Share this with your friends


8178777808
TruHome Real Estate
4524 Embercrest Ln, Fort Worth, TX 76123
- $344,900
- 4
- BD
- 2
- BA
- 2,436
- SqFt






- List Price
- $344,900
- Price Change
- ▼ $4,100 1792457291
- MLS#
- 21302838
- Status
- ACTIVE
- Type
- Single Family Residential
- Subtype
- Residential
- Style
- Traditional, Detached
- Year Built
- 2003
- Bedrooms
- 4
- Full Baths
- 2
- Acres
- 0.16
- Living Area
- 2,436
- County
- Tarrant
- City
- Fort Worth
- Subdivision
- Summer Creek Ranch Add
- Number of Stories
- 1
- Architecture Style
- Traditional, Detached
Property Description
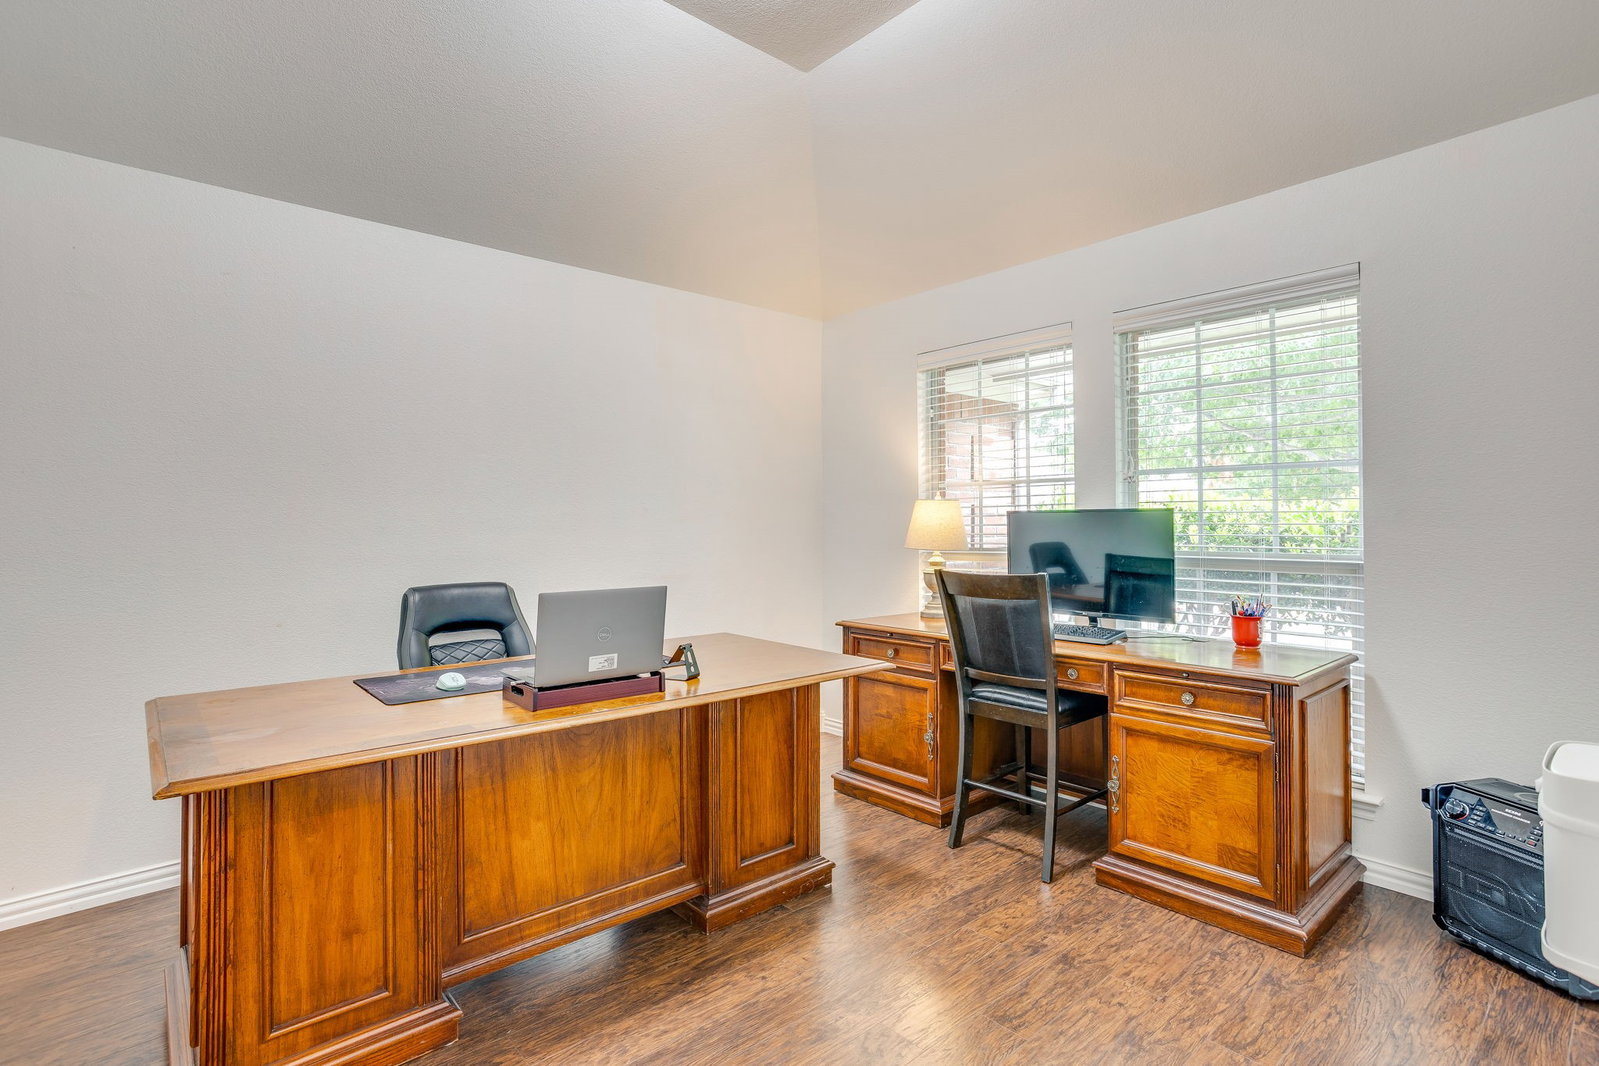
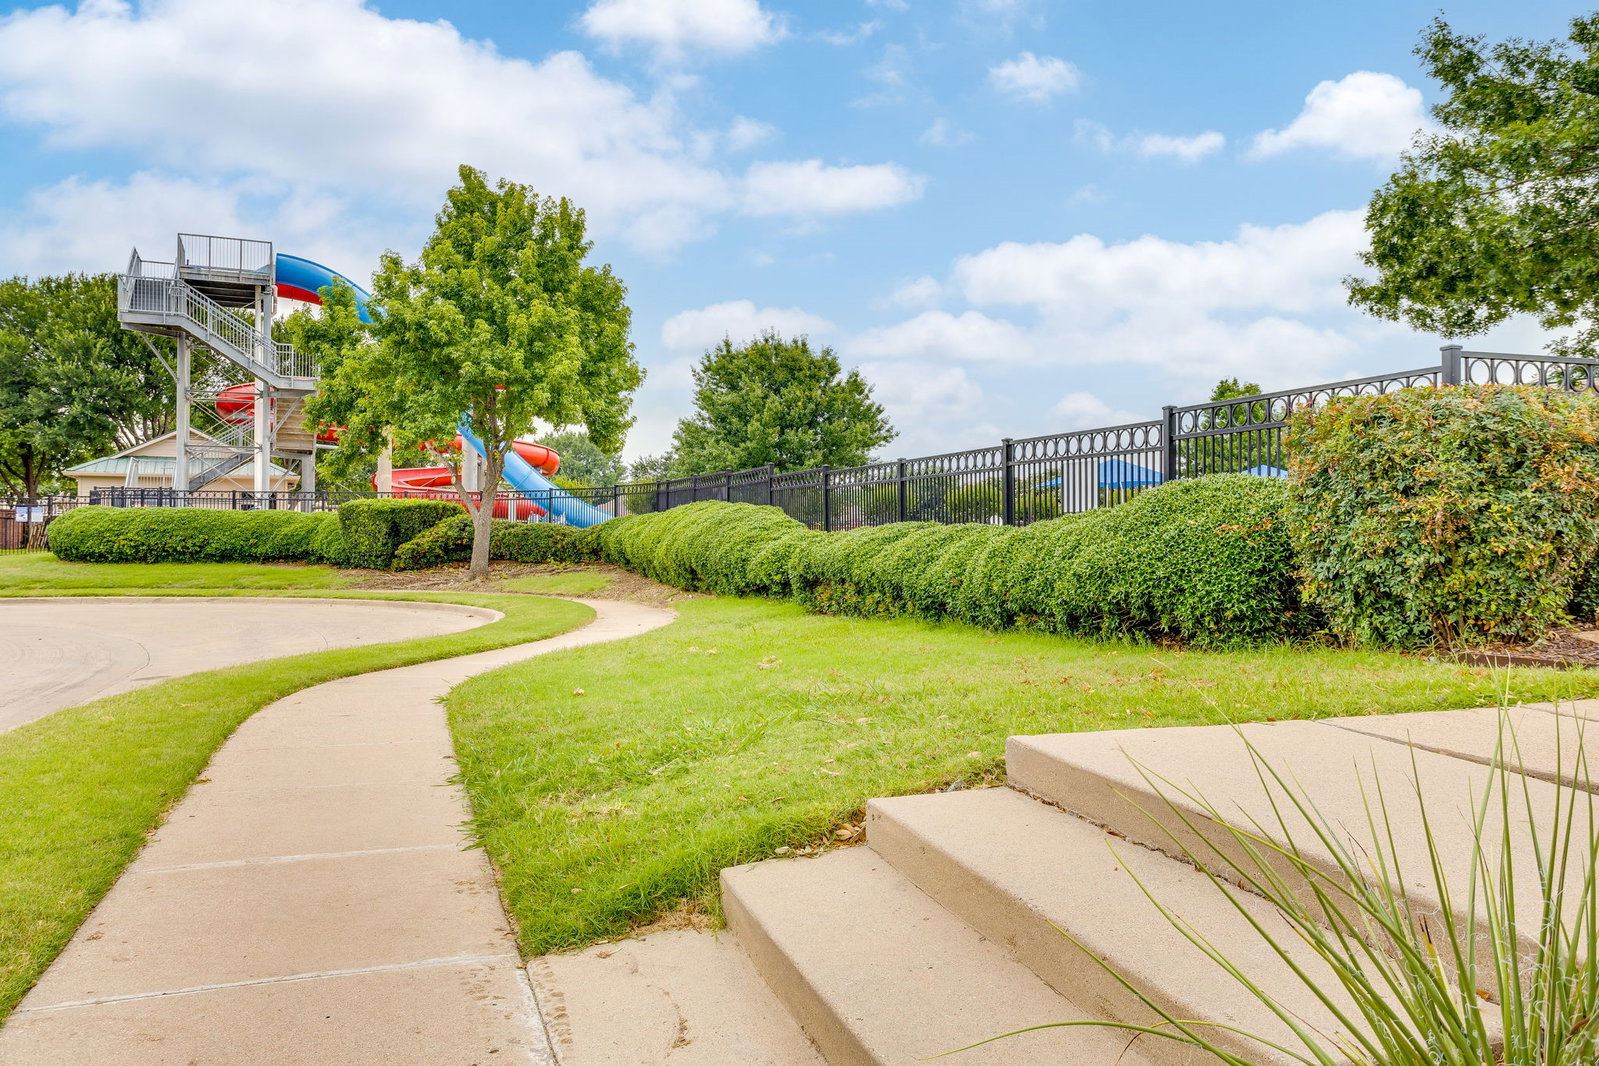
Say hello to your next home! This inviting four-bedroom, two-bathroom home offers a thoughtful layout with flexible spaces designed to fit your lifestyle. A versatile bonus area provides the perfect opportunity for a formal dining room, playroom, home office, or whatever best suits your needs. The open-concept design creates a welcoming atmosphere, with natural light flowing throughout the main living areas and enhancing the home's comfortable feel. The spacious kitchen features a center island, providing additional room for meal preparation, casual dining, and gathering with family and friends. Seamlessly connected to the living room, the layout makes entertaining easy while keeping everyone connected. Unwind at the end of the day beside the cozy gas fireplace, creating the perfect setting for relaxing evenings at home. Step outside to enjoy the covered patio, an ideal space for outdoor dining, weekend gatherings, or simply enjoying a little fresh air. A storage shed adds extra convenience for keeping outdoor equipment, tools, and seasonal items organized. Located in the highly desirable Summer Creek Ranch community, this home offers more than just a great place to live. Residents enjoy access to two neighborhood parks and two community swimming pools, including one featuring exciting water slides for resort-style fun. With these amenities within walking distance, there are plenty of opportunities to enjoy the outdoors and make the most of the neighborhood. Conveniently situated near the Chisholm Trail Parkway, this home provides easy access to shopping, dining, entertainment, and everyday essentials, making daily errands and commuting a breeze. With its flexible living spaces, inviting gathering areas, outdoor features, and fantastic community amenities, this home offers a wonderful combination of comfort, convenience, and lifestyle. *Some photos have been virtually staged.*

Additional Information
- Unexempt Taxes
- $7,970
- HOA Fees
- $325
- HOA Freq
- SemiAnnually
- Amenities
- Fireplace
- Lot Size
- 6,969
- Acres
- 0.16
- Lot Description
- Back Yard, Irregular Lot, Irregular Lot, Lawn, Landscaped, Level, Subdivision, Sprinkler System-Yard, Few Trees
- Interior Features
- Chandelier, Decorative Designer Lighting Fixtures, Granite Counters, High Speed Internet, Open Floor Plan, Walk-In Closet(s), Wired Audio
- Flooring
- Hardwood, Laminate, Tile
- Foundation
- Slab
- Roof
- Composition
- Stories
- 1
- Pool Features
- None
- Fireplaces
- 1
- Fireplace Type
- Gas, Living Room
- Exterior
- Lighting, Rain Gutters
- Garage Spaces
- 2
- Parking Garage
- Garage - Single Door, Driveway, Garage Faces Front, Garage, Garage Door Opener, Lighted
- School District
- Crowley Isd
- Elementary School
- Dallas Park
- Middle School
- Summer Creek
- High School
- North Crowley
- Possession
- CloseOfEscrow
- Community Features
- Curbs, Sidewalks
How much is your home worth?
...get instant property value now!
Mortgage Calculator
Listing courtesy of Kelli Trice from Hello Realty Company. Contact:

Listing provided by North Texas Real Estate Information Systems (NTREIS). Listing data has been deemed reliable but is not guaranteed to be accurate by the MLS.
Last updated: