502 Cashmere Dr, Garland, TX 75041
- $550,000
- 4
- BD
- 3
- BA
- 3,028
- SqFt




- List Price
- $550,000
- Price Change
- ▼ $10,000 1787253307
- MLS#
- 21344094
- Status
- ACTIVE
- Type
- Single Family Residential
- Subtype
- Residential
- Style
- Ranch, Traditional, Detached
- Year Built
- 1980
- Construction Status
- Preowned
- Bedrooms
- 4
- Full Baths
- 3
- Acres
- 0.38
- Living Area
- 3,028
- County
- Dallas
- City
- Garland
- Subdivision
- Linda Heights Terrace
- Number of Stories
- 1
- Architecture Style
- Ranch, Traditional, Detached
Property Description
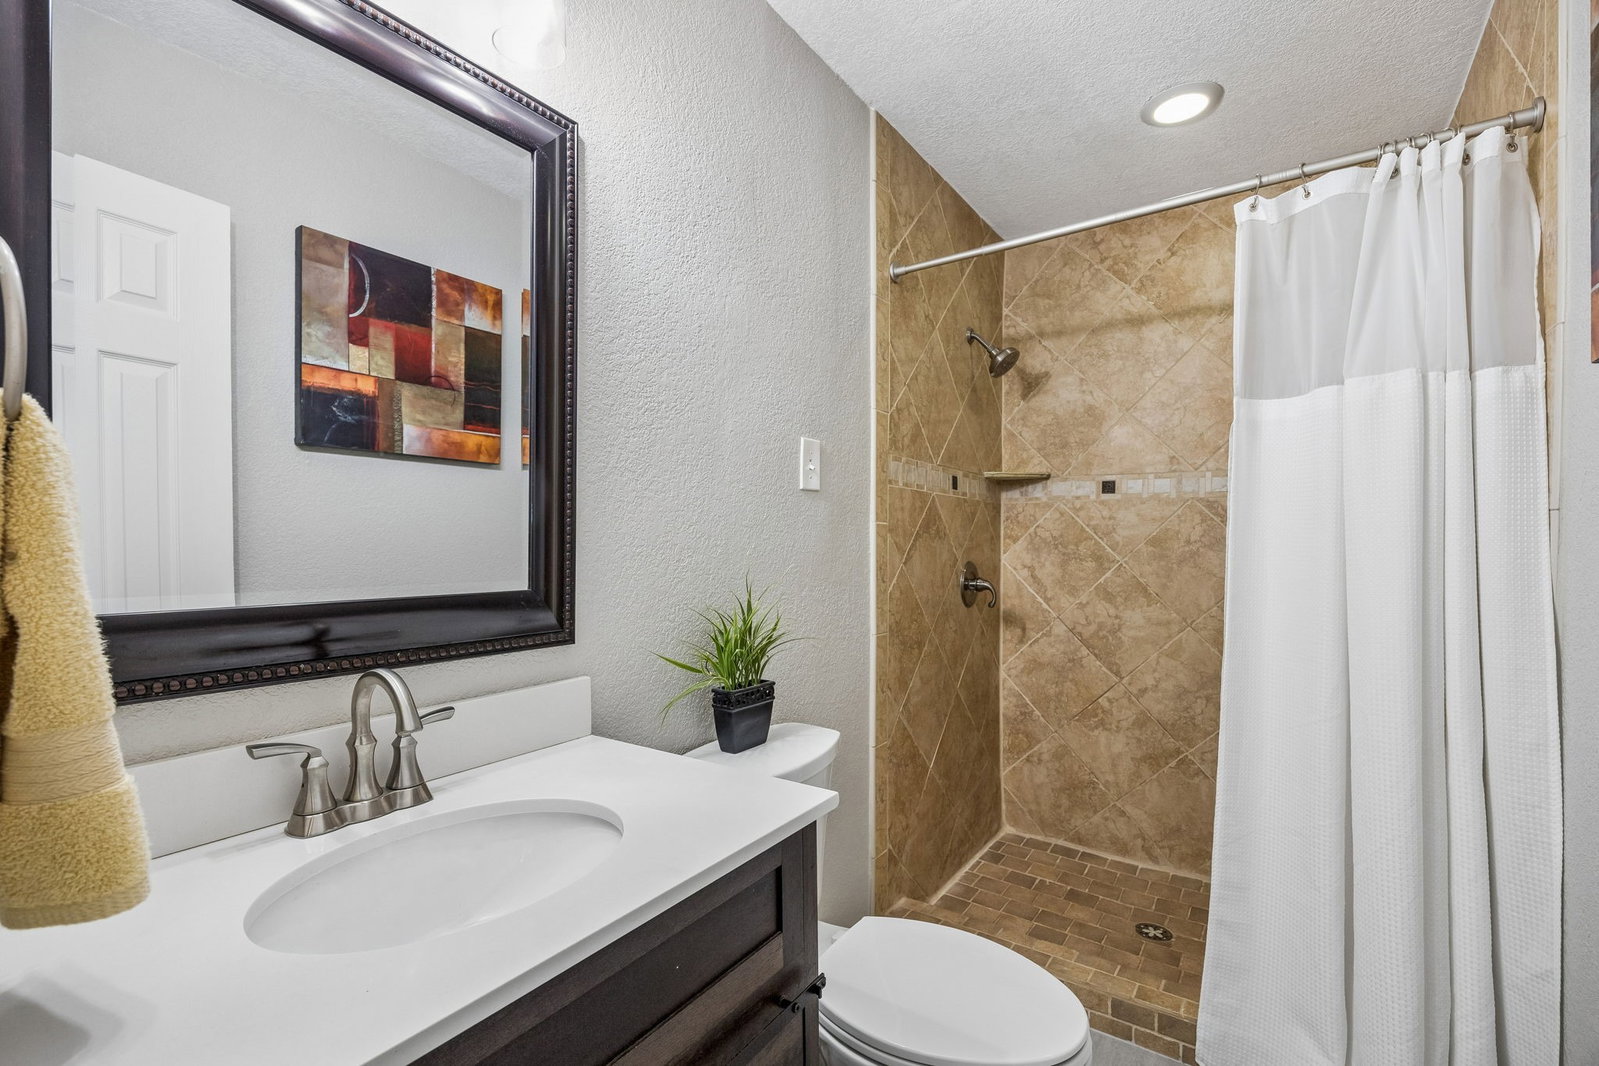
RARE SPACE, UPDATES AND PARKING—ALL IN ONE! This beautifully maintained one-story ranch offers four bedrooms, three full baths and approximately 3,000 square feet on an oversized 0.37-acre lot in an established Garland neighborhood. The remodeled kitchen is designed to impress with quartz countertops, double ovens, abundant cabinetry and generous workspace, while updated bathrooms and spacious bedrooms add comfort throughout. Don't forget to check out the fabulous custom closet system, dressing room in the primary bedroom! Need even more room? An additional 400-square-foot adjoining flex space is ready for a home office, fitness studio, game room, hobby room or private retreat. Outside, the expansive covered patio, inviting fire pit and privacy-fenced backyard create an outstanding setting for relaxing and entertaining—with plenty of space to design the pool of your dreams. The hard-to-find four-car garage and extended driveway provide exceptional parking for multiple vehicles, an RV or a boat. With its impressive square footage, thoughtful updates, versatile living areas, oversized lot and extraordinary parking, this home delivers a combination that is difficult to find. Schedule your private showing and experience everything this exceptional property has to offer!
/u.realgeeks.media/mytxhometeam/Rachael.jpg)
Additional Information
- Unexempt Taxes
- $11,908
- Amenities
- Fireplace
- Lot Size
- 16,335
- Acres
- 0.38
- Lot Description
- Back Yard, Lawn, Landscaped, Sprinkler System-Yard, Few Trees
- Interior Features
- Eat-In Kitchen, Granite Counters, High Speed Internet, Open Floor Plan, Pantry, Walk-In Closet(s)
- Flooring
- Carpet, Tile, Wood
- Foundation
- Slab
- Roof
- Composition
- Stories
- 1
- Pool Features
- None
- Fireplaces
- 1
- Fireplace Type
- Gas Log, Masonry
- Exterior
- Fire Pit
- Garage Spaces
- 4
- Parking Garage
- Additional Parking, Driveway, Epoxy Flooring, Garage, Garage Door Opener, Lighted, Oversized, Rv/Boat Parking
- School District
- Garland Isd
- Elementary School
- Choice Of School
- Middle School
- Choice Of School
- High School
- Choice Of School
- Possession
- CloseOfEscrow
Mortgage Calculator
Listing courtesy of Sharon Harmon from Funk Realty Group, LLC. Contact: 972-716-3865

Listing provided by North Texas Real Estate Information Systems (NTREIS). Listing data has been deemed reliable but is not guaranteed to be accurate by the MLS.
Last updated: