Refine Search
Sort by
$13,000,000
21025772 MLS

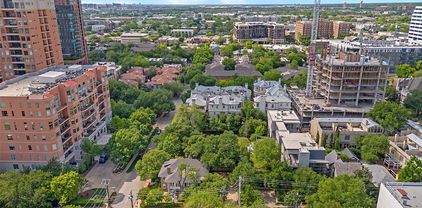
A Rare Architectural Portfolio on One Acre with Unrivaled Views and Versatility Presenting an exceptional opportunity to own a one-acre urban compound combining architectural prestige, historic charm, and unmatched versatility. This exclusive portfolio includes a striking 12,000 sq ft contemporary residence designed by acclaimed Bernbaum Magadini Architects, a 4,000 sq ft historic home zoned for commercial office use, and nearly half an acre of lush, park-like grounds—offering a truly unique and private retreat in the heart of the city. The modern residence is a masterclass in design and technology, with clean, contemporary lines and elevated skyline views. Custom glass mosaics handcrafted by an Italian artisan are woven throughout the home, underscoring its one-of-a-kind character. A full-sized elevator connects all three levels, including a ground-floor mother-in-law suite with private kitchen and laundry, and a subterranean level featuring a 5-car underground garage, a state-of-the-art gym with endless pool and water treadmill, a wet sauna, private spa, movie theater, and golf simulator. The main floor is an entertainer’s dream, with expansive living spaces and a dramatic glass catwalk leading to the secluded master wing—complete with fully separate his and her bathrooms and dressing rooms. The top floor crowns the home with an outdoor lounge, grill, and full kitchen—all set against breathtaking city views. Fully integrated with Lutron lighting and a Crestron AV system, this smart home offers effortless luxury and privacy. A true architectural statement—rarely offered and impossible to replicate.

3508 Gillespie St, Dallas

$13,000,000
21025672 MLS
A Rare Architectural Portfolio on One Acre with Unrivaled Views and Versatility Presenting an exceptional opportunity to own a one-acre urban compound combining architectural prestige, historic charm, and unmatched versatility. This exclusive portfolio includes a striking 12,000 sq ft contemporary residence designed by acclaimed Bernbaum Magadini Architects, a 4,000 sq ft historic home zoned for commercial office use, and nearly half an acre of lush, park-like grounds—offering a truly unique and private retreat in the heart of the city. The modern residence is a masterclass in design and technology, with clean, contemporary lines and elevated skyline views. Custom glass mosaics handcrafted by an Italian artisan are woven throughout the home, underscoring its one-of-a-kind character. A full-sized elevator connects all three levels, including a ground-floor mother-in-law suite with private kitchen and laundry, and a subterranean level featuring a 5-car underground garage, a state-of-the-art gym with endless pool and water treadmill, a wet sauna, private spa, movie theater, and golf simulator. The main floor is an entertainer’s dream, with expansive living spaces and a dramatic glass catwalk leading to the secluded master wing—complete with fully separate his and her bathrooms and dressing rooms. The top floor crowns the home with an outdoor lounge, grill, and full kitchen—all set against breathtaking city views. Fully integrated with Lutron lighting and a Crestron AV system, this smart home offers effortless luxury and privacy. A true architectural statement—rarely offered and impossible to replicate.

3502 Gillespie St, Dallas

$7,000,000
6 Beds 10 Baths 20978297 MLS

A Modern Architectural Masterpiece in the Heart of the City Designed by renowned Bernbaum Magadini Architects, this 12,000 sq ft contemporary estate is a rare blend of architectural innovation and refined luxury. The home showcases clean modern lines, Italian artisan glass mosaics, and an effortless integration of smart-home technology with curated design. A full-size elevator connects all three levels, including a ground-level guest suite with private kitchen and laundry, and a remarkable lower level featuring a 5-car underground garage, state-of-the-art gym with endless pool and water treadmill, spa with wet sauna, golf simulator, and private theater. The main floor is ideal for entertaining, with expansive living areas and a dramatic glass catwalk leading to the secluded primary wing—featuring fully separate his and her baths and closets. Upstairs, enjoy a full outdoor kitchen and rooftop terrace with breathtaking panoramic views. This is more than a home—it’s a lifestyle of privacy, design, and distinction.

2913 Sale St, Dallas

$6,498,000
6 Beds 9 Baths 21345861 MLS
Introducing The Elysian, Bluffview's most architecturally distinguished new construction, designed in collaboration with Briggs & Associates. Inspired by the Gilded Age grandeur of Manhattan's Upper East Side with deliberate Art Deco influence, this 7,061 SF residence offers 6 bedrooms, a primary suite down with fireplace, and a private guest suite down. Wellness is engineered into daily life: a full gymnasium, private sauna, and steam shower deliver a daily ritual of recovery, while the resort-style pool and spa turn the backyard into an escape that rivals the finest luxury hotels. Slate roof, custom brick, Kolbe windows, a L'Atelier French range, and a full scullery complete a home built for buyers who understand that true luxury is never accidental. Overview - Six Bedrooms , Primary Suite Down with Fireplace , Guest Suite Down , Full Gym + Sauna , Pool + Spa , Slate Roof , Custom Brick , Kolbe Windows , L'Atelier French Range , Scullery , Oversized High-Gloss Wood Portals

4405 Wildwood, Dallas

$5,595,000
5 Beds 8 Baths 21375496 MLS
Set in the prestigious Preston Hollow neighborhood, this extraordinary residence offers an impressive combination of architectural character, sophisticated design, and resort-inspired living. Originally crafted by renowned builder Susan Newell and extensively reimagined in 2020 under her direction, the home was transformed with a comprehensive renovation that touched virtually every aspect of the property. The result is a beautifully curated residence that feels timeless yet distinctly modern. From the moment you arrive, the striking stucco exterior, lush landscaping, and thoughtfully designed outdoor spaces create an unforgettable first impression. A custom brick courtyard centered around a tranquil fountain introduces the home with a sense of privacy and charm, while multiple outdoor living areas make entertaining effortless. The backyard is a private retreat of its own, featuring a resort-style pool, fully equipped outdoor kitchen, outdoor shower, and two gas fireplaces that create inviting spaces for gatherings throughout the year. Inside, rich pecan wood flooring brings warmth and continuity throughout the beautiful interiors. At the heart of the home, the chef’s kitchen pairs premium appliances with elevated finishes and abundant space for cooking, entertaining, and everyday living. The expansive primary suite provides a serene escape with a beautifully appointed, spa-inspired bath, while four additional bedrooms offer generous accommodations for family and guests. A spacious game room adds another layer of versatility for entertaining or relaxed living. With five bedrooms, five full baths, three half baths, exceptional indoor-outdoor living, and a coveted Preston Hollow setting, this remarkable property delivers a rare opportunity to enjoy sophisticated Dallas living in a home designed to impress at every turn.

4222 Brookview Dr, Dallas

$5,295,000
5 Beds 8 Baths 21357033 MLS
Welcome to the newest offering from New Leaf Custom Homes. Located in the heart of Preston Hollow, 6730 Tulip Ln is a beautifully designed new construction home offering spacious living, thoughtful design, and exceptional indoor-outdoor living. The home features generously sized bedrooms, expansive living areas, and ample space for entertaining family and guests. The inviting backyard is designed for both relaxation and entertaining, featuring a sparkling pool, turf lawn, and a spacious covered patio that creates an ideal setting for outdoor gatherings. With its combination of luxurious finishes, functional living spaces, and a private backyard retreat, this stunning new build offers the best of modern Preston Hollow living.

6730 Tulip Ln, Dallas

$5,195,000
6 Beds 7 Baths 21223166 MLS
Rosewood Custom Builders in-progress new construction, completion fall 2026. Primary & guest suites downstairs. Expansive kitchen with prep kitchen featuring Sub-Zero & Wolf appliances, 2 dishwashers. Breakfast nook with ice maker & wet bar. Outdoor living with Isokern fireplace. Primary suite offers oversized walk-in shower, freestanding tub, dual vanities, 2 commode rooms, and his & her closets. Upstairs includes game room, study area, and 4 ensuite bedrooms with walk-in closets. Lincoln windows. Steel doors. Spray foam encapsulation. Level 4 smooth walls. 7-in plank hardwoods. Designer lighting. Brizo fixtures. Emtek & Top Knobs hardware. Located in Dallas Private School Corridor near dining, NorthPark Center, Central Market, Trader Joe’s & Whole Foods.

6530 Northport Dr, Dallas

$4,750,000
5 Beds 6 Baths 21264694 MLS
A landmark property designed by Downing Thomas and Bill Boosiotis, this design-forward home is on North Dallas' most signature street. Elegant and comfortable all at once, 9930 Strait Lane offers stunning views of the lush, creekside setting and resort-like pool and cabana. Inside, the home is entertainment-ready, with soaring ceilings through much of the home, as well as grand dining and living spaces. And yet the home is cozy and intimate as well, with abundant nooks for reading or relaxing. The primary suite cannot be called a bedroom. It is truly a signature dwelling space, complete with a fireplace and two separate alcoves for working or simply enjoying the peacefulness of this amazing property. Start your day in luxury with a primary bathroom that offers hotel-like amenities as well as an enormous closet with custom built-ins. Thoughtful recent updates have retained the home's most unique and characteristic features while offering refreshes that suit today's tastes and needs. A multi-room casita provides separate, elegant space for guests that is so comfortable, they may not leave. 9930 Strait Lane must be experienced to be understood. On nearly an acre of land on the prettiest and most private cul-de-sac, there are few properties of this caliber in Dallas.

9930 Strait Ln, Dallas

$4,250,000
4 Beds 7 Baths 20931531 MLS
Experience modern luxury living in this newly constructed home by cjb HOMES, and interiors by Studio Thomas James, nestled in the coveted Greenway Parks neighborhood of Dallas. Just minutes from downtown, this contemporary home exudes a light and airy atmosphere. The primary and guest suites are situated downstairs, while two bedrooms and a game room await upstairs. The open kitchen showcases a Wolf and SubZero appliances package and an over-sized pantry. This residence offers seamless indoor-outdoor living, with a pool, sun deck, turfed backyard, and putting green for outdoor entertainment. With its own HVAC, relax on the large temperature-controlled and covered back patio with electric screens and fire bowl, perfect for enjoying the outdoors. Other amenities include a temperature-controlled 3-car garage and a mud room. Don't miss the opportunity to make this exquisite property your home!

5525 Wateka Dr, Dallas

$4,100,000
3 Beds 4 Baths 21226032 MLS
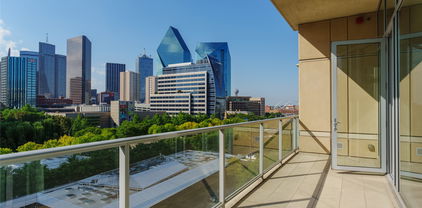
Commanding magnificent views of the downtown skyline, this exceptional penthouse is gracefully positioned in the heart of Turtle Creek. Encompassing over 4,000 square feet, the residence offers three well-proportioned terraces—providing a rare opportunity for refined indoor-outdoor living, ideal for relaxed gatherings and quiet enjoyment of the surrounding vistas. Thoughtfully reimagined by renowned Dallas architect Bill Booziotis of Booziotis & Company, the home reflects a meticulous level of craftsmanship and design. The kitchen is appointed with granite countertops and a Sub-Zero refrigerator, while rich African hardwood paneling, hardwood floors, and marble accents lend a timeless sense of elegance and warmth throughout. A custom Lutron lighting system, designed by Craig Roberts, and a fully integrated Savant audio-visual system further enhance the residence, offering modern convenience within a classically refined setting. Offering three bedrooms and three-and-a-half baths, this home is one of only six penthouses in the building—an exclusive offering with unobstructed views of Turtle Creek and the downtown Dallas skyline from a truly distinguished vantage point. Residents of The Warrington enjoy an elevated standard of living with 24-hour valet and concierge service, a resort-style heated pool with outdoor grilling pavilion, a well-appointed fitness center, and a gracious entertaining room with catering kitchen. Additional amenities include pickleball and tennis courts, along with immediate access to the Katy Trail for walking, running, and cycling. A rare offering defined by timeless design, exceptional views, and a premier Turtle Creek address.

3831 Turtle Creek Blvd Unit PH 23B, Dallas

$3,900,000
5 Beds 6 Baths 21317444 MLS
Experience the pinnacle of custom craftsmanship and absolute peace of mind in this timeless Phillip Jennings-built property. Situated on a beautifully manicured 0.336-acre lot, this property offers an unmatched location to schools and one of the prettiest streets in Preston Hollow. This home is ready for immediate enjoyment with a new roof (with warranty), new hardwood flooring in three bedrooms and upstairs gameroom, freshly stained fence, professionally cleaned pool tile, new epoxy coating installed in the oversized three-car garage that accommodates the largest trucks and SUVs with ease. The Riverbend Sandler pool features a professional-grade swim-jet resistance treadmill and the outdoor space is fully equipped with a built-in grill, outdoor television, refrigerator, and motorized Phantom screens for year-round comfort. Not to miss is the 26 KW Generac generator (2024), whole-house surge protection, a comprehensive water purification system for filtered water throughout the home, an oversized primary closet, large walk-in pantry, dual dishwashers, tankless hot water system, and a closet specifically designed and ready for an elevator installation. Many wonderful amenities come with the house including the media room equipment and furniture, foosball table, upstairs bonus room storage racks, patio furniture, kitchen stools, kitchen desk chair, family room furniture, washer and dryer, all currently installed televisions, Ring camera system, and holiday lighting in attic, with an established vendor ready to install for the new owner.

6043 Meadow Rd, Dallas

$3,850,000
5 Beds 6 Baths 21311657 MLS
Introducing 8314 San Cristobal, a remarkable custom residence in Dallas, thoughtfully designed by CC & Co. Designs and meticulously built by Biggest Dog Custom Homes. From its intentional floor plan to its refined finishes, every detail has been crafted to deliver an extraordinary living experience. The main level is anchored by an extraordinary primary retreat designed as a true private sanctuary. Enjoy a dedicated coffee bar for peaceful mornings, separate his-and-hers vanities, individual his-and-hers closets, and an oversized walk-in wardrobe featuring a center island and private washer and dryer for unmatched convenience. Also on the first floor is a spacious in-law suite with its own walk-in closet, providing privacy for guests or multigenerational living. Designed for both entertaining and everyday living, the main level also features an expansive game room, private theater with an adjoining half bath, and a dedicated fitness room complete with an upper loft sitting area—ideal as a yoga studio, meditation retreat, or additional lounge. The executive office is a true showpiece, featuring a dramatic floor-to-ceiling glass wall overlooking a dedicated showcase garage, creating the perfect setting to display an exotic or collector vehicle while you work. Upstairs, three generously sized secondary bedrooms each feature private ensuite baths, along with a second-floor laundry room for added convenience. The backyard is a private resort-inspired retreat centered around a sparkling pool, offering the perfect backdrop for entertaining, relaxing, and enjoying seamless indoor-outdoor living year-round. Completing this remarkable estate is an impressive five-car garage, including a dedicated showcase bay designed to display a prized automobile as a work of art. With luxurious finishes, exceptional amenities, and thoughtfully curated spaces throughout, this custom residence delivers an extraordinary lifestyle in one of Dallas's most desirable neighborhoods.

8314 San Cristobal Dr, Dallas

$3,650,000
4 Beds 7 Baths 21353735 MLS
This exceptional one-owner home blends timeless architecture with extensive modern upgrades and resort-style outdoor living. Offering 4 bedrooms, 4 full baths and 3 half baths, the home sits on a beautifully landscaped 70x158 lot featuring magnificent 120 year old cedar elms. This 5,834 square-foot home is designed for both elegant entertaining and everyday living. A grand entry with a sweeping staircase accesses three inviting living areas, and a private study. These expansive formal and casual spaces are marked by custom millwork, rich hardwood floors, and abundant natural light throughout. The remodeled chef’s kitchen serves as the heart of the home and features Taj Mahal quartzite countertops, a large island, custom cabinets, and a premium appliance package including Viking Professional and Miele appliances as well as dual dishwashers. A butler’s pantry, scullery, and large food pantry provide exceptional prep space and storage. The kitchen opens to both the outdoor living area and a large adjacent den with a wall of windows, custom cabinetry, and a cast stone fireplace; providing a natural indoor-outdoor flow. A secondary ensuite bedroom has a large closet and features French doors opening to the patio and pool area. Upstairs, the primary suite is a true retreat, complete with a sitting area, balcony access to the pool and spa, and his and hers closets. The spa-inspired primary bath features expansive marble countertop vanities, custom copper sinks, a soaking tub, and an oversized shower. Also included are two ensuite bedrooms, a game room, a laundry room, office space and ample storage. Resort style technology is featured throughout the home and outdoor living area. Outdoor living includes phantom screens, a heated saltwater pool and spa, a fully equipped outdoor kitchen, and a fireplace. Cat 5 connections and hard-wired Wi-Fi hubs and speakers accommodate entertainment options in all indoor and outdoor living areas. HPISD schools include Boone Elementary.

7635 Bryn Mawr Dr, Dallas

$3,500,000
21157793 MLS
Approximately 11.5 acres offered across multiple parcels located at 9031 Scyene Rd Blk, 9107 Scyene Rd, 9109 Scyene Rd, 3125 N Prairie Creek Rd, and 3200 N Prairie Creek Rd, Dallas, Texas. The assemblage features a combination of Community Retail (CR) and Residential (R-7.5) zoning, providing potential opportunities for retail, residential, mixed-use, or other development concepts, subject to City of Dallas approvals and applicable regulations. The location offers strong frontage and visibility along Scyene Road and North Prairie Creek Road, with convenient access to major transportation corridors including Interstate 30, U.S. Highway 175, Interstate 635, and Loop 12, providing connectivity to Downtown Dallas, Mesquite, and the greater DFW Metroplex. Recent Texas development legislation, including Senate Bill 840, may provide additional development pathways that buyers and developers may wish to investigate for residential, multifamily, or mixed-use projects, subject to municipal requirements and project-specific approvals. The site is located within a census tract that buyers may wish to evaluate for potential eligibility under certain federal, state, or local development and financing programs. Any opportunities related to financing incentives, affordable housing initiatives, tax benefits, or development programs should be independently verified by the buyer with the appropriate governmental agencies, lenders, and professional advisors. The parcel configuration may support phased development, complementary uses, or assemblage strategies for a variety of project types. Utilities are available in the area; however, buyers should independently verify zoning, permitted uses, development requirements, acreage, dimensions, access, utility availability and capacity, and any program eligibility prior to purchase.

9107 Scyene Rd, Dallas

$3,495,000
4 Beds 5 Baths 21275570 MLS
The word ‘exceptional’ falls short - you will not find another home like 4186 Brookport Drive. Situated on a 0.6-acre gated lot, this stunning single-story property is truly one of one. Inside past a striking white oak entry wall, discover an effortless blend of curated design, refined details, and cutting-edge craftsmanship including vaulted ceilings with beams, exquisite wall coverings, and European oak floors. The thoughtful layout offers seamless indoor-outdoor living and entertaining. The spacious living room is anchored by a Soapstone-surround gas fireplace flanked by custom built-ins. Floor-to-ceiling sliding glass doors fully retract to open onto the covered patio and pool. Two additional spaces, a media room with ceiling-recessed projection screen and pool access and a flex space off of the living room with glass French doors, offer endless possibilities. The show-stopping kitchen is a masterpiece of elegant functionality. It features double islands with built-in storage, custom rift-sawn white oak cabinetry, a commercial Wolf gas range with a pot filler, a paneled Sub-Zero fridge, two dishwashers, and pass-through entertaining windows to the outdoor kitchen. A fully equipped butler’s pantry offers an ice maker, sink, fridge, and additional built-in storage. The primary suite is a sanctuary showcasing a library ceiling with undermount lighting, a marble double shower, a soaking tub, and a custom walk-in closet with its own vanity. An attached flex space with pool access is perfect for a gym. Family and guests will enjoy an en-suite bedroom and two additional bedrooms sharing a spacious Jack-and-Jill bath. Everyday convenience is elevated by a designer laundry room, a custom mudroom, and a three-car garage. Outside, the beautiful pool and spa, half sport court, and spacious yard invite opportunities for relaxing and entertaining. Inside and out, this home is meticulously designed for every part of your elevated lifestyle: rest, play, work, and beyond.

4186 Brookport Dr, Dallas

$3,395,000
5 Beds 6 Baths 21321761 MLS
This beautifully updated 5-bedroom, 5-bath home in the highly sought-after Boone Elementary district seamlessly blends timeless style, everyday functionality, and exceptional craftsmanship. Thoughtfully renovated with extensive interior and exterior improvements completed between 2023 and 2026, this truly turnkey residence is ready to enjoy from day one. The home's impressive curb appeal begins with new wood siding, a new front door, fresh exterior paint—including the brick and windows—professionally designed landscaping, and premium backyard turf. The pool has been completely drained and resealed, creating a refreshed outdoor oasis, while both the indoor and outdoor fireplaces have been retiled for a sophisticated, contemporary look. Inside, the beautifully updated kitchen features freshly painted cabinetry, new countertops, designer lighting, a new cooktop, a new dishwasher, and a custom pantry by Closets by Design. The breakfast room and first-floor primary suite showcase designer lighting and rich, color-drenched finishes that add warmth and character. The spacious first-floor primary suite offers two oversized walk-in closets and a luxurious, fully renovated bath with dual vanities, a soaking tub, and an oversized walk-in shower. Upstairs, the expansive game room and bar area have been refreshed with new paint, countertops, sinks, faucets, and a statement chandelier. The playroom and bonus room feature new carpet and fresh paint, providing flexible spaces for a media room, home office, fitness area, or guest retreat. Every detail has been thoughtfully curated, resulting in a home that offers elevated finishes, versatile living spaces, and effortless indoor-outdoor entertaining. This is a rare opportunity to own an extensively updated, move-in-ready home in one of the area's most desirable neighborhoods.

7702 Bryn Mawr Dr, Dallas

$3,295,000
5 Beds 6 Baths 21364687 MLS
Modern Mediterranean new construction in coveted Big Forest Hills, thoughtfully designed with elevated finishes, exceptional indoor outdoor living, and a resort inspired backyard. Built by Maistro Homes, 8215 San Cristobal offers approximately 5,045 square feet with 5 bedrooms, situated on an impressive 100 x 135 lot. Inside, soaring 24 foot ceilings and expansive folding glass doors fill the main living spaces with natural light and create a seamless connection to the outdoors. Nine inch engineered white oak floors, European cabinetry, Visual Comfort lighting, and distinctive architectural details carry throughout the home. The kitchen pairs sophisticated design with function, featuring Thermador and Miele appliances, an Italian vent hood, prep kitchen, and back pantry. A glass enclosed wine room and lounge bar create an additional space for entertaining. A sculptural microcement staircase and fireplace bring warmth and organic texture to the home, while the primary suite offers a private retreat with direct outdoor access. Upstairs, additional bedrooms and flexible living spaces are complemented by a private sauna. Designed for year round entertaining, the backyard features an oversized covered patio with outdoor kitchen, heated pool and spa, sports and pickleball court, and low maintenance Mediterranean inspired landscaping. A three car garage, additional parking court, and EV chargers complete this exceptional new construction offering in one of Big Forest Hills’ most desirable settings.

8215 San Cristobal Dr, Dallas

$3,250,000
5 Beds 7 Baths 21260964 MLS
Nestled behind mature privacy hedges, this custom Preston Hollow estate offers ideal spaces for entertaining and daily living. Stunning finish-out features thoughtfully curated living spaces throughout, rich hardwoods, detailed vaulted beams, 2 living areas down with fireplaces, a gourmet kitchen with Wolf range, dual sinks, Miele coffee system, icemaker, wine fridge, pantry and oversized island opening to the family room & breakfast area. First floor offers private primary suite with generous custom closet, formal living, elegant dining room, dedicated office and a well-appointed guest suite. The 2nd floor features 3 ensuite bedrooms, a fitness room, spacious game room & media room. Exceptional outdoor turfed living spaces include a serene courtyard, heated pool with connected spa, outdoor kitchen, separate fenced play yard, perimeter mosquito system, covered private patio with outdoor fireplace for year-round enjoyment. New roof May 2026. So much to love!

4424 Glenleigh Dr, Dallas

$3,250,000
3 Beds 4 Baths 21268806 MLS
A One of One! Rarity in Preston Hollow. This Re-imagined Mid Century Modern from the 1950s sits upon a private Oversized Lake Lot with a Boat House. You feel like you are on vacation the second you step through the doors. The restoration on this home began in 2025 with designer Debra Stewart and prior installment by Charles D Bobo. The Design improved the functionality of the home while maintaining the homes architectural spirit. In the Kitchen new Clean lined white oak cabinetry was installed, Rare turquoise-toned imported granite counters, New SS Appliances, water filler, backsplash, under-mount lighting and refinished oak floors. Living spaces were opened creating a more expansive and connected environment. A new fireplace clad in Old Chicago Brick flanked by Built in Oak cabinets. Near the entry a custom architectural slat wall feature offers subtle separation while adding rhythm and texture to the interior. Throughout the home electrical systems were modernized, insulation was upgraded with foam insulation, and New Hvac was installed. Primary Bedroom was fully updated to match the quality of the main living spaces w New Hardwood Floors, cabinets, counters, lighting, and plumbing. The front of the home has a separate space for an office or gym with an ensuite full bath. Outside was improved with fresh paint, drainage, and landscaping. While the lakeside fishing hut offers a charming retreat for casting a line into the fully stocked lake. A garden sink and outdoor shower adds to the properties unique character. Set within a tranquil lakeside setting. This home offers a rare blend of architectural authenticity and modern livability. From its natural materials to the thoughtful updates, Westmere Circle is a home that respects the past while beautifully embracing the present.

11116 Westmere Cir, Dallas

$3,195,000
4 Beds 5 Baths 21340755 MLS
Custom-built home. Featuring four bedrooms and three and one half baths with primary suite down. Open concept living area includes a dedicated office or study, with accordion doors to the covered patio sitting area and a gas fireplace. The space that can be screened off and warmed in cooler temps by a cozy gas fireplace. Perfect for entertaining. Outdoor living offers travertine flooring, ceiling fans, a turfed yard, and professionally landscaped grounds designed for low maintenance. The kitchen features a professional-grade gas range, built-in refrigerator, over-sized island, a walk in pantry, and high end appliances. The dining room features updated decorative lighting. The primary suite includes a sitting area with built-in book shelves, marble flooring in the bath, a separate tub and shower, and a spacious closet with built-ins. Three additional bedrooms are upstairs, along with generous storage, a dedicated closet to add an elevator, a media and game room with a drink fridge and built-in snack bar. Additional features include two fireplaces, hardwoods, a three car garage, a walk-in foam encapsulated attic for improved energy efficiency, ceiling mounted speakers are placed in most open areas, including the patio, and in the primary suite.

5806 Del Roy Dr, Dallas

$3,000,000
21271868 MLS
Located at 3727 Dilido Road in Dallas, this commercial property presents a strong 1031 exchange and value-add investment opportunity for buyers seeking an income-producing asset with long-term upside. According to DCAD, the property consists of an approximately 37,432 SF one-story office-commercial building situated on approximately 3.1133 acres 135615 SF of land. The property is currently identified by DCAD as an office building with light industrial district zoning, offering flexibility for a variety of commercial, office, service, showroom, warehouse-support, or repositioning uses, subject to buyer verification and city approvals. This is the type of asset investors look for when they want more than just a stabilized building — they want a property with room to improve, reposition, and create value. The existing structure provides immediate commercial utility, while the land size and zoning designation may allow for broader long-term planning.

3727 Dilido Rd, Dallas

$2,999,999
5 Beds 6 Baths 21362150 MLS
Some houses look good in photos. This one holds up in person. Originally constructed by Gage Custom Homes, this Hillcrest Park residence in Preston Hollow offers a level of scale and architectural detail increasingly difficult to reproduce. Vaulted ceilings, arched openings, extensive millwork and bay windows give the home a sense of permanence that still reads immediately. A private elevator with battery backup connects both floors alongside two staircases. The secluded first-floor primary suite adds long-term livability, while four additional bedrooms, a soundproof movie theater and game room are upstairs. The approach sets the tone with a circular drive, mature trees, layered landscaping and a 100-by-150-foot lot with no HOA. Inside, the home has been refreshed with new hardwood flooring, fresh paint in the main living spaces, and new Visual Comfort and Ralph Lauren lighting. Four living areas and two dining rooms give the house room to stretch instead of strain. A dedicated study, wet bar, multiple wine coolers and beverage refrigerators, and two fireplaces support both daily living and entertaining. The kitchen features Sub-Zero refrigeration, Viking burners and two dishwashers. Out back is where the house earns its weekends. More than $150,000 has been invested in the outdoor environment, including a pool and spa, cabana, built-in grill station, covered outdoor kitchen, arbors, landscape lighting, turf, open lawn, mature trees and a privacy fence. A three-car garage and drive-through porte-cochère add function, while the whole-home generator is designed to keep three of the home’s four HVAC units running during an outage, along with lighting, refrigeration and the elevator. Ideally positioned near many of Dallas’s prominent private schools, with convenient access to Preston Royal, Preston Forest, The Plaza at Preston Center, NorthPark Center and Highland Park Village. Schedule a private showing to experience it in person!

6607 Glendora Ave, Dallas

$2,995,000
3 Beds 4 Baths 21373123 MLS
Situated on a large lot on a curved stretch of Stonegate in the Devonshire neighborhood, this lightly lived in custom built home has been meticulously maintained! Sleek lines and smart architecture create a home that is the epitome of easy living and entertaining. The open kitchen, dining area, and main living area have great light, high ceilings, and multiple seating areas. The kitchen has Taj Mahal quartzite counters, Wolf and Subzero appliances, an abundance of storage, and beautiful views of the covered patio and rear yard. The light filled study off the living area offers both privacy and practical work space. The primary bedroom overlooks the covered patio through sliding doors with screens and has a large primary bath with dual sink areas, soaking tub, separate shower and large closet. 2 additional ensuite bedrooms are located on the opposite side of the home, creating privacy for all. The covered patio comprises a large seating area, grilling area, and firepit. The large grassy area beyond the patio opens to the rear attached garage. This single story home offers every amenity for ease of daily living.

5736 Stonegate Rd, Dallas

$2,950,000
5 Beds 7 Baths 21385753 MLS
Multiple offers received. Best and final offers due by Wednesday Sept. 16 at 9 am. Beautifully reimagined and impeccably updated, 6330 Preston Hollow is a timeless Preston Hollow ranch offering sophisticated, effortless living. Set beneath mature trees on an expansive 100' x 188' lot, the 5,077 square-foot home features original hardwood floors, designer finishes, beautiful millwork and abundant natural light. The updated kitchen includes quartzite countertops, new appliances and a light-filled breakfast area. Multiple living spaces and a handsome bar with wine refrigerator, ice maker and sink make entertaining easy. The private primary suite offers a sitting room, dual closets and vanities, and a walk-in shower. With 5 bedrooms, the flexible floor plan provides warmth and comfortable scale. French doors open to a beautifully landscaped backyard with a covered patio, outdoor kitchen, pool, and spa, fire pit and multiple seating areas--a private retreat in the heart of Preston Hollow.

6330 Prestonshire Ln, Dallas

$2,950,000
3 Beds 4 Baths 21163783 MLS
Experience elevated city living at 2025 Woodall Rodgers #51, a luxury residence where Uptown, Downtown, the Dallas Arts District, and the Financial District converge. Directly across from Klyde Warren Park and adjacent to the future Texas Stock Exchange, this premier address places you in Dallas’ rapidly expanding business and financial corridor. Designed for executives, entrepreneurs, professional athletes, and frequent travelers, this lock-and-leave home blends modern luxury, privacy, and convenience. The open floor plan features a chef’s Poggenpohl kitchen, spacious living areas, floor-to-ceiling windows, and two private balconies with panoramic Downtown Dallas skyline views. A private lockable bedroom suite provides secure storage for luxury watches, jewelry, collectibles, important documents, and valuables—an uncommon feature for owners who value privacy and security. Recent updates include a new HVAC system, designer lighting and fixtures, and a renovated secondary ensuite bath, creating a move-in-ready contemporary home. Enjoy one of Dallas’ most walkable neighborhoods with Klyde Warren Park as your front yard, offering concerts, fitness classes, food trucks, festivals, and year-round events. Just blocks away, the Dallas Arts District is home to the Dallas Museum of Art, Nasher Sculpture Center, Winspear Opera House, and Meyerson Symphony Center. Surrounded by Uptown, Victory Park, the Harwood District, and Downtown, you’ll enjoy award-winning restaurants, luxury shopping, nightlife, and the American Airlines Center. Located in Dallas’ emerging “Y’all Street” financial corridor, the residence is moments from the Texas Stock Exchange, Goldman Sachs, Bank of America, and numerous corporate headquarters. With quick access to DFW International Airport, Dallas Love Field, and major highways, commuting and global travel are effortless. A rare opportunity to own a luxury Uptown Dallas residence with iconic skyline views and unmatched walkability.

2025 Woodall Rodgers Fwy Unit 51, Dallas

$2,895,000
5 Beds 6 Baths 21218248 MLS
This is more than a home, it is a private retreat designed for exceptional living & effortless hospitality. Situated on a serene 0.6 acre double lot 100x250 in one of North Dallas most discreet enclaves, this home is a custom estate by award-winning architect Todd Hamilton, AIA. 3 elements define its distinction. 1st, a fully integrated yet private ground-floor apartment offers exceptional flexibility without compromising luxury. Complete with its own high-end kitchen, living room with built-ins & fireplace, bedroom with walk-in closet, full bath, laundry, & direct garage access, it is ideally suited for extended family, guests, or live-in support. The architect has also provided plans to convert this space into an additional primary suite with minimal renovation. 2nd, the setting: majority of the property unfolds behind the home in a beautifully fenced, three-tiered backyard; lush, secluded, & designed for year-round enjoyment. A 40x20 Hamptons-style play pool anchors the grounds, complemented by a covered patio with full AV, retractable screens, in-ceiling heaters, a natural gas fire bowl, & an expansive putting green. 3rd, the main level is purposefully designed for gathering. The chef’s kitchen & full scullery flow seamlessly into the dining room, living room, conversation lounge, & flexible music or secondary dining space, all wrapped in floor-to-ceiling windows that flood the interiors with natural light & frame sweeping views of the landscape. The main residence includes 5 beds & 5.5 baths, finished with solid white oak floors, custom millwork, designer lighting, handmade tile, curated wall coverings, & level-4 smooth walls. Premium systems include dual Sub-Zero refrigeration, Wolf appliances, dual dishwashers & ovens, spray-foam insulation, dual tankless water heaters, CAT-6 wiring, & a 3-zone Carrier HVAC system. A 3.5-car garage accommodates vehicles, golf cart, & storage. An extraordinary offering where architecture, privacy, & livability converge.

3848 Echo Brook Ln, Dallas

$2,799,999
6 Beds 7 Baths 21340733 MLS
**Offer before August 31 and use agents preferred lender to receive up to $20K in closing costs or rate buy down.** This stunning custom built home that blends refined design with functionality in one of Dallas’ most desirable areas, with most living spaces on the main level, this home offers an ideal layout for both everyday living and elevated entertaining. Inside, wide-plank wood floors, solid core doors, crown molding, and designer lighting set a sophisticated tone throughout. The private study features elegant wainscoting, stained cedar beams, and a striking chandelier, while the main living area is anchored by a dramatic floor-to-ceiling stone fireplace with cedar beam accents and seamless access to the outdoor living space. The chef’s kitchen is both beautiful and highly functional, showcasing custom cabinetry, quartz and quartzite countertops, a marble backsplash, and an oversized alder island. Premium appliances include a 48-inch JennAir dual fuel range, built-in KitchenAid refrigerator, warming drawer, microwave, and custom vent hood, all complemented by a large walk-in pantry and under-cabinet lighting. The main level includes the primary suite, a secondary bedroom, a media room, and a sunroom, while a spacious game room is located upstairs. The primary suite is a true retreat with cedar beam, a spa-inspired bath featuring dual vanities, a freestanding tub, and an expansive walk-in shower with dual rain head. Outdoor living is exceptional, with two rear covered porches and a fully equipped kitchen complete with honed granite countertops, EVO griddle, Memphis smoker, and ample storage. The oversized backyard offers plenty of room for a future pool and is enclosed by an 8-foot board-on-board cedar fence for added privacy. Additional highlights include dual laundry rooms, a full security system, atoms speakers in the media, tankless water heaters, plantation shutters, and an oversized three-car garage with epoxy flooring. PHOTO OF POOL IS AI RENDERING

12108 Fieldwood Ln, Dallas

$2,795,000
6 Beds 7 Baths 21326707 MLS
Set in the prestigious Fairway of Preston Hollow, this beautifully updated traditional home combines timeless character with exceptional versatility. A porte-cochère, circular drive and expansive motor court create an impressive, estate-like arrival, while mature trees and manicured landscaping frame the property with a sense of privacy and serenity. The thoughtfully designed two-story floor plan offers a wonderful balance of formal and casual spaces. At the heart of the home, the remodeled kitchen is complemented by a dedicated study, formal dining room, den and breakfast room with views of the backyard. The primary suite and three secondary bedrooms are situated on the main upper level, along with a spacious second living area that provides an ideal setting for family gatherings or quiet relaxation. A separate private upstairs suite, accessed via a private second staircase, includes a fifth bedroom and its own living area. This secluded retreat is well suited for guests, extended family or those seeking additional privacy. On the ground floor, a flexible sixth bedroom is currently used as a game or playroom and can easily adapt to a variety of needs. The backyard extends the living space outdoors, with mature trees and a large covered patio creating a welcoming setting for entertaining or unwinding. A 312 sqft detached, fully air-conditioned gym offers a dedicated fitness and wellness space and is not included in the 5,465 square feet of living area. This space could also be converted to a single car garage, for a total of a four-car garage. With its traditional architecture, refined updates, flexible accommodations and highly desirable Preston Hollow setting, this residence offers an inviting combination of classic appeal, comfort and functionality.

6522 Meadow, Dallas

$2,795,000
4 Beds 4 Baths 21339507 MLS
Refined architecture and thoughtful interiors define this exceptional home located in the highly desired Devonshire neighborhood . A sophisticated painted brick façade with cast-stone lintels sets the tone with a covered porch and sweet porch swing. Inside, curated designer finishes elevate every space, from the formal dining room with Phillip Jeffries grasscloth wallpaper and a deep coffered ceiling to the private office featuring custom built-ins, a built-in desk, and a warm wood-plank ceiling. The dream kitchen is anchored by a striking floating island with a rich butcher block countertop, scalloped stone backsplash, commercial-grade appliances, and a separate beverage refrigerator. Upstairs you have all four bedrooms plus a spacious second living area. The serene primary suite is filled with natural light and showcases warm white oak flooring and oversized windows, while the luxurious spa-inspired bath offers dual vanities, marble flooring and tile, a freestanding soaking tub and a walk-in steam shower. Glass sliding doors create the perfect indoor-outdoor lifestyle, opening to a covered patio with a built-in outdoor kitchen, low-maintenance artificial turf, and a sparkling pool complete with an automatic cover. It is prepped and ready for it’s next owners.

5615 Purdue Ave, Dallas

$2,750,000
4 Beds 4 Baths 21324104 MLS
Set beneath mature trees on an expansive nearly half acre lot, 6671 Gaston Avenue captures the essence of classic Lakewood living with timeless Southern charm and modern comfort. From the grand circular drive and welcoming double porches to the resort-style backyard with pool, spa, and greenhouse, every detail invites relaxation and effortless entertaining. Inside, the home offers 3 bedrooms, 2.5 baths, multiple living spaces, formal dining, and a thoughtfully designed chef’s kitchen featuring custom cabinetry, granite countertops, premium appliances, oversized island, built-in refrigerator, and wet bar with beverage fridge. The spacious primary suite includes a sitting area, dual closets, and spa-inspired bath. A separate guest quarters with kitchenette, living room, bedroom, bath, office-gym, and Generac generator creates the ideal private retreat. Conveniently located near Lakewood Elementary School, downtown Dallas, and Lakewood Country Club.

6671 Gaston Ave, Dallas

Listings provided by North Texas Real Estate Information Systems (NTREIS). Listing data has been deemed reliable but is not guaranteed to be accurate by the MLS.

Last updated: