Refine Search
Sort by
613 N Ewing Ave, Dallas
$599,000
3 Beds ⋅ 2 Baths ⋅ 21432520 MLS
PRIME INVESTMENT & DEVELOPMENT OPPORTUNITY IN DALLAS! Attention investors, builders, and developers! Discover the potential of 613 N Ewing Avenue, located in the growing Dallas 75203 area. This property offers an excellent opportunity for investors looking to renovate an existing home or developers seeking a tear-down and new construction project. With multifamily zoning, this property presents the exciting possibility of developing multiple modern three-story townhomes, making it an attractive opportunity for builders looking to capitalize on Dallas's demand for new housing. Whether your vision is to renovate and hold as an investment property, renovate and resell, or start fresh with a multifamily townhome development, this property offers several potential investment strategies. Conveniently located near Downtown Dallas, the Bishop Arts District, Trinity Groves, and major highways, the location provides access to dining, entertainment, shopping, and employment centers. INVESTORS & DEVELOPERS — DON'T MISS THIS OPPORTUNITY! Explore the possibilities of transforming this property into a profitable investment or a new townhome development. Buyer and buyer's agent to verify zoning, permitted uses, development density, setbacks, building requirements, and all necessary approvals with the City of Dallas. Bring your vision and take advantage of this Dallas investment opportunity!

613 N Ewing Ave, Dallas

2389 Oldbridge Dr, Dallas
$335,000
3 Beds ⋅ 2 Baths ⋅ 21431418 MLS
Opportunity awaits in a wonderful East Dallas neighborhood of Claremont Park! Owned by the same family since it was built, this 3-bedroom, 2-bath home offers incredible potential for investors, renovators, or buyers looking to make a home their own. Featuring original hardwood floors throughout much of the home, an already open kitchen and living area, two spacious living areas, and two dining areas, the flexible floor plan provides a fantastic starting point for updates and improvements. Situated on a generous lot with an oversized garage, the property offers plenty of possibilities. Notable improvements include a roof replaced around 2019, water heater in 2020, and HVAC system in 2013, paint throughout. Bring your vision and creativity to transform this home into something special! Conveniently located near White Rock Lake, downtown Dallas, shopping, dining, and all that East Dallas has to offer. Property is being sold AS IS.

2389 Oldbridge Dr, Dallas

1528 E Lakeview Dr, Dallas
$150,000
2 Beds ⋅ 1 Baths ⋅ 21432062 MLS
Calling all investors, flippers, and visionaries looking for their next high-upside renovation project in Dallas! This estate sale property sits on a spacious corner lot in the heart of historic Cedar Oaks, a neighborhood widely celebrated for its quiet, curving streets, mature trees, and famous roaming peacocks. Located just minutes from the Dallas Zoo and Halprin Park, this home offers endless possibilities for complete updates, remodeling, and custom floor plan modifications from the curb all the way through. The property is being sold strictly AS-IS with no repairs to be made by the seller, and all personal property currently inside will convey with the sale. Please note that the electric meter was damaged by a fallen tree and there are no working utilities; the seller will not have utilities turned on, so buyers and agents are advised to schedule showings during daylight hours and bring a flashlight. Access is available via lockbox for both the front entrance and the side breezeway, so bring your contractor and your vision to capitalize on the incredible potential this Cedar Oaks diamond in the rough has to offer!

1528 E Lakeview Dr, Dallas

4672 New Water Ln, Dallas
$505,000
2 Beds ⋅ 3 Baths ⋅ 21430681 MLS
Welcome home to 4672 New Water Lane! Starting with the picturesque walkway leading up to the front door, this townhouse is very inviting. Step inside and immediately notice the luxury engineered hardwood flooring, 11ft ceilings, crown molding, tall baseboards, custom window shades and an abundance of natural light. As you reach the main level, the pristine kitchen grabs your attention, with quartz countertops, designer tile backsplash and ample cabinetry with soft close hardware. The elevated kitchen upgrades continue with a premium stainless-steel Fisher & Paykel appliance package, including a gas range, vented hood, and double drawer dishwasher, complemented with a stainless-steel Bosch Refrigerator. This level flows perfectly from the kitchen through to the living area, with clear definition of each room while maintaining an open concept feel. Perfect for everyday living and entertaining guests. Oh, and a conveniently located half bath completes this level. Head upstairs to find both bedrooms. The spacious primary suite easily accommodates a king-size bed and is complete with a frameless glass walk-in shower, double vanity and walk-in closet. The second bedroom offers its own ensuite bathroom and walk-in closet, great for guests or even a home office or workout room. Additional features include smart lighting system, smart thermostat, tankless hot water heater, 2-zone HVAC system and a 2-car garage. The garage is equipped with a 220V electric vehicle charger outlet, convenient main water shut off valve, fire sprinkler shut off valve and extra storage space. Within 10 minutes in virtually any direction you have access to Downtown, Victory Park, Uptown, Oak Lawn, the Southwestern Medical District, Dallas Love Field, and so much more. From the beautiful finish out, to the thoughtful high end upgrades, low-maintenance living, and a location that puts you close to just about everything Dallas, you have to come check out this townhouse.

4672 New Water Ln, Dallas

10724 Park Village Pl Unit D, Dallas
$479,000
2 Beds ⋅ 2 Baths ⋅ 21427996 MLS
Immaculate, spacious 2 bedroom in prime, Preston Hollow location! This beautiful Preston Royal Condominium was taken to the studs in 2019 using luxury materials and impeccable workmanship only found in custom homes. Walking distance to premier retail and restaurants. Easy living and upgraded surfaces are both found in this most sought-after floor plan of the gated community at 5800 Royal Lane. Move in ready for the new owner! This is a true opportunity to enjoy privacy and accessibility to the best high-end shops and daily services. All the modern amenities and ample storage set this unit apart. Agent and buyer to verify all measurements and schools. The current community rules include a limited number of rentals and pet restrictions.

10724 Park Village Pl Unit D, Dallas

1815 Browdr St Unit E, Dallas
$437,500
3 Beds ⋅ 4 Baths ⋅ 21431349 MLS
This Cedars townhome puts you right by Lee Harvey’s, Dive-In Dallas, Full City Rooster, Alamo Drafthouse, and Mike’s Gemini Twin, everything you need for a full weekend without moving your car. The Cedars is one of Dallas’s oldest neighborhoods, where historic mansions sit alongside new builds just south of downtown, and that mix is part of what gives the area its identity. Downtown itself is close enough to feel like part of the neighborhood rather than a commute. The main level opens up with vaulted ceilings in the kitchen and living space, quartz countertops, and stainless steel appliances throughout. Upstairs, two of the three bedrooms sit apart from the main living area for real separation at the end of the day, and the primary suite includes a walk-in closet plus a soaking tub with separate shower. An attached two-car garage rounds out the home with everyday convenience. The standout is the private rooftop deck: unobstructed downtown skyline views, ideal for morning coffee before the day gets going or for hosting as the skyline lights up at night. The seller is offering a 2-1 interest rate buydown, which temporarily lowers a buyer’s rate for the first two years of the loan and leaves more room in the early monthly payments. Additional incentives are available. Terms are subject to lender guidelines and buyer qualification. Contact the listing agent for details.

1815 Browdr St Unit E, Dallas

18729 Wainsborough Ln, Dallas
$1,699,000
5 Beds ⋅ 5 Baths ⋅ 21431315 MLS
Tucked within the prestigious gated Oaktree enclave in North Dallas, featuring a guarded entrance and gatehouse, 18729 Wainsborough Lane blends timeless elegance with refined comfort in one of the area’s most desirable neighborhoods. This custom residence showcases soaring ceilings, rich hardwoods and travertine flooring, expansive living spaces, and an ideal layout designed for both entertaining and everyday living. Featuring 5 spacious bedrooms, 4.5 baths, dual staircases, a wet bar, wine cooler, plantation shutters, and abundant natural light throughout, the home offers both sophistication and warmth. The chef’s kitchen flows seamlessly into the main living areas, while the oversized primary suite provides a true private retreat. Step outside to a resort-style pool and beautifully landscaped backyard oasis, creating the perfect setting for relaxing evenings or hosting guests year-round. Situated on a beautifully maintained lot with a 3-car garage and located within highly sought-after Plano ISD, this exceptional home offers luxury living with convenient access to premier shopping, dining, and entertainment.

18729 Wainsborough Ln, Dallas

7311 Alto Caro Dr, Dallas
$535,000
4 Beds ⋅ 3 Baths ⋅ 21430994 MLS
Located in the highly desirable Prestonwood neighborhood and sought-after Bowie Elementary School, this home offers incredible potential in one of North Dallas’ most established areas in Richardson ISD! Don't miss this opportunity to bring your own cosmetic vision to life in this home with 4 bedrooms, 2.5 bathrooms, 2 dining areas, 2 living areas, 2330 square feet per appraiser with a 2 car garage! The 4th bedroom is perfect for a home office as currently displayed! The home has a cozy gas log fireplace with brick surround with wonderful bookcases added to the living area! The large primary bedroom has ample storage with 3 closets and floor to ceiling built in bookshelves! There is a hutch in the kitchen for additional storage along with an oversized utility room and built in cabinets with sink across from the washer and dryer. The home has character, warmth, and is ready for your ideas! The house is priced for your updates and is being sold as-is with no repairs! Sellers are licensed realtors in the state of Texas!

7311 Alto Caro Dr, Dallas

1409 Autumn Leaves Trl, Dallas
$339,900
4 Beds ⋅ 3 Baths ⋅ 21431120 MLS
PRICED TO SELL AT $339,000—PLUS A $5,000 BUYER CLOSING-COST CREDIT! This beautifully remodeled and exceptionally versatile home presents an incredible opportunity in Dallas’ desirable Singing Hills neighborhood. Offering 2,474 square feet, this move-in-ready home features 4 bedrooms, 3 bathrooms, and multiple living areas designed for comfortable everyday living and entertaining. A standout feature is the fully finished basement level, complete with a bedroom, full bathroom, living area, and dining area with space for a refrigerator and microwave. With shared access to the main kitchen, this flexible layout is ideal for guests, extended family, multi-generational living, a private retreat, or additional living space. Buyers interested in house-hacking or investment potential may also appreciate the possibilities this unique floor plan provides. The spacious main living area offers an open, inviting atmosphere with updated luxury vinyl flooring, abundant natural light, and flexible living and dining spaces. The remodeled kitchen features quartz countertops, updated appliances, ample cabinet storage, and an open layout that flows seamlessly into the surrounding living areas. Outside, enjoy a patio and garden space perfect for morning coffee, grilling, entertaining, or gardening. The detached two-car garage also includes a workshop and separate storage room, providing plenty of space for tools, hobbies, lawn equipment, motorcycles, or additional storage. Conveniently located near shopping, dining, schools, and major highways, this home combines modern updates, classic charm, and exceptional flexibility rarely available at this price. Now offered at $339,000 with a $5,000 seller concession toward the buyer’s closing costs. Schedule your private showing today!

1409 Autumn Leaves Trl, Dallas

7410 Hundley Blvd, Dallas
$750,000
4 Beds ⋅ 3 Baths ⋅ 21429782 MLS
Designed for comfortable everyday living and entertaining this property offers an exceptional opportunity to reimagine and create a home tailored to your style while enjoying an insulated neighborhood positioned within a rolling landscape shaded by a canopy of mature trees. Perched in sought-after Alexander's Village, this home features four generously sized bedrooms, three full bathrooms, expansive living areas, a sunroom, two fireplaces, a private pool, a climate controlled 2-car garage and generous additional parking. A large circular driveway and a secured space for 3–4 vehicles or flex exterior space is situated along the home’s north side. Recent improvements include a new roof (2023), new HVAC system (2024), a new water heater (2025) and new pool equipment (2025). Located in Richardson ISD and zoned for Merriman Park Elementary, a desired neighborhood school. One-of-a-kind shops and locally loved restaurants, parks and everyday amenities are just moments away from this spacious home within a high-demand neighborhood that awaits your touch.

7410 Hundley Blvd, Dallas

441 Jim Miller, Dallas
$399,000
4 Beds ⋅ 2 Baths ⋅ 21430948 MLS
Fresh contemporary design meets comfortable everyday living at 441 N. Jim Miller Road. This newly constructed four-bedroom, two-bath home offers 1,872 square feet of living space and an attached two-car garage. White brick, dark accents, and a striking entry create inviting curb appeal. Inside, a beautifully detailed hallway opens to the living and kitchen areas, complemented by warm wood-look flooring and recessed lighting. Tall white cabinetry, dramatic veined backsplash, an island with seating space, and black pendant lights give the kitchen a clean, modern look. The primary suite features a walk-in closet, tub, and separate shower. Three additional bedrooms offer flexibility for guests, family, or a home office. A covered rear patio and spacious backyard complete this thoughtfully designed Dallas home.

441 Jim Miller, Dallas

8440 Sweetwood Dr, Dallas
$359,000
3 Beds ⋅ 2 Baths ⋅ 21429457 MLS
Welcome to 8440 Sweetwood Drive! This inviting brick home offers a wonderful blend of classic charm, comfortable living, and functional space. Step inside to discover a spacious living area featuring a beautiful painted brick fireplace, built-in shelving, and a convenient built-in desk area. The kitchen offers abundant cabinetry, generous countertop space, a gas cooktop, wall mount oven, and an adjoining breakfast area perfect for everyday meals and entertaining. Beautiful hardwood floors add warmth and character, while decorative ceiling textures and traditional architectural details give the home a distinctive appeal. The versatile floor plan provides plenty of opportunities to make each space your own. Outside, enjoy an established front lawn, mature shade trees, and a welcoming covered entry. With its timeless brick exterior, inviting interior, and charming original details, this Dallas home is full of potential and ready for its next chapter. Schedule your private showing today! Information deemed reliable but not guaranteed. Buyer and buyer’s agent to verify all information, including but not limited to square footage, schools, taxes, measurements, and property details. Some photos have been virtually staged for illustrative purposes only.

8440 Sweetwood Dr, Dallas

16613 Vicarage Ct, Dallas
$1,199,000
3 Beds ⋅ 3 Baths ⋅ 21429346 MLS
Introducing 16613 Vicarage Court, a distinctive estate where California cool meets Dallas sophistication. Residing on an oversized cul-de-sac lot, this exceptional property features four unique outdoor spaces designed for relaxing and entertaining. With multiple sliding Milgard doors all throughout the home, the connection to the outdoors captures the ease of West Coast living right in the middle of North Dallas. An air conditioned cabana provides a myriad of uses, such as a home office, art studio, gym, or extra living space. The pool has been refreshed with updated tile, a sun lounge and updated mechanics. Off the kitchen breezeway, an outdoor piazza features custom built-in concrete table seating, a high-end Twin Eagles grill, a Big Green Egg, stainless sink, custom doors and drawers, patio heater, fire pit with built-in seating that will rival any magazine editorial. While the outdoor spaces are dreamy, the indoor spaces are just as spellbinding. Extensively remodeled, white oak wood graces most of the living spaces' floors while the warm, designer paint throughout highlights the calm feel of the home. Other amenities include new windows, stone counters, custom cabinetry plus plenty of unsung hero type updates like new electrical panels, updated HVAC systems, solid core doors, and a newly built garage (2021) with an electric driveway gate. The thoughtfully designed floor plan groups the secondary bedrooms on one side of the home, while the centrally located primary suite opens to a private deck with a hot tub, extending the home’s effortless indoor-outdoor flow and creating a resort-inspired retreat. Ideally located just minutes from dining and shopping, the home is also within walking distance of Brentfield Elementary, Parkhill Junior High, and Campbell Green Park, where a major expansion and renovation is slated for completion in 2027. This special property is ready for its next chapter and deserves to be experienced in person. Truly, this is a must see!

16613 Vicarage Ct, Dallas

5131 Menefee Dr, Dallas
$374,500
3 Beds ⋅ 2 Baths ⋅ 21430103 MLS
Enjoy the close proximity to Downtown Dallas, White Rock Lake, the Dallas Arboretum, Casa Linda, Lakewood Shopping center and Tennyson golf course, this Buckner Terrace home offers! A rare ASSUMABLE FHA MORTGAGE is available to qualified buyers! THE EXISTING MORTGAGE comes with an approximate balance of $336,000 at 4.99% APR, with total payment including PITI under $2,300 , and only 24.5 years left to pay! This is a rare opportunity to buy a home with an interest a rate significantly below current market rates, subject to normal lender approval and FHA requirements. Located in desirable Buckner Terrace, this thoughtfully updated three-bedroom + office home offers almost 2,000 square feet of generous living spaces and a large, tree-shaded backyard. The renovated kitchen features ceiling-height white shaker cabinetry, slab granite countertops, subway tile backsplash, stainless steel appliances and replaced ceramic tile flooring. A large bay window fills the front living area with natural light, and features a wide cased opening to the inviting den with beamed ceiling, wood-burning fireplace, and built-in bookshelves. The spacious primary suite offers two closets, including a walk-in, and an updated bath with tub shower, granite-topped vanity and separate dressing area. Two well-sized guest bedrooms share an updated hall bath. Luxury vinyl plank flooring extends through the living areas and hallway. Significant improvements include NEW PELLA WINDOWS & SLIDING PATIO DOORS representing an approximately $20,000 investment, replaced attic insulation, updated electrical service and panel, new gutters and a new patio covering designed to preserve natural light. The covered patio overlooks the large, fenced backyard with mature trees and a storage building, providing plenty of room to relax, garden or entertain. Two-car rear-entry garage.

5131 Menefee Dr, Dallas

4256 Lava Forest Dr, Dallas
$358,900
4 Beds ⋅ 3 Baths ⋅ 21430754 MLS
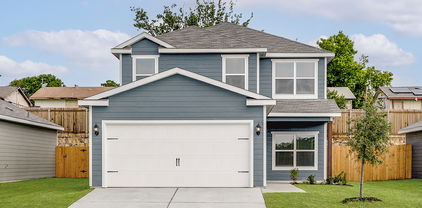
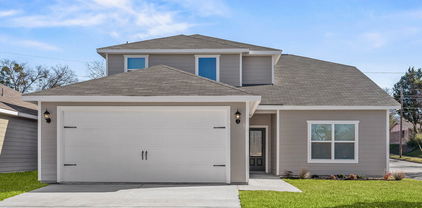
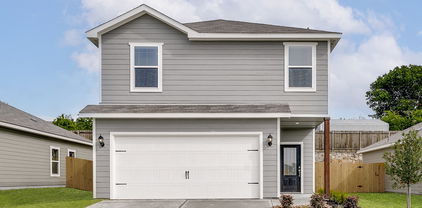
Primrose – 2 story, 4-bed, 2.5-bath, loft, 1,772 SQFT! The two-story Primrose floor plan showcases four bedrooms, two-and-a-half bathrooms and spacious living areas. Soaring ceilings, walls of windows, stainless-steel appliances, vinyl plank wood-style flooring and designer fixtures set the tone for this upgraded home. With the incredible, open layout, the dining room is open to the living room making it functional for everyday family living. The kitchen features energy-efficient kitchen appliances, granite countertops and wood cabinets topped with crown molding. Your family will enjoy having the large, upstairs game room to create more family memories. Situated downstairs, comfort and relaxation await in the private owner’s suite of the Primrose. Designed with your ultimate enjoyment in mind, the upgraded Piper will exceed all expectations.

4256 Lava Forest Dr, Dallas

4251 Lava Forest Dr, Dallas
$350,900
4 Beds ⋅ 3 Baths ⋅ 21430759 MLS
2 story, 4-bed, 2.5-bath, loft, 1,772 SQFT! The two-story floor plan showcases four bedrooms, two-and-a-half bathrooms and spacious living areas. Soaring ceilings, walls of windows, stainless-steel appliances, vinyl plank wood-style flooring and designer fixtures set the tone for this upgraded home. With the incredible, open layout, the dining room is open to the living room making it functional for everyday family living. The kitchen features energy-efficient kitchen appliances, granite countertops and wood cabinets topped with crown molding. Your family will enjoy having the large, upstairs game room to create more family memories. Situated downstairs, comfort and relaxation await in the private owner’s suite of the Piper. Designed with your ultimate enjoyment in mind, the upgraded Piper will exceed all expectations.

4251 Lava Forest Dr, Dallas

4268 Lava Forest Dr, Dallas
$384,900
5 Beds ⋅ 3 Baths ⋅ 21430737 MLS
2 story, 5-bed, 2.5-bath, loft, 2,505 sqft! This beautiful two-story home is designed to accommodate even the largest families. This home offers abundant living space and storage options with five bedrooms, a chef-ready kitchen, dining room, downstairs family room and the large upstairs game room. In the kitchen, sprawling granite counters, gorgeous wood cabinets and energy-efficient appliances provide a beautiful workspace to prepare food and plenty of room to display appliances and gadgets. Whether you prefer to watch TV, visit with friends, play games or work out, the expansive family room downstairs and a spacious game room upstairs offer your family the space they want and need. This home is equipped with remarkable upgrades included that add energy-efficiency and value to this incredible home.

4268 Lava Forest Dr, Dallas

4257 Lava Forest Dr, Dallas
$371,900
5 Beds ⋅ 3 Baths ⋅ 21430742 MLS
2 story, 5-bed, 2.5-bath, loft, 2,505 sqft! This beautiful two-story home is designed to accommodate even the largest families. This home offers abundant living space and storage options with five bedrooms, a chef-ready kitchen, dining room, downstairs family room and the large upstairs game room. In the kitchen, sprawling granite counters, gorgeous wood cabinets and energy-efficient appliances provide a beautiful workspace to prepare food and plenty of room to display appliances and gadgets. Whether you prefer to watch TV, visit with friends, play games or work out, the expansive family room downstairs and a spacious game room upstairs offer your family the space they want and need. This home is equipped with remarkable upgrades included that add energy-efficiency and value to this incredible home.

4257 Lava Forest Dr, Dallas

4262 Lava Forest Dr, Dallas
$361,900
4 Beds ⋅ 3 Baths ⋅ 21430748 MLS
Cypress – 2 story, 4-bed, 2.5-bath, 2,054 sqft! The Cypress floor plan was created for family living. This three-bedroom home is equipped with a chef-ready kitchen, oversized bedrooms with walk-in closets and large game room upstairs. A breakfast bar overlooking the large living room on the main level of the home provides additional space for dining and entertaining. Enjoy the peace and privacy you desire in the private, first-floor, stunning suite. Inside, you’ll find tranquil front yard views and a spa-like master bath with a large soaker tub, a glass-enclosed shower and a huge walk-in closet. The Cypress plan at College Park comes with all the designer upgrades and modern features that today’s homebuyer is seeking, adding value and style with granite countertops in the kitchen, wood cabinets with crown molding, durable plank flooring, and more!

4262 Lava Forest Dr, Dallas

4286 Lava Forest Dr, Dallas
$336,900
3 Beds ⋅ 3 Baths ⋅ 21430719 MLS
Jaguar – 2 story, 3-bed, 2.5 bath, 1,627 sqft! The spacious, two-story Jaguar offers three bedrooms and two-and-a-half baths. The Jaguar plan has a thoughtfully designed, open layout on the main floor with the family room opening to the dining area and kitchen. Highlighted by great natural light and vinyl-plank flooring, this space is the ideal backdrop for creating lasting family memories. In the private master suite, enjoy peaceful back yard views and plenty of space for your king-sized furniture. Additionally, the en-suite master bath offers a beautiful vanity with great storage, an extended shower and a huge walk-in closet. The Jaguar plan features incredible upgrades spread throughout the home at no extra cost to you. From the covered front porch that welcomes you into the home to the beautiful kitchen island, every aspect of this home was handpicked with families in mind.

4286 Lava Forest Dr, Dallas

6516 Kenwood Ave, Dallas
$2,799,000
5 Beds ⋅ 6 Baths ⋅ 21427585 MLS
Custom built by Montgomery Custom Homes in 2020 and situated on a generous .21-acre lot, this exceptional residence showcases thoughtful craftsmanship, elevated finishes, and an impressive collection of custom details and upgrades. The beautifully appointed interior offers multiple living and entertaining spaces, including a formal dining room, downstairs living room anchored by a fireplace, and an upstairs family room with custom built-in cabinetry. At the heart of the home, the expansive eat-in kitchen features a large center island, quartz countertops, and top-of-the-line Hestan appliances, including a built-in refrigerator, double ovens, and microwave. An adjacent butler’s pantry includes a prep sink, wine refrigerator, additional cabinetry, and storage. The primary suite provides a private retreat with a spa-inspired ensuite bath featuring dual vanities, a soaking tub, separate glass-enclosed shower, and custom-designed closet system. A private downstairs office offers a dedicated space for working from home. Throughout the home, beautiful wood floors, and expansive windows with custom shades and window coverings further reflect the attention to detail. Beyond its thoughtfully designed interiors, the home has been enhanced with premium upgrades, including a Tesla Powerwall and whole-home water filtration system. Outdoors, a fenced front yard and wood privacy fence create a sense of privacy, while the fully turfed backyard offers a beautiful, low-maintenance setting and room for a pool. A spacious covered patio with a fireplace and built-in grill extends the living space outdoors and provides an inviting setting for year-round entertaining. Complete with an attached two-car garage and zoned to Lakewood Elementary, this meticulously designed custom home seamlessly blends timeless style, modern technology, exceptional functionality, and the elevated details that make custom construction truly stand apart.

6516 Kenwood Ave, Dallas

2200 Victory Ave Unit 1501, Dallas
$650,000
1 Beds ⋅ 2 Baths ⋅ 21428714 MLS
Located on the 15th floor of this Philippe Starck-designed icon, the 1,540 sq. ft. residence pairs sleek modern design with thoughtful contemporary upgrades. Floor-to-ceiling windows capture sweeping city views, fill the open floor plan with natural light, and showcase fresh interior paint alongside newly installed hardwood flooring throughout. The beautifully appointed kitchen features modern finishes and a built-in refrigerator that conveys, flowing seamlessly into an expansive living and dining space ideal for entertaining. Integrated technology elevates everyday living, featuring automatic motorized window blinds, updated energy-efficient LED lighting throughout, and a striking modern LED chandelier. Sound is seamlessly embedded via built-in surround sound speakers in the ceilings of the living room, primary bedroom, and bathroom (note: in-ceiling speakers convey with the residence; receiver-amplifier is excluded). The serene primary suite features an LED ceiling fan and generous layout, complemented by a versatile office space and 1.5 baths. Step onto your private balcony, finished with custom turf to enjoy evening breezes and cityscape views. Complete with assigned garage parking on the 4th floor, residents also enjoy world-class amenities including a 130-foot infinity-edge pool, private cabanas, concierge service, a fitness center, dog park, and owner lounge. This luxury high-rise condominium in the heart of Victory Park offers elevated views, a private balcony, and exceptional access to the city’s premier dining, venues, and American Airlines Center.

2200 Victory Ave Unit 1501, Dallas

3029 Kinkaid Dr, Dallas
$415,000
3 Beds ⋅ 2 Baths ⋅ 21430607 MLS
Set in Bradford Estates, this updated 3-bedroom, 2-bath home offers 1,612 square feet of comfortable, contemporary living on a .18-acre lot. The open-concept living and kitchen areas feature luxury vinyl plank flooring added two years ago, recessed lighting, and a modern look throughout. The kitchen includes quartz countertops, custom cabinetry with soft-close drawers, and stainless steel appliances, including an electric range, microwave, and dishwasher. The extra-large primary bedroom includes flexible space for a home office or sitting area. A spacious laundry room offers additional storage, and the large two-car garage has extra room along the sides. Out back, enjoy a generous patio beneath a pergola, perfect for outdoor entertaining. Thoughtfully updated, this move-in-ready home blends modern finishes with practical everyday space. All rooms have Low-E windows, and the Roof and HVAC system was replaced in 2020. Hot water heater replaced in 2023. Minutes from I35, 635 and Dallas Love Field Airport. Short walking distance to Burnett Elementary School.

3029 Kinkaid Dr, Dallas

5932 Sandhurst Ln Unit 217, Dallas
$215,000
1 Beds ⋅ 1 Baths ⋅ 21421477 MLS
Experience elevated condo living in the heart of Dallas at this beautifully updated residence featuring soaring ceilings, abundant natural light, and a dramatic two-sided floor-to-ceiling painted brick fireplace that serves as a striking focal point between the living spaces. Located near Lower Greenville, White Rock Lake, NorthPark Center, SMU, and Downtown Dallas. Easy walking and biking access to the University Trail, connecting directly to the Katy Trail and miles of scenic routes throughout the city. The vaulted living room ceiling and expansive upper windows create an airy, loft-like feel while offering beautiful natural light and even nighttime views of the moon. Ideally situated in a gated community, this interior-facing unit offers enhanced privacy and a peaceful setting away from street noise. The stylish kitchen opens seamlessly to the main living and dining areas, featuring modern finishes, ample workspace, and a breakfast bar perfect for entertaining. Light wood flooring, neutral tones, and thoughtful updates create a move-in-ready space that feels both sophisticated and inviting. Step outside and enjoy an impressive collection of community amenities designed for resort-style living, including a stunning pool with water features, a hot tub, outdoor courtyards, grilling areas, and a convenient onsite fitness facility. The community also offers gated parking with one assigned covered parking space. Whether you're seeking a primary residence, lock-and-leave lifestyle, or investment opportunity, this exceptional condo combines architectural character, resort-style amenities, privacy, and an unbeatable Dallas location.

5932 Sandhurst Ln Unit 217, Dallas

7525 Holly Hill Dr Unit 46, Dallas
$144,900
1 Beds ⋅ 1 Baths ⋅ 21430083 MLS
Start the morning on your porch overlooking the pool, then pick up the SoPac Trail just down the street for a ride toward White Rock Lake. This second-floor condo in gated Holly Glen is close to Texas Health Presbyterian Hospital Dallas, NorthPark Center, and The Shops at Park Lane, with Greenville Avenue dining and US-75 nearby. Inside, skylights and tall windows fill the vaulted living room with daylight, and a fireplace with a raised white brick hearth anchors the space. The kitchen features white cabinetry, stainless steel appliances, and a wide counter that opens to the living area. A ladder leads to a loft above the kitchen for added storage, and the bathroom has a double vanity with two separate mirrors. This 863-square-foot, one-bedroom, one-bath condo includes an assigned parking space. Monthly HOA dues cover water, sewer, and trash. Currently tenant occupied on a month-to-month lease. Sale subject to existing tenancy.

7525 Holly Hill Dr Unit 46, Dallas

Listings provided by North Texas Real Estate Information Systems (NTREIS). Listing data has been deemed reliable but is not guaranteed to be accurate by the MLS.

Last updated:

How much is your home worth?

Get instant property value now!