$619,900 Welcome to 2356 Chelsea Drive, a spacious 3-bedroom, 2.5-bath townhome located in the gated Chase at Stonebriar community in Frisco. Offering approximately 2,414 square feet, this well-designed two-story home combines comfort, convenience, and low-maintenance living in a highly desirable Frisco location. The main level features generous living and dining spaces, a gas-log fireplace, and a functional kitchen equipped with a gas range, electric oven, microwave, dishwasher, and ample storage. The open layout provides plenty of room for everyday living, entertaining, or working from home. Upstairs, the private bedroom layout includes a spacious primary suite and two additional bedrooms. Additional features include a separate laundry area, ceiling fans, high-speed internet availability, an owned security system, and an attached two-car garage. Enjoy the private fenced backyard and patio, ideal for relaxing, outdoor dining, or pets. The brick exterior, composition roof, sprinkler system, and interior lot location add to the home’s appeal. Located within highly regarded Frisco ISD and served by Spears Elementary, Hunt Middle School, and Frisco High School. This conveniently located gated community offers easy access to major freeways, Stonebriar Centre, The Star, Legacy West, PGA Frisco, restaurants, shopping, entertainment, corporate offices, and medical facilities. With its gated setting, spacious floor plan, attached garage, and central Frisco location, this townhome is an excellent option for buyers searching for a low-maintenance home near major freeways, Frisco ISD schools, shopping, dining, and employment centers. 3 Beds ⋅ 3 Baths ⋅ 21336475 MLS Welcome to 2356 Chelsea Drive, a spacious 3-bedroom, 2.5-bath townhome located in the gated Chase at Stonebriar community in Frisco. Offering approximately 2,414 square feet, this well-designed two-story home combines comfort, convenience, and low-maintenance living in a highly desirable Frisco location. The main level features generous living and dining spaces, a gas-log fireplace, and a functional kitchen equipped with a gas range, electric oven, microwave, dishwasher, and ample storage. The open layout provides plenty of room for everyday living, entertaining, or working from home. Upstairs, the private bedroom layout includes a spacious primary suite and two additional bedrooms. Additional features include a separate laundry area, ceiling fans, high-speed internet availability, an owned security system, and an attached two-car garage. Enjoy the private fenced backyard and patio, ideal for relaxing, outdoor dining, or pets. The brick exterior, composition roof, sprinkler system, and interior lot location add to the home’s appeal. Located within highly regarded Frisco ISD and served by Spears Elementary, Hunt Middle School, and Frisco High School. This conveniently located gated community offers easy access to major freeways, Stonebriar Centre, The Star, Legacy West, PGA Frisco, restaurants, shopping, entertainment, corporate offices, and medical facilities. With its gated setting, spacious floor plan, attached garage, and central Frisco location, this townhome is an excellent option for buyers searching for a low-maintenance home near major freeways, Frisco ISD schools, shopping, dining, and employment centers. 2356 Chelsea Dr, Frisco
$346,900 This inviting home offers a warm and welcoming atmosphere with a thoughtfully designed layout that is perfect for everyday living and entertaining. Step inside to discover bright, open living spaces filled with natural light, creating the perfect setting for relaxing with family or hosting friends. The home's functional floor plan provides a seamless flow between the living, dining, and kitchen areas, making daily life both convenient and enjoyable. Outside, you'll find a spacious yard with plenty of room for outdoor activities, gardening, or simply unwinding after a long day. Located in a desirable neighborhood, this home offers easy access to local schools, parks, shopping, dining, and major highways, making commuting to Dallas and surrounding areas simple. Whether you're a first-time homebuyer, looking to upgrade, or searching for your next investment opportunity, 3153 Beechwood offers the perfect combination of comfort, convenience, and value. Schedule your private showing today and come see everything this wonderful Crandall home has to offer! 4 Beds ⋅ 5 Baths ⋅ 21348272 MLS This inviting home offers a warm and welcoming atmosphere with a thoughtfully designed layout that is perfect for everyday living and entertaining. Step inside to discover bright, open living spaces filled with natural light, creating the perfect setting for relaxing with family or hosting friends. The home's functional floor plan provides a seamless flow between the living, dining, and kitchen areas, making daily life both convenient and enjoyable. Outside, you'll find a spacious yard with plenty of room for outdoor activities, gardening, or simply unwinding after a long day. Located in a desirable neighborhood, this home offers easy access to local schools, parks, shopping, dining, and major highways, making commuting to Dallas and surrounding areas simple. Whether you're a first-time homebuyer, looking to upgrade, or searching for your next investment opportunity, 3153 Beechwood offers the perfect combination of comfort, convenience, and value. Schedule your private showing today and come see everything this wonderful Crandall home has to offer! 3153 Beechwood, Crandall
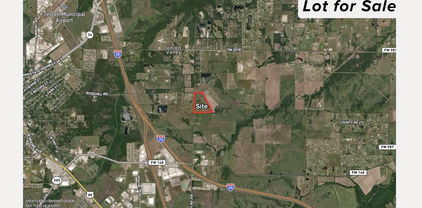
$119,000 HERE IT IS! Gated entry opens up to the long private drive to one of the highest points in the county! There is a beautifully cleared area to retreat, relax and bring to life a space to live. This tree lined property offer seclusion and privacy, perfect for living and hunting. The seasonal live spring and pond add to the beauty of the property and entice animals to frequent the land. Septic onsite, well needed for water, Buyer to verify utilities The photos don't do this one justice so call today to view it in person! 21348276 MLS HERE IT IS! Gated entry opens up to the long private drive to one of the highest points in the county! There is a beautifully cleared area to retreat, relax and bring to life a space to live. This tree lined property offer seclusion and privacy, perfect for living and hunting. The seasonal live spring and pond add to the beauty of the property and entice animals to frequent the land. Septic onsite, well needed for water, Buyer to verify utilities The photos don't do this one justice so call today to view it in person! 1317 N Main St, Linden
$332,000 Experience luxury living at an affordable price in this beautifully crafted new construction home located in the highly desired Fairway Oaks Village Subdivision, just minutes from the Fairway Oaks Golf Course. This thoughtfully designed brick home blends upscale finishes with everyday comfort, making it the perfect place to call home. Step inside to find soaring 9’ and 10’ ceilings and abundant natural light pouring through energy-efficient 6-foot windows, creating an open and inviting atmosphere. The kitchen is both stylish and functional, featuring a gas cooktop and modern conveniences ideal for cooking and entertaining. Designed with efficiency and ease in mind, the home includes a tankless water heater, insulated garage doors, and an Ecobee smart thermostat for year-round comfort. Blinds and a refrigerator are already in place, offering a true move-in ready experience. Enjoy outdoor living on the covered back porch, complete with a an additional gas line for all of your outdoor cooking needs. Home also includes gutters for these beautiful West Texas rainstorms. Smart home features like Ring cameras at the front door and driveway provide added security and peace of mind. Situated in a prime location within one of the area’s most sought-after new subdivisions, this home delivers the perfect combination of luxury feel, modern features, and affordability—just a short drive from golf, dining, and more. Pictures are a representation of the home and not the actual home . This is a more complete home with similar floor plan. 3 Beds ⋅ 2 Baths ⋅ 21348244 MLS Experience luxury living at an affordable price in this beautifully crafted new construction home located in the highly desired Fairway Oaks Village Subdivision, just minutes from the Fairway Oaks Golf Course. This thoughtfully designed brick home blends upscale finishes with everyday comfort, making it the perfect place to call home. Step inside to find soaring 9’ and 10’ ceilings and abundant natural light pouring through energy-efficient 6-foot windows, creating an open and inviting atmosphere. The kitchen is both stylish and functional, featuring a gas cooktop and modern conveniences ideal for cooking and entertaining. Designed with efficiency and ease in mind, the home includes a tankless water heater, insulated garage doors, and an Ecobee smart thermostat for year-round comfort. Blinds and a refrigerator are already in place, offering a true move-in ready experience. Enjoy outdoor living on the covered back porch, complete with a an additional gas line for all of your outdoor cooking needs. Home also includes gutters for these beautiful West Texas rainstorms. Smart home features like Ring cameras at the front door and driveway provide added security and peace of mind. Situated in a prime location within one of the area’s most sought-after new subdivisions, this home delivers the perfect combination of luxury feel, modern features, and affordability—just a short drive from golf, dining, and more. Pictures are a representation of the home and not the actual home . This is a more complete home with similar floor plan. 6638 Prickly Pear Way, Abilene
$299,900 Welcome to 4553 Lacebark Lane, Fort Worth, TX 76244! Located in the highly desirable Keller ISD, this inviting one-story home offers 3 bedrooms, 2 bathrooms, and a 2-car garage with a functional layout that's perfect for homeowners and investors alike. Inside, you'll find fresh luxury vinyl plank flooring throughout, giving the home a clean, modern feel. The home has great bones, providing a solid foundation for anyone looking to move right in or add their own personal touches over time. The spacious primary suite features a private bath with a separate walk-in shower and a generous walk-in closet, while two additional bedrooms and a full bathroom offer flexibility for family, guests, or a home office. Conveniently located with quick access to I-35W, Loop 820, Highway 377, and SH 170, you're just minutes from Alliance Town Center, Presidio Towne Crossing, and Tanger Outlets Fort Worth, with endless shopping, dining, and entertainment options nearby. Enjoy parks, walking trails, and outdoor recreation, while Texas Motor Speedway, Downtown Fort Worth, and the Fort Worth Stockyards are all just a short drive away. Whether you're searching for your first home, a smart investment, or a well-maintained property in a prime North Fort Worth location, 4553 Lacebark Lane is one you won't want to miss. Schedule your private showing today! 3 Beds ⋅ 2 Baths ⋅ 21347597 MLS Welcome to 4553 Lacebark Lane, Fort Worth, TX 76244! Located in the highly desirable Keller ISD, this inviting one-story home offers 3 bedrooms, 2 bathrooms, and a 2-car garage with a functional layout that's perfect for homeowners and investors alike. Inside, you'll find fresh luxury vinyl plank flooring throughout, giving the home a clean, modern feel. The home has great bones, providing a solid foundation for anyone looking to move right in or add their own personal touches over time. The spacious primary suite features a private bath with a separate walk-in shower and a generous walk-in closet, while two additional bedrooms and a full bathroom offer flexibility for family, guests, or a home office. Conveniently located with quick access to I-35W, Loop 820, Highway 377, and SH 170, you're just minutes from Alliance Town Center, Presidio Towne Crossing, and Tanger Outlets Fort Worth, with endless shopping, dining, and entertainment options nearby. Enjoy parks, walking trails, and outdoor recreation, while Texas Motor Speedway, Downtown Fort Worth, and the Fort Worth Stockyards are all just a short drive away. Whether you're searching for your first home, a smart investment, or a well-maintained property in a prime North Fort Worth location, 4553 Lacebark Lane is one you won't want to miss. Schedule your private showing today! 4553 Lacebark Ln, Fort Worth
$1,500,000 Great Development opportunity, 15-acre property located between S Interstate 45 access road and S Stacks St in Palmer, TX, as the south portion of a larger 30-acre parcel, with approximately 619 feet of frontage along S Interstate 45 access road and 600 feet of frontage on S Stacks St. The property is partially situated within Palmer city limits and partially within ETJ. Currently used for agricultural purposes with AG tax exemption, this land is primed for commercial development, with nearby projects already underway. Conveniently located just 1 mile from Palmer, TX, and 6 miles from Ennis, TX, this property is a unique opportunity for developers and investors seeking a well-positioned asset with significant upside potential. Buyer's agent to verify all information. 21348261 MLS Great Development opportunity, 15-acre property located between S Interstate 45 access road and S Stacks St in Palmer, TX, as the south portion of a larger 30-acre parcel, with approximately 619 feet of frontage along S Interstate 45 access road and 600 feet of frontage on S Stacks St. The property is partially situated within Palmer city limits and partially within ETJ. Currently used for agricultural purposes with AG tax exemption, this land is primed for commercial development, with nearby projects already underway. Conveniently located just 1 mile from Palmer, TX, and 6 miles from Ennis, TX, this property is a unique opportunity for developers and investors seeking a well-positioned asset with significant upside potential. Buyer's agent to verify all information. Tbd 15ac Hwy, Palmer
$448,000 14 AC unimproved property located near Highway 69 and FM 697, with 366.17ft road frontage on Milo RD. Outside city limits, No Floodplain, AG Tax Exemption. Survey available in TransactionDesk. 21348260 MLS 14 AC unimproved property located near Highway 69 and FM 697, with 366.17ft road frontage on Milo RD. Outside city limits, No Floodplain, AG Tax Exemption. Survey available in TransactionDesk. 14ac Tbd Milo Rd, Whitewright
$312,000 Looking for your forever home with low-maintenance living or the perfect investment property? This exceptionally well-maintained home checks all the boxes! From the moment you step inside, you’ll appreciate the inviting open floor plan designed for both everyday living and entertaining. The spacious living room features a cozy fireplace with gas logs, flowing seamlessly into the well-appointed kitchen complete with an island offering additional seating, abundant cabinetry, and an adjoining dining area. The split-bedroom floor plan provides privacy, with a spacious primary suite featuring a spa-like en suite bath accented by decorative built-ins and a gigantic walk-in closet. The secondary bedrooms are thoughtfully situated on the opposite side of the home, making this layout ideal for family or guests. A separate utility room, ample storage throughout, and numerous updates add to the home’s functionality and appeal. Step outside to enjoy fantastic curb appeal with low-maintenance landscaping, while the rear-entry alley-access garage enhances both convenience and aesthetics. The backyard offers a charming gazebo—perfect for unwinding in the evenings or entertaining friends and family. Location is everything, and this home delivers with convenient access to shopping, dining, schools, and medical facilities. Whether you’re searching for your forever home, looking to downsize, or adding to your investment portfolio, this move-in-ready property is priced to sell. Don’t miss your opportunity to call this exceptional property home! 3 Beds ⋅ 2 Baths ⋅ 21348243 MLS Looking for your forever home with low-maintenance living or the perfect investment property? This exceptionally well-maintained home checks all the boxes! From the moment you step inside, you’ll appreciate the inviting open floor plan designed for both everyday living and entertaining. The spacious living room features a cozy fireplace with gas logs, flowing seamlessly into the well-appointed kitchen complete with an island offering additional seating, abundant cabinetry, and an adjoining dining area. The split-bedroom floor plan provides privacy, with a spacious primary suite featuring a spa-like en suite bath accented by decorative built-ins and a gigantic walk-in closet. The secondary bedrooms are thoughtfully situated on the opposite side of the home, making this layout ideal for family or guests. A separate utility room, ample storage throughout, and numerous updates add to the home’s functionality and appeal. Step outside to enjoy fantastic curb appeal with low-maintenance landscaping, while the rear-entry alley-access garage enhances both convenience and aesthetics. The backyard offers a charming gazebo—perfect for unwinding in the evenings or entertaining friends and family. Location is everything, and this home delivers with convenient access to shopping, dining, schools, and medical facilities. Whether you’re searching for your forever home, looking to downsize, or adding to your investment portfolio, this move-in-ready property is priced to sell. Don’t miss your opportunity to call this exceptional property home! 4215 Primrose Ln, Paris
$594,999 Remodel updated and upgraded 5bed 4 full bath home ready to make your own. Located in a well establish neighborhood with easy quick access to highways, entertainment, restaurant, grocery, parks, lakes and much much more!!! Front yard has great curb appeal with half circle parking. Roof was recently replaced in May 2026. Premium corner lot with side facing garage entrance. Entering the home you will notice the vaulted ceiling and open floor plan for a very specious feel. Kitchen has a beautiful layout with hard oak cabinets.Custom 8ft doors with 2 bedrooms including the Primary room and two full bath downstairs. 3 bedrooms upstairs including a secondary primary room with 2 full baths. Property is being sold by the original owner. 5 Beds ⋅ 4 Baths ⋅ 21348245 MLS Remodel updated and upgraded 5bed 4 full bath home ready to make your own. Located in a well establish neighborhood with easy quick access to highways, entertainment, restaurant, grocery, parks, lakes and much much more!!! Front yard has great curb appeal with half circle parking. Roof was recently replaced in May 2026. Premium corner lot with side facing garage entrance. Entering the home you will notice the vaulted ceiling and open floor plan for a very specious feel. Kitchen has a beautiful layout with hard oak cabinets.Custom 8ft doors with 2 bedrooms including the Primary room and two full bath downstairs. 3 bedrooms upstairs including a secondary primary room with 2 full baths. Property is being sold by the original owner. 4509 Brittany Dr, Rowlett
$3,599,000 Stunning 4-bedroom, 4.1-bath home offering 4,465 SF of exceptional living space in the heart of Devonshire. Designed for both everyday living and effortless entertaining, this home features a grand foyer, formal dining room, soaring ceilings, floor-to-ceiling windows, abundant natural light, and beautiful hardwood floors throughout. The spacious first-floor primary suite is a private retreat, complete with a luxurious bath and two expansive walk-in closets. The gourmet kitchen is equipped with stainless steel appliances, granite countertops, and a large center island that flows seamlessly into the breakfast area and inviting family room. Upstairs, you'll find three additional bedrooms, an oversized game room, and a dedicated gym, offering flexible living spaces for family and guests. Step outside to your private backyard oasis featuring a covered patio, turf yard, fenced pool, outdoor living area, and a cozy fireplace—perfect for year-round entertaining and relaxing. 4 Beds ⋅ 5 Baths ⋅ 21348200 MLS Stunning 4-bedroom, 4.1-bath home offering 4,465 SF of exceptional living space in the heart of Devonshire. Designed for both everyday living and effortless entertaining, this home features a grand foyer, formal dining room, soaring ceilings, floor-to-ceiling windows, abundant natural light, and beautiful hardwood floors throughout. The spacious first-floor primary suite is a private retreat, complete with a luxurious bath and two expansive walk-in closets. The gourmet kitchen is equipped with stainless steel appliances, granite countertops, and a large center island that flows seamlessly into the breakfast area and inviting family room. Upstairs, you'll find three additional bedrooms, an oversized game room, and a dedicated gym, offering flexible living spaces for family and guests. Step outside to your private backyard oasis featuring a covered patio, turf yard, fenced pool, outdoor living area, and a cozy fireplace—perfect for year-round entertaining and relaxing. 5638 Greenbrier Dr, Dallas
$555,000 Welcome to this beautifully designed 4-bedroom, 4-bath home nestled in the sought-after gated community of Chandlers Landing, offering exceptional amenities and a lifestyle you’ll love. The flexible floor plan features a secondary bedroom and full bath on the main level—perfect for guests or multigenerational living. Enjoy multiple living spaces with two spacious living areas downstairs and an additional game room or media room upstairs, providing plenty of room to relax, entertain, or work from home. The open-concept layout seamlessly connects the living, dining, and kitchen areas, creating an inviting space for everyday living. Mature trees surrounding the property add charm, shade, and curb appeal. Beyond the home, you’ll enjoy resort-style community amenities including private lake access, an onsite restaurant, tennis courts, stocked fishing ponds, scenic walking trails, basketball courts, swimming pools, and the peace of mind that comes with living in a gated neighborhood. 4 Beds ⋅ 3 Baths ⋅ 21348205 MLS Welcome to this beautifully designed 4-bedroom, 4-bath home nestled in the sought-after gated community of Chandlers Landing, offering exceptional amenities and a lifestyle you’ll love. The flexible floor plan features a secondary bedroom and full bath on the main level—perfect for guests or multigenerational living. Enjoy multiple living spaces with two spacious living areas downstairs and an additional game room or media room upstairs, providing plenty of room to relax, entertain, or work from home. The open-concept layout seamlessly connects the living, dining, and kitchen areas, creating an inviting space for everyday living. Mature trees surrounding the property add charm, shade, and curb appeal. Beyond the home, you’ll enjoy resort-style community amenities including private lake access, an onsite restaurant, tennis courts, stocked fishing ponds, scenic walking trails, basketball courts, swimming pools, and the peace of mind that comes with living in a gated neighborhood. 106 Sceptre Dr, Rockwall
$3,107,000 Property can be sold as 5 Parcels as seen in Listing Pictures. Great Development opportunity, property located between S Interstate 45 access road and S Stacks St in Palmer, TX, with approximately 619 feet of frontage along S Interstate 45 access road and 600 feet of frontage on S Stacks St. The property is partially situated within Palmer city limits and partially within ETJ. Currently used for agricultural purposes with AG tax exemption, this land is primed for commercial development, with nearby projects already underway. Conveniently located just 1 mile from Palmer, TX, and 6 miles from Ennis, TX, this property is a unique opportunity for developers and investors seeking a well-positioned asset with significant upside potential. Buyer's agent to verify all information. 21348240 MLS Property can be sold as 5 Parcels as seen in Listing Pictures. Great Development opportunity, property located between S Interstate 45 access road and S Stacks St in Palmer, TX, with approximately 619 feet of frontage along S Interstate 45 access road and 600 feet of frontage on S Stacks St. The property is partially situated within Palmer city limits and partially within ETJ. Currently used for agricultural purposes with AG tax exemption, this land is primed for commercial development, with nearby projects already underway. Conveniently located just 1 mile from Palmer, TX, and 6 miles from Ennis, TX, this property is a unique opportunity for developers and investors seeking a well-positioned asset with significant upside potential. Buyer's agent to verify all information. 0000 Hwy 75, Palmer
$160,000 Investor Potential or DIY Starter Home! Incredible opportunity to own an affordable slice of White Settlement. Priced to reflect its need for cosmetic updates and repairs, this property is the perfect blank canvas. Whether you are an investor looking for your next rental or flip, or a buyer looking to build sweat equity and stop paying rent, the potential here is unmatched. Enjoy a great location with easy access to major highways and local employers. 3 Beds ⋅ 1 Baths ⋅ 21348225 MLS Investor Potential or DIY Starter Home! Incredible opportunity to own an affordable slice of White Settlement. Priced to reflect its need for cosmetic updates and repairs, this property is the perfect blank canvas. Whether you are an investor looking for your next rental or flip, or a buyer looking to build sweat equity and stop paying rent, the potential here is unmatched. Enjoy a great location with easy access to major highways and local employers. 8008 Wyatt Dr, White Settlement
$191,000 Beautifully maintained 2-bedroom, 2-bathroom first-floor condo in a gated Dallas community with convenient access to I-635. The open-concept floor plan offers comfortable space for everyday living and entertaining. The spacious living room features luxury vinyl plank flooring, a tiled fireplace, and French doors leading to a private balcony overlooking the community grounds and swimming pool. The dining area accommodates a full-size table and includes built-in cabinetry for additional storage. The kitchen features granite countertops, dark cabinetry, and ample preparation space. Both bedrooms are generously sized and offer walk-in closets. An assigned parking space is conveniently located near the unit’s entrance. Enjoy a central Dallas location close to shopping, restaurants, entertainment, SMU, Uptown Dallas, West Village, White Rock Lake, the SOPAC Trail, and Topgolf. Tenant-occupied and offering excellent investment potential, this Dallas condo combines comfort, convenience, and value. Don’t miss the opportunity to own a 2-bedroom condo in a gated community near major Dallas destinations! 2 Beds ⋅ 2 Baths ⋅ 21347359 MLS Beautifully maintained 2-bedroom, 2-bathroom first-floor condo in a gated Dallas community with convenient access to I-635. The open-concept floor plan offers comfortable space for everyday living and entertaining. The spacious living room features luxury vinyl plank flooring, a tiled fireplace, and French doors leading to a private balcony overlooking the community grounds and swimming pool. The dining area accommodates a full-size table and includes built-in cabinetry for additional storage. The kitchen features granite countertops, dark cabinetry, and ample preparation space. Both bedrooms are generously sized and offer walk-in closets. An assigned parking space is conveniently located near the unit’s entrance. Enjoy a central Dallas location close to shopping, restaurants, entertainment, SMU, Uptown Dallas, West Village, White Rock Lake, the SOPAC Trail, and Topgolf. Tenant-occupied and offering excellent investment potential, this Dallas condo combines comfort, convenience, and value. Don’t miss the opportunity to own a 2-bedroom condo in a gated community near major Dallas destinations! 8601 Park Ln Unit 612, Dallas
$620,000 *SELLER OFFERING $10k CONCESSION WITH APPROVED OFFER* Designed for gathering, built for everyday living, and finished with thoughtful details throughout, this stunning single-story home offers the perfect balance of comfort and style. Nestled in one of Wylie's desirable neighborhoods, this beautifully landscaped home features 4 bedrooms, 3.5 bathrooms, a private office, media room, and 3,077 square feet of thoughtfully designed living space. The striking brick and stone elevation welcomes you into an open-concept floor plan where rich architectural details, updated designer lighting, and a dramatic floor-to-ceiling stone fireplace create a warm and inviting atmosphere. The chef-inspired kitchen is the heart of the home, featuring abundant granite countertop space, knotty alder cabinetry, a large walk-in pantry, and generous storage, perfect for everyday living and entertaining. A dedicated office provides an ideal work-from-home space, while the media room, complete with upgraded carpet and soundproofing, is perfect for movie nights, gaming, or watching the big game. The split-bedroom layout offers privacy, and the spacious primary suite serves as a peaceful retreat. Additional highlights include a mudroom and an oversized two-car garage with a built-in storage lift. Step outside to your private backyard oasis, designed for year-round enjoyment. The oversized covered patio, custom pergola, built-in outdoor kitchen, decorative flagstone flooring, mature landscaping, and tree-lined back fence create the perfect setting for entertaining or relaxing. A storage shed adds extra functionality. Additional updates include a new roof installed in 2025, providing added peace of mind. Thoughtfully designed inside and out, this exceptional home offers the perfect blend of comfort, quality, and outdoor living. Every home has a story, come begin your next chapter here. 4 Beds ⋅ 4 Baths ⋅ 21322162 MLS *SELLER OFFERING $10k CONCESSION WITH APPROVED OFFER* Designed for gathering, built for everyday living, and finished with thoughtful details throughout, this stunning single-story home offers the perfect balance of comfort and style. Nestled in one of Wylie's desirable neighborhoods, this beautifully landscaped home features 4 bedrooms, 3.5 bathrooms, a private office, media room, and 3,077 square feet of thoughtfully designed living space. The striking brick and stone elevation welcomes you into an open-concept floor plan where rich architectural details, updated designer lighting, and a dramatic floor-to-ceiling stone fireplace create a warm and inviting atmosphere. The chef-inspired kitchen is the heart of the home, featuring abundant granite countertop space, knotty alder cabinetry, a large walk-in pantry, and generous storage, perfect for everyday living and entertaining. A dedicated office provides an ideal work-from-home space, while the media room, complete with upgraded carpet and soundproofing, is perfect for movie nights, gaming, or watching the big game. The split-bedroom layout offers privacy, and the spacious primary suite serves as a peaceful retreat. Additional highlights include a mudroom and an oversized two-car garage with a built-in storage lift. Step outside to your private backyard oasis, designed for year-round enjoyment. The oversized covered patio, custom pergola, built-in outdoor kitchen, decorative flagstone flooring, mature landscaping, and tree-lined back fence create the perfect setting for entertaining or relaxing. A storage shed adds extra functionality. Additional updates include a new roof installed in 2025, providing added peace of mind. Thoughtfully designed inside and out, this exceptional home offers the perfect blend of comfort, quality, and outdoor living. Every home has a story, come begin your next chapter here. 116 Champion Dr, Wylie
$5,224,960 200.96AC Property, located near COLLINSVILLE, Survey available. ~1600FT Frontage with MACOMB CEMETERY RD and ~1600FT Frontage with DAVIS RD. More information to be added later. 21348238 MLS 200.96AC Property, located near COLLINSVILLE, Survey available. ~1600FT Frontage with MACOMB CEMETERY RD and ~1600FT Frontage with DAVIS RD. More information to be added later. 200.96ac Davis Rd, Collinsville
$7,150,000 110 AC property with 2 road frontage totaling over 1900 FT. 21348232 MLS 110 AC property with 2 road frontage totaling over 1900 FT. Tbd Wible Rd, Sherman
$1,173,000 A 23-acre tract of land is available for purchase in Dorchester, Texas, approximately 10 minutes from the Texas Instrument in Sherman, the largest investment in the area. The property is situated along Taylor Road in Southern Grayson County. A future minor arterial road that will directly connect with TX-289 and I-75, an ideal site for commercial or residential development targeting the area's growing workforce. The City of Dorchester provides water services to this area. The land can be purchased in two parcels (12ac, 11ac), each priced at $51,000 per acre; all 2 parcels have frontage with Taylor RD. For further details, please refer to the attached image or contact the listing agent. Actual size will be determined by survey. 21348230 MLS A 23-acre tract of land is available for purchase in Dorchester, Texas, approximately 10 minutes from the Texas Instrument in Sherman, the largest investment in the area. The property is situated along Taylor Road in Southern Grayson County. A future minor arterial road that will directly connect with TX-289 and I-75, an ideal site for commercial or residential development targeting the area's growing workforce. The City of Dorchester provides water services to this area. The land can be purchased in two parcels (12ac, 11ac), each priced at $51,000 per acre; all 2 parcels have frontage with Taylor RD. For further details, please refer to the attached image or contact the listing agent. Actual size will be determined by survey. Taylor Rd, Howe
$925,000 Exceptional custom home on 5.1 beautifully landscaped acres in Robinson ISD featuring one of the finest outdoor living spaces you'll find. Designed for entertaining and making memories, the spectacular covered outdoor living area overlooks the sparkling pool, stamped concrete pool deck, and professionally landscaped grounds. The outdoor living area showcases a vaulted cedar ceiling with shiplap siding, a fully equipped outdoor kitchen with granite countertops and propane grill, plus a stone fire pit with marble top—perfect for family gatherings, game days, summer cookouts, or relaxing evenings with friends. Inside, this thoughtfully designed home offers 4 bedrooms, 2 full baths, 2 half baths, private office, formal dining, spacious living room with rock fireplace, media room with custom built-ins, exercise room, mud room, and an elegant wine closet with decorative iron door. Rich wood flooring, travertine tile, crown molding, decorative arches, recessed lighting, and raised boxed ceilings add warmth and sophistication throughout. The bright, granite kitchen features a large center island, stainless steel appliances, double ovens, abundant cabinetry, and oversized walk-in pantry. A charming side patio off the breakfast room provides the perfect spot for morning coffee. The isolated primary suite is a private retreat featuring dual granite vanities, jet tub, large glass shower, and generous walk-in closet. Recent updates make this home truly move-in ready. The exceptional grounds include manicured lawns, mature trees, colorful landscaping, a rock creek bed with bridge, raised garden beds, outdoor shower, and additional fire pit. A metal building with covered parking, lawn shed, and pool shed all have electricity and water access. The detached two-car garage with upstairs storage offers endless possibilities for hobbies, storage, and recreation. 128 Hoffmeyer Lane delivers an unmatched lifestyle of luxury, privacy, and exceptional outdoor living. 4 Beds ⋅ 4 Baths ⋅ 21346980 MLS Exceptional custom home on 5.1 beautifully landscaped acres in Robinson ISD featuring one of the finest outdoor living spaces you'll find. Designed for entertaining and making memories, the spectacular covered outdoor living area overlooks the sparkling pool, stamped concrete pool deck, and professionally landscaped grounds. The outdoor living area showcases a vaulted cedar ceiling with shiplap siding, a fully equipped outdoor kitchen with granite countertops and propane grill, plus a stone fire pit with marble top—perfect for family gatherings, game days, summer cookouts, or relaxing evenings with friends. Inside, this thoughtfully designed home offers 4 bedrooms, 2 full baths, 2 half baths, private office, formal dining, spacious living room with rock fireplace, media room with custom built-ins, exercise room, mud room, and an elegant wine closet with decorative iron door. Rich wood flooring, travertine tile, crown molding, decorative arches, recessed lighting, and raised boxed ceilings add warmth and sophistication throughout. The bright, granite kitchen features a large center island, stainless steel appliances, double ovens, abundant cabinetry, and oversized walk-in pantry. A charming side patio off the breakfast room provides the perfect spot for morning coffee. The isolated primary suite is a private retreat featuring dual granite vanities, jet tub, large glass shower, and generous walk-in closet. Recent updates make this home truly move-in ready. The exceptional grounds include manicured lawns, mature trees, colorful landscaping, a rock creek bed with bridge, raised garden beds, outdoor shower, and additional fire pit. A metal building with covered parking, lawn shed, and pool shed all have electricity and water access. The detached two-car garage with upstairs storage offers endless possibilities for hobbies, storage, and recreation. 128 Hoffmeyer Lane delivers an unmatched lifestyle of luxury, privacy, and exceptional outdoor living. 128 Hoffmeyer Ln, Robinson
$449,900 Great opportunity to own a unique 3 bedroom 2 bath 2 car garage one story condo in the popular gated River Bend Villas. Just steps away from the community pool & ready for you to enjoy cooling off in the pool or gathering on the patio with friends. Home features engineered hardwood floors, plantation shutters throughout & great split bedroom floorplan! Large living area has soaring ceilings, crown molding, ceiling fan & corner gas starter fireplace. You will love the sunroom with lots of windows & view of the courtyard & pool! Kitchen features ceramic tile floor, gas stove top, double stainless steel sink, granite countertops & more! Primary bedroom has hardwood floors, crown molding, ceiling fan & access to private patio. Primary bath with double sinks, area for putting on makeup, walk-in shower & California closet. Secondary bath has been updated with marble floors, a roll in shower & granite countertops. This community offers carefree living for the executive or person looking for a lock & leave home! Conveniently located minutes from Clear Fork Shops, Whole Foods, Trader Joe’s, great restaurants & less than 5 miles to Hospital District. Don’t miss the chance to call this one your new home! Come see today! 3 Beds ⋅ 2 Baths ⋅ 21343743 MLS Great opportunity to own a unique 3 bedroom 2 bath 2 car garage one story condo in the popular gated River Bend Villas. Just steps away from the community pool & ready for you to enjoy cooling off in the pool or gathering on the patio with friends. Home features engineered hardwood floors, plantation shutters throughout & great split bedroom floorplan! Large living area has soaring ceilings, crown molding, ceiling fan & corner gas starter fireplace. You will love the sunroom with lots of windows & view of the courtyard & pool! Kitchen features ceramic tile floor, gas stove top, double stainless steel sink, granite countertops & more! Primary bedroom has hardwood floors, crown molding, ceiling fan & access to private patio. Primary bath with double sinks, area for putting on makeup, walk-in shower & California closet. Secondary bath has been updated with marble floors, a roll in shower & granite countertops. This community offers carefree living for the executive or person looking for a lock & leave home! Conveniently located minutes from Clear Fork Shops, Whole Foods, Trader Joe’s, great restaurants & less than 5 miles to Hospital District. Don’t miss the chance to call this one your new home! Come see today! 3233 Rosehaven Dr Unit 1610, Fort Worth
$945,000 Tucked away at the end of a quiet cul-de-sac, this unique property offers space, privacy and versatility on one of the largest lots in the neighborhood The expansive acreage, mature trees, fenced backyard and peaceful surroundings create a setting that feels private and secluded while still being convenient to the Aledo schools, shopping and everyday amenities. Designed for both comfortable living and entertaining, the home features a warm, inviting interior with natural woodwork, custom details and an open layout. The kitchen is truly the heart of the home with granite countertops a large island, double ovens, wine refrigerator and butler's pantry. It opens to the main living area highlighted by a beautiful stone fireplace. A formal dining room provides additional entertaining space, while the dedicated office with custom built-ins makes working from home an easy option. The primary suite is a retreat of its own with a fireplace, bay window sitting area and spa inspired bath. Secondary bedrooms each offer the added convenience of private baths. The attic is fully insulated with radiant barrier, and the garage door is insulated. Outdoor living is just as impressive with an oversized 42x30 back patio, partially covered and complete with a built-in grilling station perfect for gatherings or relaxing evening overlooking the property. The property features rod iron side perimeter fencing, and the backyard has an additional fencing to keep your puppy safe. Adding even more possibilities are a detached 775 sq ft workshop or additional garage, and a detached 600 sq ft guest house with a built-in murphy bed and two flex rooms, a full bath and kitchenette. Perfect for guests, multigenerational living, a private office and much more. With private gated access, additional garage and storage space, room for an RV or boat, and a setting where you can enjoy wildlife and Texas sunsets, this property offers a combination of space and flexibility that is hard to find. 3 Beds ⋅ 4 Baths ⋅ 21348151 MLS Tucked away at the end of a quiet cul-de-sac, this unique property offers space, privacy and versatility on one of the largest lots in the neighborhood The expansive acreage, mature trees, fenced backyard and peaceful surroundings create a setting that feels private and secluded while still being convenient to the Aledo schools, shopping and everyday amenities. Designed for both comfortable living and entertaining, the home features a warm, inviting interior with natural woodwork, custom details and an open layout. The kitchen is truly the heart of the home with granite countertops a large island, double ovens, wine refrigerator and butler's pantry. It opens to the main living area highlighted by a beautiful stone fireplace. A formal dining room provides additional entertaining space, while the dedicated office with custom built-ins makes working from home an easy option. The primary suite is a retreat of its own with a fireplace, bay window sitting area and spa inspired bath. Secondary bedrooms each offer the added convenience of private baths. The attic is fully insulated with radiant barrier, and the garage door is insulated. Outdoor living is just as impressive with an oversized 42x30 back patio, partially covered and complete with a built-in grilling station perfect for gatherings or relaxing evening overlooking the property. The property features rod iron side perimeter fencing, and the backyard has an additional fencing to keep your puppy safe. Adding even more possibilities are a detached 775 sq ft workshop or additional garage, and a detached 600 sq ft guest house with a built-in murphy bed and two flex rooms, a full bath and kitchenette. Perfect for guests, multigenerational living, a private office and much more. With private gated access, additional garage and storage space, room for an RV or boat, and a setting where you can enjoy wildlife and Texas sunsets, this property offers a combination of space and flexibility that is hard to find. 127 Cedar Bluff Ct, Aledo
$275,000 THIS BEAUTIFULLY UPDATED HOME HAS BEEN TRANSFORMED FROM TOP TO BOTTOM—EVERYTHING IS NEW! ENJOY PEACE OF MIND WITH NEW WINDOWS, NEW AC, NEW FLOORING, NEW PAINT AND MORE! AS YOU ENTER, YOU'RE WELCOMED INTO A SPACIOUS FAMILY ROOM WITH A BEAUTIFULLY TILED FIREPLACE THAT LEADS DIRECTLY INTO A MODERN KITCHEN FEATURING QUARTZ COUNTERTOPS, BRAND-NEW APPLIANCES, AND AMPLE CABINETRY—IDEAL FOR BOTH EVERYDAY LIVING AND ENTERTAINING. THE PRIMARY SUITE OFFERS A RELAXING RETREAT WITH A NEW VANITY AND SPA-INSPIRED SHOWER. SECONDARY BEDROOMS ARE GENEROUSLY SIZED, AND THE HALL BATH FEATURES A BEAUTIFULLY TILED SHOWER TUB COMBO! ENJOY ADDITIONAL SPACE IN THE BRIGHT AND AIRY SUNROOM, PERFECT FOR A PLAY AREA, READING NOOK, OR CASUAL GATHERINGS. OUTSIDE, YOU'LL FIND A CARPORT, A COVERED PATIO, AND NO BACK NEIGHBORS, OFFERING PRIVACY AND COMFORT FOR OUTDOOR ENJOYMENT! LOCATED IN A DESIRABLE NEIGHBORHOOD WITH PARKS AND WALKING TRAILS, AND JUST MINUTES FROM SHOPPING AND DINING, THIS HOME OFFERS THE PERFECT BLEND OF STYLE, COMFORT, AND CONVENIENCE. DON’T MISS YOUR CHANCE TO OWN THIS FULLY RENOVATED GEM—SCHEDULE YOUR SHOWING TODAY! 3 Beds ⋅ 2 Baths ⋅ 21347137 MLS THIS BEAUTIFULLY UPDATED HOME HAS BEEN TRANSFORMED FROM TOP TO BOTTOM—EVERYTHING IS NEW! ENJOY PEACE OF MIND WITH NEW WINDOWS, NEW AC, NEW FLOORING, NEW PAINT AND MORE! AS YOU ENTER, YOU'RE WELCOMED INTO A SPACIOUS FAMILY ROOM WITH A BEAUTIFULLY TILED FIREPLACE THAT LEADS DIRECTLY INTO A MODERN KITCHEN FEATURING QUARTZ COUNTERTOPS, BRAND-NEW APPLIANCES, AND AMPLE CABINETRY—IDEAL FOR BOTH EVERYDAY LIVING AND ENTERTAINING. THE PRIMARY SUITE OFFERS A RELAXING RETREAT WITH A NEW VANITY AND SPA-INSPIRED SHOWER. SECONDARY BEDROOMS ARE GENEROUSLY SIZED, AND THE HALL BATH FEATURES A BEAUTIFULLY TILED SHOWER TUB COMBO! ENJOY ADDITIONAL SPACE IN THE BRIGHT AND AIRY SUNROOM, PERFECT FOR A PLAY AREA, READING NOOK, OR CASUAL GATHERINGS. OUTSIDE, YOU'LL FIND A CARPORT, A COVERED PATIO, AND NO BACK NEIGHBORS, OFFERING PRIVACY AND COMFORT FOR OUTDOOR ENJOYMENT! LOCATED IN A DESIRABLE NEIGHBORHOOD WITH PARKS AND WALKING TRAILS, AND JUST MINUTES FROM SHOPPING AND DINING, THIS HOME OFFERS THE PERFECT BLEND OF STYLE, COMFORT, AND CONVENIENCE. DON’T MISS YOUR CHANCE TO OWN THIS FULLY RENOVATED GEM—SCHEDULE YOUR SHOWING TODAY! 7012 Trimble Dr, Fort Worth
$425,000 Are you looking for a up and running short term rental at the world Famous Lake Fork? This is it! Llocated just 3 minutes from Lake Fork on main highway it is ideal location! The property includes 6 fully furnished buildings with a total of 7 rentable units. Cabin 1 features two hotel-style rooms, mini fridges separated by a fully equipped laundry room. Other cabins have one large bedroom, custom full-size futon, oversized SmartTV, and fully equipped kitchens. Each full unit includes a back porch overlooking a pasture with idea lid views of the horse stables… hence the name Stable View Cottages. Each unit has access to electric for boat charging and boat parking for every cabin. There are Mini-split AC Heat units and Fiber optic internet. You have a well lit parking lot for your guests, aerobic septic system and individual electric meters for each unit. You can’t miss this property as you drive by because of the hand painted murals to celebrate the nature and beauty of Lake Fork. There is repeat tournament clientele as well as an excellent reputation on Airbnb and other booking websites. Conveniently located near three public boat ramps. Minutes from restaurants, groceries and marinas. Built in May 2018 this is a turnkey business opportunity with self-check in system & near the new state park. Public Driving From the corner of 154 and 515 turn south on 154, and the cottages will on the left 21348223 MLS Are you looking for a up and running short term rental at the world Famous Lake Fork? This is it! Llocated just 3 minutes from Lake Fork on main highway it is ideal location! The property includes 6 fully furnished buildings with a total of 7 rentable units. Cabin 1 features two hotel-style rooms, mini fridges separated by a fully equipped laundry room. Other cabins have one large bedroom, custom full-size futon, oversized SmartTV, and fully equipped kitchens. Each full unit includes a back porch overlooking a pasture with idea lid views of the horse stables… hence the name Stable View Cottages. Each unit has access to electric for boat charging and boat parking for every cabin. There are Mini-split AC Heat units and Fiber optic internet. You have a well lit parking lot for your guests, aerobic septic system and individual electric meters for each unit. You can’t miss this property as you drive by because of the hand painted murals to celebrate the nature and beauty of Lake Fork. There is repeat tournament clientele as well as an excellent reputation on Airbnb and other booking websites. Conveniently located near three public boat ramps. Minutes from restaurants, groceries and marinas. Built in May 2018 this is a turnkey business opportunity with self-check in system & near the new state park. Public Driving From the corner of 154 and 515 turn south on 154, and the cottages will on the left 4250 Hwy 154, Yantis
$635,900 Home office with French doors set at entry with 12-foot ceiling. Coffered extended entry leads to open family room, kitchen and dining area. Family room features wall of windows. Kitchen features corner walk-in pantry and generous island with built-in seating space. Primary bedroom highlights 12-foot ceiling and wall of windows. Double doors lead to primary bath with dual vanities, garden tub and separate glass-enclosed shower with separate walk-in closets. A guest suite with private bath adds to this one-story design. Covered backyard patio. Mud room off two-car garage. 4 Beds ⋅ 4 Baths ⋅ 21348220 MLS Home office with French doors set at entry with 12-foot ceiling. Coffered extended entry leads to open family room, kitchen and dining area. Family room features wall of windows. Kitchen features corner walk-in pantry and generous island with built-in seating space. Primary bedroom highlights 12-foot ceiling and wall of windows. Double doors lead to primary bath with dual vanities, garden tub and separate glass-enclosed shower with separate walk-in closets. A guest suite with private bath adds to this one-story design. Covered backyard patio. Mud room off two-car garage. 9712 Firebush Trl, McKinney
$9,466,600 Outstanding opportunity to acquire a strategically located site positioned for long-term value creation in a high-growth corridor of North Texas. The offering consists of three contiguous parcels, available for purchase individually or in combination. The property features approximately 3,800 feet of frontage along future Major Arterial Wyatt Road, which will serve as a key connector to U.S. Highway 75, the planned Dallas North Tollway (DNT) extension (2.3 miles away), and the upcoming 500+ acre mixed-use development, The Shepherd’s Place. Additionally, the future Minor Arterial Fallon Road is planned to intersect the site, introducing an additional access point and further enhancing the property’s visibility and utility for future development. Located within minutes of major employment centers, including Texas Instruments and Blalock Industrial Park, the site offers excellent access to labor, logistics, and regional transportation infrastructure. Survey available. The information provided herein has been compiled from sources believed to be reliable; however, no warranty or representation is made as to its accuracy or completeness. All property information is subject to errors, omissions, changes in price, prior sale or lease, and withdrawal from the market without notice. 21348222 MLS Outstanding opportunity to acquire a strategically located site positioned for long-term value creation in a high-growth corridor of North Texas. The offering consists of three contiguous parcels, available for purchase individually or in combination. The property features approximately 3,800 feet of frontage along future Major Arterial Wyatt Road, which will serve as a key connector to U.S. Highway 75, the planned Dallas North Tollway (DNT) extension (2.3 miles away), and the upcoming 500+ acre mixed-use development, The Shepherd’s Place. Additionally, the future Minor Arterial Fallon Road is planned to intersect the site, introducing an additional access point and further enhancing the property’s visibility and utility for future development. Located within minutes of major employment centers, including Texas Instruments and Blalock Industrial Park, the site offers excellent access to labor, logistics, and regional transportation infrastructure. Survey available. The information provided herein has been compiled from sources believed to be reliable; however, no warranty or representation is made as to its accuracy or completeness. All property information is subject to errors, omissions, changes in price, prior sale or lease, and withdrawal from the market without notice. Tbd 172.12 Wyatt Road, Howe
$10,299,750 Prime 137.3-acre tract of undeveloped land in Blue Ridge, TX. This high-visibility parcel offers exceptional development potential with over 7,000 feet of combined road frontage: 4,318 FT along County Road 832, 1,398 FT along County Road 500, and 1,363 FT along County Road 832. Located just 0.55 miles from FM 545, the property allows easy access for commercial, industrial, agricultural, or mixed-use development. Situated approximately 35–40 minutes from McKinney National Airport, which is planning commercial flight expansion by 2026. Central location near multiple schools and in an area with significant nearby land development activity. Excellent opportunity for long-term investment and appreciation. 21348215 MLS Prime 137.3-acre tract of undeveloped land in Blue Ridge, TX. This high-visibility parcel offers exceptional development potential with over 7,000 feet of combined road frontage: 4,318 FT along County Road 832, 1,398 FT along County Road 500, and 1,363 FT along County Road 832. Located just 0.55 miles from FM 545, the property allows easy access for commercial, industrial, agricultural, or mixed-use development. Situated approximately 35–40 minutes from McKinney National Airport, which is planning commercial flight expansion by 2026. Central location near multiple schools and in an area with significant nearby land development activity. Excellent opportunity for long-term investment and appreciation. Tbd 137.3ac County Rd, Blue Ridge
$290,000 Country living meets move-in ready comfort on a full 1.006-acre lot in sought-after Scurry, TX — zoned to Crandall ISD. This beautifully maintained 3-bedroom, 2-bathroom, 1,984 sq ft manufactured home is set on a permanent concrete foundation, offering the space and stability buyers are looking for. Step inside to an open, light-filled layout with granite countertops throughout the updated kitchen, and a split-bedroom floor plan giving the primary suite its own private retreat. Every detail has been thoughtfully maintained — just unpack and enjoy. Outside, the expansive front and back yard is a blank canvas — room for a garden, workshop, pool, or simply space to spread out and breathe. Enjoy quiet, small-town charm with easy convenience to Highway 175. Homes offering this much land, this well maintained, don't last — schedule your private showing today! 3 Beds ⋅ 2 Baths ⋅ 21348216 MLS Country living meets move-in ready comfort on a full 1.006-acre lot in sought-after Scurry, TX — zoned to Crandall ISD. This beautifully maintained 3-bedroom, 2-bathroom, 1,984 sq ft manufactured home is set on a permanent concrete foundation, offering the space and stability buyers are looking for. Step inside to an open, light-filled layout with granite countertops throughout the updated kitchen, and a split-bedroom floor plan giving the primary suite its own private retreat. Every detail has been thoughtfully maintained — just unpack and enjoy. Outside, the expansive front and back yard is a blank canvas — room for a garden, workshop, pool, or simply space to spread out and breathe. Enjoy quiet, small-town charm with easy convenience to Highway 175. Homes offering this much land, this well maintained, don't last — schedule your private showing today! 5177 Timarron Dr, Scurry
$5,200,000 Prime development opportunity with ±51 acres of unrestricted land located within the city limits of Terrell in fast-growing Kaufman County. This tract features approximately 700 feet of frontage along County Road 304 and is situated outside FEMA-designated floodplains. The property includes two natural ponds, Ideally positioned just 0.9 miles from I-20, 3 miles from Highway 80, and 4.1 miles from Highway 34, providing excellent access to major transportation corridors. Surrounded by rapid residential and commercial growth, including high-end subdivisions, Baylor Scott & White Medical Center (1.6 miles), Terrell Municipal Airport (4.2 miles), and new industrial developments such as Blue Star Land’s 180-acre project. Utilities nearby and proximity to top-tier retail and employment centers make this an exceptional opportunity for residential, commercial, or mixed-use development. 21348211 MLS Prime development opportunity with ±51 acres of unrestricted land located within the city limits of Terrell in fast-growing Kaufman County. This tract features approximately 700 feet of frontage along County Road 304 and is situated outside FEMA-designated floodplains. The property includes two natural ponds, Ideally positioned just 0.9 miles from I-20, 3 miles from Highway 80, and 4.1 miles from Highway 34, providing excellent access to major transportation corridors. Surrounded by rapid residential and commercial growth, including high-end subdivisions, Baylor Scott & White Medical Center (1.6 miles), Terrell Municipal Airport (4.2 miles), and new industrial developments such as Blue Star Land’s 180-acre project. Utilities nearby and proximity to top-tier retail and employment centers make this an exceptional opportunity for residential, commercial, or mixed-use development. 10350 County Road 305, Terrell
$249,000 More photos coming soon. Discover the charm of country living in this spacious home set on an expansive lot, offering endless possibilities both inside and out. With three bedrooms, two bathrooms, and three separate living areas, there's plenty of space for gathering, relaxing, working, or entertaining. A large sunroom with an attached work space with sink, provides the perfect space to enjoy peaceful mornings and views of this charming lot. Original hardwood floors in the bedrooms add timeless character and warmth. Need extra space? A large unfinished bonus room upstairs offers incredible potential and could easily be transformed into an additional bedroom, home office, hobby room or game room to suit your needs. Outside you'll find room to spread out with a large carport and a dedicated RV pad complete with sewer and utility hookups-ideal for RV owners, guests, or extra convenience. If you've been searching for a property that combines country charm, open skies, and flexible living space, don't miss this rare find. Home is being offered as is and it is ready for you to add your custom touches to make it a truly fabulous home or rental property. Enjoy peaceful surroundings, plenty of room to roam, and the opportunity to make this versatile property your unique personal retreat. No Restrictions or HOA. 3 Beds ⋅ 2 Baths ⋅ 21344294 MLS More photos coming soon. Discover the charm of country living in this spacious home set on an expansive lot, offering endless possibilities both inside and out. With three bedrooms, two bathrooms, and three separate living areas, there's plenty of space for gathering, relaxing, working, or entertaining. A large sunroom with an attached work space with sink, provides the perfect space to enjoy peaceful mornings and views of this charming lot. Original hardwood floors in the bedrooms add timeless character and warmth. Need extra space? A large unfinished bonus room upstairs offers incredible potential and could easily be transformed into an additional bedroom, home office, hobby room or game room to suit your needs. Outside you'll find room to spread out with a large carport and a dedicated RV pad complete with sewer and utility hookups-ideal for RV owners, guests, or extra convenience. If you've been searching for a property that combines country charm, open skies, and flexible living space, don't miss this rare find. Home is being offered as is and it is ready for you to add your custom touches to make it a truly fabulous home or rental property. Enjoy peaceful surroundings, plenty of room to roam, and the opportunity to make this versatile property your unique personal retreat. No Restrictions or HOA. 1117-1121 S Washington St, Aspermont
$199,000 Cute and updated 2-bedroom home with a separate office area, perfect for remote work or hobbies. The eat-in kitchen has been refreshed with new stainless-steel appliances, counters, sink, and faucet—move-in ready for new owners. Major improvements include new central heat and air, a new electrical panel, and a new water heater, offering peace of mind for years to come. Situated on an oversized lot, this property provides plenty of space for future room additions, a backyard pool, or expanded outdoor living. A great opportunity in Garland with valuable updates already completed. 2 Beds ⋅ 1 Baths ⋅ 21347032 MLS Cute and updated 2-bedroom home with a separate office area, perfect for remote work or hobbies. The eat-in kitchen has been refreshed with new stainless-steel appliances, counters, sink, and faucet—move-in ready for new owners. Major improvements include new central heat and air, a new electrical panel, and a new water heater, offering peace of mind for years to come. Situated on an oversized lot, this property provides plenty of space for future room additions, a backyard pool, or expanded outdoor living. A great opportunity in Garland with valuable updates already completed. 629 Cedar Dr, Garland