$925,000 Exceptional custom home on 5.1 beautifully landscaped acres in Robinson ISD featuring one of the finest outdoor living spaces you'll find. Designed for entertaining and making memories, the spectacular covered outdoor living area overlooks the sparkling pool, stamped concrete pool deck, and professionally landscaped grounds. The outdoor living area showcases a vaulted cedar ceiling with shiplap siding, a fully equipped outdoor kitchen with granite countertops and propane grill, plus a stone fire pit with marble top—perfect for family gatherings, game days, summer cookouts, or relaxing evenings with friends. Inside, this thoughtfully designed home offers 4 bedrooms, 2 full baths, 2 half baths, private office, formal dining, spacious living room with rock fireplace, media room with custom built-ins, exercise room, mud room, and an elegant wine closet with decorative iron door. Rich wood flooring, travertine tile, crown molding, decorative arches, recessed lighting, and raised boxed ceilings add warmth and sophistication throughout. The bright, granite kitchen features a large center island, stainless steel appliances, double ovens, abundant cabinetry, and oversized walk-in pantry. A charming side patio off the breakfast room provides the perfect spot for morning coffee. The isolated primary suite is a private retreat featuring dual granite vanities, jet tub, large glass shower, and generous walk-in closet. Recent updates make this home truly move-in ready. The exceptional grounds include manicured lawns, mature trees, colorful landscaping, a rock creek bed with bridge, raised garden beds, outdoor shower, and additional fire pit. A metal building with covered parking, lawn shed, and pool shed all have electricity and water access. The detached two-car garage with upstairs storage offers endless possibilities for hobbies, storage, and recreation. 128 Hoffmeyer Lane delivers an unmatched lifestyle of luxury, privacy, and exceptional outdoor living. 4 Beds ⋅ 4 Baths ⋅ 21346980 MLS Exceptional custom home on 5.1 beautifully landscaped acres in Robinson ISD featuring one of the finest outdoor living spaces you'll find. Designed for entertaining and making memories, the spectacular covered outdoor living area overlooks the sparkling pool, stamped concrete pool deck, and professionally landscaped grounds. The outdoor living area showcases a vaulted cedar ceiling with shiplap siding, a fully equipped outdoor kitchen with granite countertops and propane grill, plus a stone fire pit with marble top—perfect for family gatherings, game days, summer cookouts, or relaxing evenings with friends. Inside, this thoughtfully designed home offers 4 bedrooms, 2 full baths, 2 half baths, private office, formal dining, spacious living room with rock fireplace, media room with custom built-ins, exercise room, mud room, and an elegant wine closet with decorative iron door. Rich wood flooring, travertine tile, crown molding, decorative arches, recessed lighting, and raised boxed ceilings add warmth and sophistication throughout. The bright, granite kitchen features a large center island, stainless steel appliances, double ovens, abundant cabinetry, and oversized walk-in pantry. A charming side patio off the breakfast room provides the perfect spot for morning coffee. The isolated primary suite is a private retreat featuring dual granite vanities, jet tub, large glass shower, and generous walk-in closet. Recent updates make this home truly move-in ready. The exceptional grounds include manicured lawns, mature trees, colorful landscaping, a rock creek bed with bridge, raised garden beds, outdoor shower, and additional fire pit. A metal building with covered parking, lawn shed, and pool shed all have electricity and water access. The detached two-car garage with upstairs storage offers endless possibilities for hobbies, storage, and recreation. 128 Hoffmeyer Lane delivers an unmatched lifestyle of luxury, privacy, and exceptional outdoor living. 128 Hoffmeyer Ln, Robinson
$449,900 Great opportunity to own a unique 3 bedroom 2 bath 2 car garage one story condo in the popular gated River Bend Villas. Just steps away from the community pool & ready for you to enjoy cooling off in the pool or gathering on the patio with friends. Home features engineered hardwood floors, plantation shutters throughout & great split bedroom floorplan! Large living area has soaring ceilings, crown molding, ceiling fan & corner gas starter fireplace. You will love the sunroom with lots of windows & view of the courtyard & pool! Kitchen features ceramic tile floor, gas stove top, double stainless steel sink, granite countertops & more! Primary bedroom has hardwood floors, crown molding, ceiling fan & access to private patio. Primary bath with double sinks, area for putting on makeup, walk-in shower & California closet. Secondary bath has been updated with marble floors, a roll in shower & granite countertops. This community offers carefree living for the executive or person looking for a lock & leave home! Conveniently located minutes from Clear Fork Shops, Whole Foods, Trader Joe’s, great restaurants & less than 5 miles to Hospital District. Don’t miss the chance to call this one your new home! Come see today! 3 Beds ⋅ 2 Baths ⋅ 21343743 MLS Great opportunity to own a unique 3 bedroom 2 bath 2 car garage one story condo in the popular gated River Bend Villas. Just steps away from the community pool & ready for you to enjoy cooling off in the pool or gathering on the patio with friends. Home features engineered hardwood floors, plantation shutters throughout & great split bedroom floorplan! Large living area has soaring ceilings, crown molding, ceiling fan & corner gas starter fireplace. You will love the sunroom with lots of windows & view of the courtyard & pool! Kitchen features ceramic tile floor, gas stove top, double stainless steel sink, granite countertops & more! Primary bedroom has hardwood floors, crown molding, ceiling fan & access to private patio. Primary bath with double sinks, area for putting on makeup, walk-in shower & California closet. Secondary bath has been updated with marble floors, a roll in shower & granite countertops. This community offers carefree living for the executive or person looking for a lock & leave home! Conveniently located minutes from Clear Fork Shops, Whole Foods, Trader Joe’s, great restaurants & less than 5 miles to Hospital District. Don’t miss the chance to call this one your new home! Come see today! 3233 Rosehaven Dr Unit 1610, Fort Worth
$945,000 Tucked away at the end of a quiet cul-de-sac, this unique property offers space, privacy and versatility on one of the largest lots in the neighborhood The expansive acreage, mature trees, fenced backyard and peaceful surroundings create a setting that feels private and secluded while still being convenient to the Aledo schools, shopping and everyday amenities. Designed for both comfortable living and entertaining, the home features a warm, inviting interior with natural woodwork, custom details and an open layout. The kitchen is truly the heart of the home with granite countertops a large island, double ovens, wine refrigerator and butler's pantry. It opens to the main living area highlighted by a beautiful stone fireplace. A formal dining room provides additional entertaining space, while the dedicated office with custom built-ins makes working from home an easy option. The primary suite is a retreat of its own with a fireplace, bay window sitting area and spa inspired bath. Secondary bedrooms each offer the added convenience of private baths. The attic is fully insulated with radiant barrier, and the garage door is insulated. Outdoor living is just as impressive with an oversized 42x30 back patio, partially covered and complete with a built-in grilling station perfect for gatherings or relaxing evening overlooking the property. The property features rod iron side perimeter fencing, and the backyard has an additional fencing to keep your puppy safe. Adding even more possibilities are a detached 775 sq ft workshop or additional garage, and a detached 600 sq ft guest house with a built-in murphy bed and two flex rooms, a full bath and kitchenette. Perfect for guests, multigenerational living, a private office and much more. With private gated access, additional garage and storage space, room for an RV or boat, and a setting where you can enjoy wildlife and Texas sunsets, this property offers a combination of space and flexibility that is hard to find. 3 Beds ⋅ 4 Baths ⋅ 21348151 MLS Tucked away at the end of a quiet cul-de-sac, this unique property offers space, privacy and versatility on one of the largest lots in the neighborhood The expansive acreage, mature trees, fenced backyard and peaceful surroundings create a setting that feels private and secluded while still being convenient to the Aledo schools, shopping and everyday amenities. Designed for both comfortable living and entertaining, the home features a warm, inviting interior with natural woodwork, custom details and an open layout. The kitchen is truly the heart of the home with granite countertops a large island, double ovens, wine refrigerator and butler's pantry. It opens to the main living area highlighted by a beautiful stone fireplace. A formal dining room provides additional entertaining space, while the dedicated office with custom built-ins makes working from home an easy option. The primary suite is a retreat of its own with a fireplace, bay window sitting area and spa inspired bath. Secondary bedrooms each offer the added convenience of private baths. The attic is fully insulated with radiant barrier, and the garage door is insulated. Outdoor living is just as impressive with an oversized 42x30 back patio, partially covered and complete with a built-in grilling station perfect for gatherings or relaxing evening overlooking the property. The property features rod iron side perimeter fencing, and the backyard has an additional fencing to keep your puppy safe. Adding even more possibilities are a detached 775 sq ft workshop or additional garage, and a detached 600 sq ft guest house with a built-in murphy bed and two flex rooms, a full bath and kitchenette. Perfect for guests, multigenerational living, a private office and much more. With private gated access, additional garage and storage space, room for an RV or boat, and a setting where you can enjoy wildlife and Texas sunsets, this property offers a combination of space and flexibility that is hard to find. 127 Cedar Bluff Ct, Aledo
$275,000 THIS BEAUTIFULLY UPDATED HOME HAS BEEN TRANSFORMED FROM TOP TO BOTTOM—EVERYTHING IS NEW! ENJOY PEACE OF MIND WITH NEW WINDOWS, NEW AC, NEW FLOORING, NEW PAINT AND MORE! AS YOU ENTER, YOU'RE WELCOMED INTO A SPACIOUS FAMILY ROOM WITH A BEAUTIFULLY TILED FIREPLACE THAT LEADS DIRECTLY INTO A MODERN KITCHEN FEATURING QUARTZ COUNTERTOPS, BRAND-NEW APPLIANCES, AND AMPLE CABINETRY—IDEAL FOR BOTH EVERYDAY LIVING AND ENTERTAINING. THE PRIMARY SUITE OFFERS A RELAXING RETREAT WITH A NEW VANITY AND SPA-INSPIRED SHOWER. SECONDARY BEDROOMS ARE GENEROUSLY SIZED, AND THE HALL BATH FEATURES A BEAUTIFULLY TILED SHOWER TUB COMBO! ENJOY ADDITIONAL SPACE IN THE BRIGHT AND AIRY SUNROOM, PERFECT FOR A PLAY AREA, READING NOOK, OR CASUAL GATHERINGS. OUTSIDE, YOU'LL FIND A CARPORT, A COVERED PATIO, AND NO BACK NEIGHBORS, OFFERING PRIVACY AND COMFORT FOR OUTDOOR ENJOYMENT! LOCATED IN A DESIRABLE NEIGHBORHOOD WITH PARKS AND WALKING TRAILS, AND JUST MINUTES FROM SHOPPING AND DINING, THIS HOME OFFERS THE PERFECT BLEND OF STYLE, COMFORT, AND CONVENIENCE. DON’T MISS YOUR CHANCE TO OWN THIS FULLY RENOVATED GEM—SCHEDULE YOUR SHOWING TODAY! 3 Beds ⋅ 2 Baths ⋅ 21347137 MLS THIS BEAUTIFULLY UPDATED HOME HAS BEEN TRANSFORMED FROM TOP TO BOTTOM—EVERYTHING IS NEW! ENJOY PEACE OF MIND WITH NEW WINDOWS, NEW AC, NEW FLOORING, NEW PAINT AND MORE! AS YOU ENTER, YOU'RE WELCOMED INTO A SPACIOUS FAMILY ROOM WITH A BEAUTIFULLY TILED FIREPLACE THAT LEADS DIRECTLY INTO A MODERN KITCHEN FEATURING QUARTZ COUNTERTOPS, BRAND-NEW APPLIANCES, AND AMPLE CABINETRY—IDEAL FOR BOTH EVERYDAY LIVING AND ENTERTAINING. THE PRIMARY SUITE OFFERS A RELAXING RETREAT WITH A NEW VANITY AND SPA-INSPIRED SHOWER. SECONDARY BEDROOMS ARE GENEROUSLY SIZED, AND THE HALL BATH FEATURES A BEAUTIFULLY TILED SHOWER TUB COMBO! ENJOY ADDITIONAL SPACE IN THE BRIGHT AND AIRY SUNROOM, PERFECT FOR A PLAY AREA, READING NOOK, OR CASUAL GATHERINGS. OUTSIDE, YOU'LL FIND A CARPORT, A COVERED PATIO, AND NO BACK NEIGHBORS, OFFERING PRIVACY AND COMFORT FOR OUTDOOR ENJOYMENT! LOCATED IN A DESIRABLE NEIGHBORHOOD WITH PARKS AND WALKING TRAILS, AND JUST MINUTES FROM SHOPPING AND DINING, THIS HOME OFFERS THE PERFECT BLEND OF STYLE, COMFORT, AND CONVENIENCE. DON’T MISS YOUR CHANCE TO OWN THIS FULLY RENOVATED GEM—SCHEDULE YOUR SHOWING TODAY! 7012 Trimble Dr, Fort Worth
$425,000 Are you looking for a up and running short term rental at the world Famous Lake Fork? This is it! Llocated just 3 minutes from Lake Fork on main highway it is ideal location! The property includes 6 fully furnished buildings with a total of 7 rentable units. Cabin 1 features two hotel-style rooms, mini fridges separated by a fully equipped laundry room. Other cabins have one large bedroom, custom full-size futon, oversized SmartTV, and fully equipped kitchens. Each full unit includes a back porch overlooking a pasture with idea lid views of the horse stables… hence the name Stable View Cottages. Each unit has access to electric for boat charging and boat parking for every cabin. There are Mini-split AC Heat units and Fiber optic internet. You have a well lit parking lot for your guests, aerobic septic system and individual electric meters for each unit. You can’t miss this property as you drive by because of the hand painted murals to celebrate the nature and beauty of Lake Fork. There is repeat tournament clientele as well as an excellent reputation on Airbnb and other booking websites. Conveniently located near three public boat ramps. Minutes from restaurants, groceries and marinas. Built in May 2018 this is a turnkey business opportunity with self-check in system & near the new state park. Public Driving From the corner of 154 and 515 turn south on 154, and the cottages will on the left 21348223 MLS Are you looking for a up and running short term rental at the world Famous Lake Fork? This is it! Llocated just 3 minutes from Lake Fork on main highway it is ideal location! The property includes 6 fully furnished buildings with a total of 7 rentable units. Cabin 1 features two hotel-style rooms, mini fridges separated by a fully equipped laundry room. Other cabins have one large bedroom, custom full-size futon, oversized SmartTV, and fully equipped kitchens. Each full unit includes a back porch overlooking a pasture with idea lid views of the horse stables… hence the name Stable View Cottages. Each unit has access to electric for boat charging and boat parking for every cabin. There are Mini-split AC Heat units and Fiber optic internet. You have a well lit parking lot for your guests, aerobic septic system and individual electric meters for each unit. You can’t miss this property as you drive by because of the hand painted murals to celebrate the nature and beauty of Lake Fork. There is repeat tournament clientele as well as an excellent reputation on Airbnb and other booking websites. Conveniently located near three public boat ramps. Minutes from restaurants, groceries and marinas. Built in May 2018 this is a turnkey business opportunity with self-check in system & near the new state park. Public Driving From the corner of 154 and 515 turn south on 154, and the cottages will on the left 4250 Hwy 154, Yantis
$599,900 Home office with French doors set at entry with 12-foot ceiling. Coffered extended entry leads to open family room, kitchen and dining area. Family room features wall of windows. Kitchen features corner walk-in pantry and generous island with built-in seating space. Primary bedroom highlights 12-foot ceiling and wall of windows. Double doors lead to primary bath with dual vanities, garden tub and separate glass-enclosed shower with separate walk-in closets. A guest suite with private bath adds to this one-story design. Covered backyard patio. Mud room off two-car garage. 4 Beds ⋅ 4 Baths ⋅ 21348220 MLS Home office with French doors set at entry with 12-foot ceiling. Coffered extended entry leads to open family room, kitchen and dining area. Family room features wall of windows. Kitchen features corner walk-in pantry and generous island with built-in seating space. Primary bedroom highlights 12-foot ceiling and wall of windows. Double doors lead to primary bath with dual vanities, garden tub and separate glass-enclosed shower with separate walk-in closets. A guest suite with private bath adds to this one-story design. Covered backyard patio. Mud room off two-car garage. 9712 Firebush Trl, McKinney
$9,466,600 Outstanding opportunity to acquire a strategically located site positioned for long-term value creation in a high-growth corridor of North Texas. The offering consists of three contiguous parcels, available for purchase individually or in combination. The property features approximately 3,800 feet of frontage along future Major Arterial Wyatt Road, which will serve as a key connector to U.S. Highway 75, the planned Dallas North Tollway (DNT) extension (2.3 miles away), and the upcoming 500+ acre mixed-use development, The Shepherd’s Place. Additionally, the future Minor Arterial Fallon Road is planned to intersect the site, introducing an additional access point and further enhancing the property’s visibility and utility for future development. Located within minutes of major employment centers, including Texas Instruments and Blalock Industrial Park, the site offers excellent access to labor, logistics, and regional transportation infrastructure. Survey available. The information provided herein has been compiled from sources believed to be reliable; however, no warranty or representation is made as to its accuracy or completeness. All property information is subject to errors, omissions, changes in price, prior sale or lease, and withdrawal from the market without notice. 21348222 MLS Outstanding opportunity to acquire a strategically located site positioned for long-term value creation in a high-growth corridor of North Texas. The offering consists of three contiguous parcels, available for purchase individually or in combination. The property features approximately 3,800 feet of frontage along future Major Arterial Wyatt Road, which will serve as a key connector to U.S. Highway 75, the planned Dallas North Tollway (DNT) extension (2.3 miles away), and the upcoming 500+ acre mixed-use development, The Shepherd’s Place. Additionally, the future Minor Arterial Fallon Road is planned to intersect the site, introducing an additional access point and further enhancing the property’s visibility and utility for future development. Located within minutes of major employment centers, including Texas Instruments and Blalock Industrial Park, the site offers excellent access to labor, logistics, and regional transportation infrastructure. Survey available. The information provided herein has been compiled from sources believed to be reliable; however, no warranty or representation is made as to its accuracy or completeness. All property information is subject to errors, omissions, changes in price, prior sale or lease, and withdrawal from the market without notice. Tbd 172.12 Wyatt Road, Howe
$10,299,750 Prime 137.3-acre tract of undeveloped land in Blue Ridge, TX. This high-visibility parcel offers exceptional development potential with over 7,000 feet of combined road frontage: 4,318 FT along County Road 832, 1,398 FT along County Road 500, and 1,363 FT along County Road 832. Located just 0.55 miles from FM 545, the property allows easy access for commercial, industrial, agricultural, or mixed-use development. Situated approximately 35–40 minutes from McKinney National Airport, which is planning commercial flight expansion by 2026. Central location near multiple schools and in an area with significant nearby land development activity. Excellent opportunity for long-term investment and appreciation. 21348215 MLS Prime 137.3-acre tract of undeveloped land in Blue Ridge, TX. This high-visibility parcel offers exceptional development potential with over 7,000 feet of combined road frontage: 4,318 FT along County Road 832, 1,398 FT along County Road 500, and 1,363 FT along County Road 832. Located just 0.55 miles from FM 545, the property allows easy access for commercial, industrial, agricultural, or mixed-use development. Situated approximately 35–40 minutes from McKinney National Airport, which is planning commercial flight expansion by 2026. Central location near multiple schools and in an area with significant nearby land development activity. Excellent opportunity for long-term investment and appreciation. Tbd 137.3ac County Rd, Blue Ridge
$290,000 Country living meets move-in ready comfort on a full 1.006-acre lot in sought-after Scurry, TX — zoned to Crandall ISD. This beautifully maintained 3-bedroom, 2-bathroom, 1,984 sq ft manufactured home is set on a permanent concrete foundation, offering the space and stability buyers are looking for. Step inside to an open, light-filled layout with granite countertops throughout the updated kitchen, and a split-bedroom floor plan giving the primary suite its own private retreat. Every detail has been thoughtfully maintained — just unpack and enjoy. Outside, the expansive front and back yard is a blank canvas — room for a garden, workshop, pool, or simply space to spread out and breathe. Enjoy quiet, small-town charm with easy convenience to Highway 175. Homes offering this much land, this well maintained, don't last — schedule your private showing today! 3 Beds ⋅ 2 Baths ⋅ 21348216 MLS Country living meets move-in ready comfort on a full 1.006-acre lot in sought-after Scurry, TX — zoned to Crandall ISD. This beautifully maintained 3-bedroom, 2-bathroom, 1,984 sq ft manufactured home is set on a permanent concrete foundation, offering the space and stability buyers are looking for. Step inside to an open, light-filled layout with granite countertops throughout the updated kitchen, and a split-bedroom floor plan giving the primary suite its own private retreat. Every detail has been thoughtfully maintained — just unpack and enjoy. Outside, the expansive front and back yard is a blank canvas — room for a garden, workshop, pool, or simply space to spread out and breathe. Enjoy quiet, small-town charm with easy convenience to Highway 175. Homes offering this much land, this well maintained, don't last — schedule your private showing today! 5177 Timarron Dr, Scurry
$5,200,000 Prime development opportunity with ±51 acres of unrestricted land located within the city limits of Terrell in fast-growing Kaufman County. This tract features approximately 700 feet of frontage along County Road 304 and is situated outside FEMA-designated floodplains. The property includes two natural ponds, Ideally positioned just 0.9 miles from I-20, 3 miles from Highway 80, and 4.1 miles from Highway 34, providing excellent access to major transportation corridors. Surrounded by rapid residential and commercial growth, including high-end subdivisions, Baylor Scott & White Medical Center (1.6 miles), Terrell Municipal Airport (4.2 miles), and new industrial developments such as Blue Star Land’s 180-acre project. Utilities nearby and proximity to top-tier retail and employment centers make this an exceptional opportunity for residential, commercial, or mixed-use development. 21348211 MLS Prime development opportunity with ±51 acres of unrestricted land located within the city limits of Terrell in fast-growing Kaufman County. This tract features approximately 700 feet of frontage along County Road 304 and is situated outside FEMA-designated floodplains. The property includes two natural ponds, Ideally positioned just 0.9 miles from I-20, 3 miles from Highway 80, and 4.1 miles from Highway 34, providing excellent access to major transportation corridors. Surrounded by rapid residential and commercial growth, including high-end subdivisions, Baylor Scott & White Medical Center (1.6 miles), Terrell Municipal Airport (4.2 miles), and new industrial developments such as Blue Star Land’s 180-acre project. Utilities nearby and proximity to top-tier retail and employment centers make this an exceptional opportunity for residential, commercial, or mixed-use development. 10350 County Road 305, Terrell
$249,000 More photos coming soon. Discover the charm of country living in this spacious home set on an expansive lot, offering endless possibilities both inside and out. With three bedrooms, two bathrooms, and three separate living areas, there's plenty of space for gathering, relaxing, working, or entertaining. A large sunroom with an attached work space with sink, provides the perfect space to enjoy peaceful mornings and views of this charming lot. Original hardwood floors in the bedrooms add timeless character and warmth. Need extra space? A large unfinished bonus room upstairs offers incredible potential and could easily be transformed into an additional bedroom, home office, hobby room or game room to suit your needs. Outside you'll find room to spread out with a large carport and a dedicated RV pad complete with sewer and utility hookups-ideal for RV owners, guests, or extra convenience. If you've been searching for a property that combines country charm, open skies, and flexible living space, don't miss this rare find. Home is being offered as is and it is ready for you to add your custom touches to make it a truly fabulous home or rental property. Enjoy peaceful surroundings, plenty of room to roam, and the opportunity to make this versatile property your unique personal retreat. No Restrictions or HOA. 3 Beds ⋅ 2 Baths ⋅ 21344294 MLS More photos coming soon. Discover the charm of country living in this spacious home set on an expansive lot, offering endless possibilities both inside and out. With three bedrooms, two bathrooms, and three separate living areas, there's plenty of space for gathering, relaxing, working, or entertaining. A large sunroom with an attached work space with sink, provides the perfect space to enjoy peaceful mornings and views of this charming lot. Original hardwood floors in the bedrooms add timeless character and warmth. Need extra space? A large unfinished bonus room upstairs offers incredible potential and could easily be transformed into an additional bedroom, home office, hobby room or game room to suit your needs. Outside you'll find room to spread out with a large carport and a dedicated RV pad complete with sewer and utility hookups-ideal for RV owners, guests, or extra convenience. If you've been searching for a property that combines country charm, open skies, and flexible living space, don't miss this rare find. Home is being offered as is and it is ready for you to add your custom touches to make it a truly fabulous home or rental property. Enjoy peaceful surroundings, plenty of room to roam, and the opportunity to make this versatile property your unique personal retreat. No Restrictions or HOA. 1117-1121 S Washington, Aspermont
$199,000 Cute and updated 2-bedroom home with a separate office area, perfect for remote work or hobbies. The eat-in kitchen has been refreshed with new stainless-steel appliances, counters, sink, and faucet—move-in ready for new owners. Major improvements include new central heat and air, a new electrical panel, and a new water heater, offering peace of mind for years to come. Situated on an oversized lot, this property provides plenty of space for future room additions, a backyard pool, or expanded outdoor living. A great opportunity in Garland with valuable updates already completed. 2 Beds ⋅ 1 Baths ⋅ 21347032 MLS Cute and updated 2-bedroom home with a separate office area, perfect for remote work or hobbies. The eat-in kitchen has been refreshed with new stainless-steel appliances, counters, sink, and faucet—move-in ready for new owners. Major improvements include new central heat and air, a new electrical panel, and a new water heater, offering peace of mind for years to come. Situated on an oversized lot, this property provides plenty of space for future room additions, a backyard pool, or expanded outdoor living. A great opportunity in Garland with valuable updates already completed. 629 Cedar Dr, Garland
$4,208,100 Discover this exceptional 140.27-acre property at 8571 Plainview Road in Sherman, Texas, offering unparalleled potential in a rapidly expanding region just north of the DFW Metroplex. Boasting 1,765.44 feet of frontage along Plainview Road, poised to become a future major arterial, this expansive tract is strategically positioned 1.2 miles from the planned Grayson County Toll Road, 3.5 miles from State Highway 289, and only 1.7 miles from Highway 82, ensuring excellent connectivity and accessibility. The land features two serene ponds, enhancing its appeal for recreational or agricultural uses, and lies entirely outside of any flood zones for added peace of mind. Nature enthusiasts will appreciate its mere half-mile proximity to the Hagerman National Wildlife Refuge, encompassing 11,000 acres of pristine outdoor recreation—the largest natural space in North Texas—while aviation and logistics opportunities abound with the North Texas Regional Airport just 3.5 miles away, including recent plans announced in April 2025 for new taxiways and hangars. Ideal for development, investment, or a private estate, this property sits in a thriving area with significant growth momentum, blending rural tranquility with urban convenience. 21348207 MLS Discover this exceptional 140.27-acre property at 8571 Plainview Road in Sherman, Texas, offering unparalleled potential in a rapidly expanding region just north of the DFW Metroplex. Boasting 1,765.44 feet of frontage along Plainview Road, poised to become a future major arterial, this expansive tract is strategically positioned 1.2 miles from the planned Grayson County Toll Road, 3.5 miles from State Highway 289, and only 1.7 miles from Highway 82, ensuring excellent connectivity and accessibility. The land features two serene ponds, enhancing its appeal for recreational or agricultural uses, and lies entirely outside of any flood zones for added peace of mind. Nature enthusiasts will appreciate its mere half-mile proximity to the Hagerman National Wildlife Refuge, encompassing 11,000 acres of pristine outdoor recreation—the largest natural space in North Texas—while aviation and logistics opportunities abound with the North Texas Regional Airport just 3.5 miles away, including recent plans announced in April 2025 for new taxiways and hangars. Ideal for development, investment, or a private estate, this property sits in a thriving area with significant growth momentum, blending rural tranquility with urban convenience. 8571 Plainview Rd, Sherman
$359,900 DON'T miss out, this home is updated and move in ready! Spacious four bedroom two and a half bath with a gorgeous inground swimming pool and separate above ground hot tub. Very open floor plan, warm and inviting brick fireplace for winter. Lovely spacious master suite with garden tub, separate shower, dual sinks and very large walk-in closet also private water closet. Updated large kitchen with granite countertops, tons of space for entertaining. Centrally located easy access to I-35W. Keller ISD. This is a must see, it will not last long. 4 Beds ⋅ 3 Baths ⋅ 21342129 MLS DON'T miss out, this home is updated and move in ready! Spacious four bedroom two and a half bath with a gorgeous inground swimming pool and separate above ground hot tub. Very open floor plan, warm and inviting brick fireplace for winter. Lovely spacious master suite with garden tub, separate shower, dual sinks and very large walk-in closet also private water closet. Updated large kitchen with granite countertops, tons of space for entertaining. Centrally located easy access to I-35W. Keller ISD. This is a must see, it will not last long. 4740 Waterway Dr N, Fort Worth
$799,000 Welcome to this beautifully appointed West facing, 5-bedroom, 3.1-bathroom home in the heart of Frisco, offering exceptional space, style, and functionality on an impressive 74-foot-wide lot. From the moment you arrive, the elegant double-door entry with wood and glass detailing sets the tone for the sophisticated design found throughout. Inside, the home features custom drapery, designer lighting, and stylish ceiling fans that elevate every room. The gourmet kitchen is a true centerpiece, showcasing quartz countertops, a full backsplash, and modern finishes, perfect for both everyday living and entertaining. Additional, home comes with a water softener, whole-home water filtration system, and an EV charger in the garage, all of which convey with the property.Step outside to a spacious backyard designed for enjoyment and relaxation. Highlights include a dedicated children’s play area, stamped concrete patio, garden walking paths, and a thoughtfully designed drainage system with French drains. Eight-foot backyard entry doors create a seamless indoor-outdoor connection, while beautifully stoned flower beds enhance the home’s curb appeal.The home is also situated within a highly rated school district, making it an ideal choice for families seeking excellent educational opportunities for their children. With generous living spaces, upscale finishes, and a prime location in Frisco, this home offers the perfect blend of comfort, convenience, and modern living. 5 Beds ⋅ 4 Baths ⋅ 21348201 MLS Welcome to this beautifully appointed West facing, 5-bedroom, 3.1-bathroom home in the heart of Frisco, offering exceptional space, style, and functionality on an impressive 74-foot-wide lot. From the moment you arrive, the elegant double-door entry with wood and glass detailing sets the tone for the sophisticated design found throughout. Inside, the home features custom drapery, designer lighting, and stylish ceiling fans that elevate every room. The gourmet kitchen is a true centerpiece, showcasing quartz countertops, a full backsplash, and modern finishes, perfect for both everyday living and entertaining. Additional, home comes with a water softener, whole-home water filtration system, and an EV charger in the garage, all of which convey with the property.Step outside to a spacious backyard designed for enjoyment and relaxation. Highlights include a dedicated children’s play area, stamped concrete patio, garden walking paths, and a thoughtfully designed drainage system with French drains. Eight-foot backyard entry doors create a seamless indoor-outdoor connection, while beautifully stoned flower beds enhance the home’s curb appeal.The home is also situated within a highly rated school district, making it an ideal choice for families seeking excellent educational opportunities for their children. With generous living spaces, upscale finishes, and a prime location in Frisco, this home offers the perfect blend of comfort, convenience, and modern living. 13348 Cool Meadow Dr, Frisco
$3,950,000 What can I say about this place!! Amazing, Amazing, Amazing!! The list on this one goes on and on! If you are looking for water, this is the one for you!! There are many ponds throughout the property, 9 water wells producing an estimated 610 gallons per minute, there is also one main large lake with fishing dock! There are two homes on the property, two shops, cattle pens and an underground bunker! The property has paved roads from the FM road to both homes, the new home site and cattle pens! The owners have everything in place for the new owners to build that dream home! There is a private paved driveway, custom entrance, brand new unused water well, home pad is complete just above the lake! There are deer food plots throughout the property, all have stands, feeders are at all of the food plats are irrigated. The fencing throughout the property is excellent and cattle guards at every intersection, so you never have to open a gate! You have to see this one to truly appreciate it! The entire ranch consists of just over 282 acres! There are 4 entrances to the property along FM 8. This place has a tremendous amount of infrastructure, there is no way you can go rebuild this place for what you can buy it for! So come take a look and see if this is the one for you! 21348188 MLS What can I say about this place!! Amazing, Amazing, Amazing!! The list on this one goes on and on! If you are looking for water, this is the one for you!! There are many ponds throughout the property, 9 water wells producing an estimated 610 gallons per minute, there is also one main large lake with fishing dock! There are two homes on the property, two shops, cattle pens and an underground bunker! The property has paved roads from the FM road to both homes, the new home site and cattle pens! The owners have everything in place for the new owners to build that dream home! There is a private paved driveway, custom entrance, brand new unused water well, home pad is complete just above the lake! There are deer food plots throughout the property, all have stands, feeders are at all of the food plats are irrigated. The fencing throughout the property is excellent and cattle guards at every intersection, so you never have to open a gate! You have to see this one to truly appreciate it! The entire ranch consists of just over 282 acres! There are 4 entrances to the property along FM 8. This place has a tremendous amount of infrastructure, there is no way you can go rebuild this place for what you can buy it for! So come take a look and see if this is the one for you! 31772 W Fm 8 Unit 282, Dublin
$294,500 Beautifully updated 4-bedroom, 2-bath home featuring a spacious kitchen overlooking the living area and cozy fireplace. Recent updates include a new roof with 30-year shingles, newer air conditioner installed December 2025, foundation repaired with a transferable warranty, new laminate flooring, fresh interior paint, new electric range and stunning granite countertops. With modern finishes throughout and plenty of space, this home is one you won’t want to miss. Schedule your showing today! 4 Beds ⋅ 2 Baths ⋅ 21347963 MLS Beautifully updated 4-bedroom, 2-bath home featuring a spacious kitchen overlooking the living area and cozy fireplace. Recent updates include a new roof with 30-year shingles, newer air conditioner installed December 2025, foundation repaired with a transferable warranty, new laminate flooring, fresh interior paint, new electric range and stunning granite countertops. With modern finishes throughout and plenty of space, this home is one you won’t want to miss. Schedule your showing today! 6933 Wicks Trl, Fort Worth
$599,990 New Construction, due to complete in September '26. Beautiful new Grafton Plan by eleven-time People's Choice Award winning builder, Highland Homes. Come see the Highland difference... soaring, two story ceilings in entry, dining and family rooms and massive windows with transoms that extend into the second floor open up this floorplan and let the light pour in. Large kitchen with tons of custom cabinetry, work island, spacious walk-in pantry and built in hutch. The kitchen is so open to the living and dining space. It's an entertainer's dream. Primary bedroom features a sunny window seat, and the luxurious primary bath completes the suite with a popular freestanding tub and dropped shower. Bed 2 is a suite with its own private bath and the location of the powder bath, near the door to the outdoor living is the perfect location for easy access if a future pool is desired. The outdoor living is massive, with room for all your outdoor entertaining plans. Upstairs, comfortably separated bedrooms have access to their own baths and the rest of the level is completed with a large media room, a game room and a built-in desk area. Home is located on a quiet, one block long street. A pocket park, complete with open space for tossing a ball and a large playground is situated less than a hundred yards away. Lazy River, resort style pool and elementary school are all within walking distance. Enjoy the peace of mind of a new home warranty backed by the DFW's leading homebuilder. 4 Beds ⋅ 5 Baths ⋅ 21347816 MLS New Construction, due to complete in September '26. Beautiful new Grafton Plan by eleven-time People's Choice Award winning builder, Highland Homes. Come see the Highland difference... soaring, two story ceilings in entry, dining and family rooms and massive windows with transoms that extend into the second floor open up this floorplan and let the light pour in. Large kitchen with tons of custom cabinetry, work island, spacious walk-in pantry and built in hutch. The kitchen is so open to the living and dining space. It's an entertainer's dream. Primary bedroom features a sunny window seat, and the luxurious primary bath completes the suite with a popular freestanding tub and dropped shower. Bed 2 is a suite with its own private bath and the location of the powder bath, near the door to the outdoor living is the perfect location for easy access if a future pool is desired. The outdoor living is massive, with room for all your outdoor entertaining plans. Upstairs, comfortably separated bedrooms have access to their own baths and the rest of the level is completed with a large media room, a game room and a built-in desk area. Home is located on a quiet, one block long street. A pocket park, complete with open space for tossing a ball and a large playground is situated less than a hundred yards away. Lazy River, resort style pool and elementary school are all within walking distance. Enjoy the peace of mind of a new home warranty backed by the DFW's leading homebuilder. 936 Schuberts Rd, Fort Worth
$565,000 Welcome to this beautifully designed five-bedroom home in a highly desirable Plano neighborhood, offering an ideal blend of space, comfort, and functionality. The flexible floor plan includes two bedrooms and two full bathrooms on the main level, with the secondary bedroom easily serving as a private home office. Upstairs, you'll find three generously sized bedrooms and an expansive game room perfect for entertaining or family activities. Two of the upstairs bedrooms are connected by a convenient Jack-and-Jill bathroom, while the third enjoys its own private full bath, making it an ideal guest suite or comfortable in-law retreat. The open-concept living area features soaring ceilings and flows seamlessly into the kitchen, complete with a center island and ample workspace. Formal living and dining rooms provide additional space for hosting gatherings or special occasions. Step outside to your own backyard retreat, where a sparkling pool, relaxing spa, and fun slide create the perfect setting for entertaining or enjoying warm Texas days. Combining versatile living spaces, a thoughtfully designed layout, and exceptional outdoor amenities, this beautiful home is ready to impress. Schedule your tour today! 5 Beds ⋅ 4 Baths ⋅ 21348192 MLS Welcome to this beautifully designed five-bedroom home in a highly desirable Plano neighborhood, offering an ideal blend of space, comfort, and functionality. The flexible floor plan includes two bedrooms and two full bathrooms on the main level, with the secondary bedroom easily serving as a private home office. Upstairs, you'll find three generously sized bedrooms and an expansive game room perfect for entertaining or family activities. Two of the upstairs bedrooms are connected by a convenient Jack-and-Jill bathroom, while the third enjoys its own private full bath, making it an ideal guest suite or comfortable in-law retreat. The open-concept living area features soaring ceilings and flows seamlessly into the kitchen, complete with a center island and ample workspace. Formal living and dining rooms provide additional space for hosting gatherings or special occasions. Step outside to your own backyard retreat, where a sparkling pool, relaxing spa, and fun slide create the perfect setting for entertaining or enjoying warm Texas days. Combining versatile living spaces, a thoughtfully designed layout, and exceptional outdoor amenities, this beautiful home is ready to impress. Schedule your tour today! 1625 Falmouth Dr, Plano
$645,000 Nestled on a quiet street in a highly desirable neighborhood, this stunning residence perfectly blends modern luxury with classic Texas charm. Boasting an open-concept layout filled with natural light, the home features a chef’s kitchen with premium finishes, spacious living areas designed for seamless entertaining. Step outside to a peaceful backyard setting—ideal for evening unwinding or weekend gatherings. Located within top-rated school districts and just minutes from the Dallas North Tollway, local dining, and charming downtown Celina, 2808 Adon Springs Lane offers the ultimate combination of comfort, and convenience. Don't miss the opportunity to make this turnkey gem your own! 4 Beds ⋅ 3 Baths ⋅ 21345285 MLS Nestled on a quiet street in a highly desirable neighborhood, this stunning residence perfectly blends modern luxury with classic Texas charm. Boasting an open-concept layout filled with natural light, the home features a chef’s kitchen with premium finishes, spacious living areas designed for seamless entertaining. Step outside to a peaceful backyard setting—ideal for evening unwinding or weekend gatherings. Located within top-rated school districts and just minutes from the Dallas North Tollway, local dining, and charming downtown Celina, 2808 Adon Springs Lane offers the ultimate combination of comfort, and convenience. Don't miss the opportunity to make this turnkey gem your own! 2808 Adon Springs Ln, Celina
$679,900 $10,000 Seller Concessions Available – Use Toward Closing Costs or Interest Rate Buydown! Welcome to 8417 Freedom Way, North Richland Hills, TX, a beautifully maintained home in the highly desirable Liberty Village community, offering exceptional space, flexibility, and value. With over 3,500 square feet, this spacious 4-bedroom, 3.5-bath home features an open-concept floor plan designed for modern living, entertaining, and working from home. The heart of the home is a large kitchen that opens seamlessly to the family room, creating the perfect gathering space for family and friends. A private primary suite offers a peaceful retreat, while generously sized secondary bedrooms provide comfort for everyone. Upstairs, a dedicated media room is ideal for movie nights, a home gym, a playroom, or multi-generational living. The seller is offering $10,000 in buyer concessions, giving you the flexibility to buy down your interest rate, reduce your monthly payments, or apply the funds toward closing costs—a valuable opportunity in today's market. Located in Birdville ISD, this home offers convenient access to TX-121, Loop 820, I-35W, Alliance Town Center, Downtown Fort Worth, DFW Airport, as well as shopping, dining, parks, and entertainment. Whether you're commuting to Fort Worth, Keller, Colleyville, Southlake, or Grapevine, you'll appreciate the central location. If you're searching for a move-in-ready home in North Richland Hills with a media room, game room, large backyard, open floor plan, spacious primary suite, Birdville ISD schools, and seller-paid closing costs, this home checks every box. 4 Beds ⋅ 4 Baths ⋅ 21348162 MLS $10,000 Seller Concessions Available – Use Toward Closing Costs or Interest Rate Buydown! Welcome to 8417 Freedom Way, North Richland Hills, TX, a beautifully maintained home in the highly desirable Liberty Village community, offering exceptional space, flexibility, and value. With over 3,500 square feet, this spacious 4-bedroom, 3.5-bath home features an open-concept floor plan designed for modern living, entertaining, and working from home. The heart of the home is a large kitchen that opens seamlessly to the family room, creating the perfect gathering space for family and friends. A private primary suite offers a peaceful retreat, while generously sized secondary bedrooms provide comfort for everyone. Upstairs, a dedicated media room is ideal for movie nights, a home gym, a playroom, or multi-generational living. The seller is offering $10,000 in buyer concessions, giving you the flexibility to buy down your interest rate, reduce your monthly payments, or apply the funds toward closing costs—a valuable opportunity in today's market. Located in Birdville ISD, this home offers convenient access to TX-121, Loop 820, I-35W, Alliance Town Center, Downtown Fort Worth, DFW Airport, as well as shopping, dining, parks, and entertainment. Whether you're commuting to Fort Worth, Keller, Colleyville, Southlake, or Grapevine, you'll appreciate the central location. If you're searching for a move-in-ready home in North Richland Hills with a media room, game room, large backyard, open floor plan, spacious primary suite, Birdville ISD schools, and seller-paid closing costs, this home checks every box. 8417 Freedom Way, North Richland Hills
$699,900 Mahogany front door. Two-story entry. Library with French doors and ceramic tile floors. Kitchen features a large pantry and a island with built-in seating space. Two-story dining area opens to two-story family room with four large windows and a cast stone fireplace. Private master bedroom. Double doors lead to master bath with dual vanities, a large garden tub, a separate glass enclosed shower and a large walk-in closet. Private master suite with a walk-in closet and full bath. Media room with French doors, game room and secondary bedrooms complete the second level. Covered backyard patio. Mud room leads to the three-car garage 4 Beds ⋅ 4 Baths ⋅ 21348179 MLS Mahogany front door. Two-story entry. Library with French doors and ceramic tile floors. Kitchen features a large pantry and a island with built-in seating space. Two-story dining area opens to two-story family room with four large windows and a cast stone fireplace. Private master bedroom. Double doors lead to master bath with dual vanities, a large garden tub, a separate glass enclosed shower and a large walk-in closet. Private master suite with a walk-in closet and full bath. Media room with French doors, game room and secondary bedrooms complete the second level. Covered backyard patio. Mud room leads to the three-car garage 7216 Sausalito Ct, McKinney
$655,200 This secluded property offers excellent hunting and natural beauty. Mountain Creek runs through the property for approximately 0.9 miles, providing seasonal water source and scenic views. The land features rolling terrain with elevation changes, ideal for wildlife and outdoor recreation. A water well is already in place making this a great opportunity for a hunting retreat, weekend getaway, or future homestead. 21348181 MLS This secluded property offers excellent hunting and natural beauty. Mountain Creek runs through the property for approximately 0.9 miles, providing seasonal water source and scenic views. The land features rolling terrain with elevation changes, ideal for wildlife and outdoor recreation. A water well is already in place making this a great opportunity for a hunting retreat, weekend getaway, or future homestead. Tbd County Road 244, Comanche
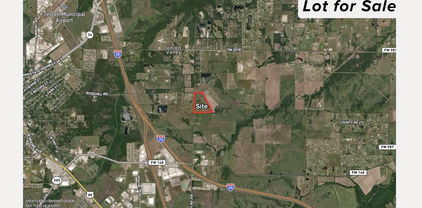
$2,875,400 Discover this exceptional vacant land parcel located at TBD Industrial Dr, Greenville, TX, offering unparalleled potential for commercial and industrial development. Spanning a strategic location with excellent road frontage and connectivity, this property boasts seamless access to major thoroughfares, ensuring efficient transportation and logistics operations. Its proximity to the Dallas-Fort Worth Metroplex positions it ideally for businesses seeking to capitalize on regional growth and connectivity. Key property highlights include a dedicated water line advantage, enhancing utility readiness for immediate development. The site features favorable topography with minimal FEMA floodplain concerns, providing a solid foundation for construction. Surrounded by complementary nearby land uses, this parcel is situated within the city's Extraterritorial Jurisdiction (ETJ) and qualifies as an Opportunity Zone, offering attractive incentives for investors and developers. This versatile land is perfectly suited for a variety of high-demand uses, including warehouse facilities, logistics hubs, manufacturing plants, or state-of-the-art data centers. With great access and robust infrastructure support, it presents a rare chance to build in a thriving industrial corridor. Don't miss this opportunity to shape the future of Greenville's economic landscape—contact us today for more details! 21348177 MLS Discover this exceptional vacant land parcel located at TBD Industrial Dr, Greenville, TX, offering unparalleled potential for commercial and industrial development. Spanning a strategic location with excellent road frontage and connectivity, this property boasts seamless access to major thoroughfares, ensuring efficient transportation and logistics operations. Its proximity to the Dallas-Fort Worth Metroplex positions it ideally for businesses seeking to capitalize on regional growth and connectivity. Key property highlights include a dedicated water line advantage, enhancing utility readiness for immediate development. The site features favorable topography with minimal FEMA floodplain concerns, providing a solid foundation for construction. Surrounded by complementary nearby land uses, this parcel is situated within the city's Extraterritorial Jurisdiction (ETJ) and qualifies as an Opportunity Zone, offering attractive incentives for investors and developers. This versatile land is perfectly suited for a variety of high-demand uses, including warehouse facilities, logistics hubs, manufacturing plants, or state-of-the-art data centers. With great access and robust infrastructure support, it presents a rare chance to build in a thriving industrial corridor. Don't miss this opportunity to shape the future of Greenville's economic landscape—contact us today for more details! Tbd Industrial Dr, Greenville
$374,900 Nestled on 2 peaceful acres surrounded by majestic mature trees, this beautifully updated one-owner home offers the perfect blend of privacy, charm, and modern comfort. Meticulously cared for and lovingly maintained by its original owners, this property radiates pride of ownership from the moment you arrive. The timeless stone exterior and serene setting create a peaceful retreat you'll be proud to call home. This unique home features an exceptional open-concept layout with oversized rooms that provide an inviting sense of space, making it perfect for both everyday living and entertaining. Inside, you'll find thoughtful updates throughout, including luxury vinyl plank flooring, gorgeous granite countertops, updated lighting and fixtures, and stunning wood beams that add warmth and character to the living room. The beautifully remodeled kitchen features new granite countertops, a new cooktop, microwave, and dishwasher, creating a space that's both stylish and functional. The spacious primary bathroom has been beautifully updated with a stunning walk-in shower, while the metal roof, city water, and septic system offer lasting peace of mind. Step outside and enjoy the beauty and privacy of the surrounding trees, where you'll find a custom two-car carport with two attached workshops—perfect for hobbies, storage, or weekend projects. To make this incredible property even better, the refrigerator and riding lawn mower will convey with the home. If you've been dreaming of peaceful country living without sacrificing modern updates, this exceptional property is truly a rare find. Beautifully maintained, thoughtfully updated, and set among towering trees on two scenic acres, this is the kind of home that doesn't come along often. Come experience the peace, privacy, and pride of ownership for yourself. 3 Beds ⋅ 2 Baths ⋅ 21345204 MLS Nestled on 2 peaceful acres surrounded by majestic mature trees, this beautifully updated one-owner home offers the perfect blend of privacy, charm, and modern comfort. Meticulously cared for and lovingly maintained by its original owners, this property radiates pride of ownership from the moment you arrive. The timeless stone exterior and serene setting create a peaceful retreat you'll be proud to call home. This unique home features an exceptional open-concept layout with oversized rooms that provide an inviting sense of space, making it perfect for both everyday living and entertaining. Inside, you'll find thoughtful updates throughout, including luxury vinyl plank flooring, gorgeous granite countertops, updated lighting and fixtures, and stunning wood beams that add warmth and character to the living room. The beautifully remodeled kitchen features new granite countertops, a new cooktop, microwave, and dishwasher, creating a space that's both stylish and functional. The spacious primary bathroom has been beautifully updated with a stunning walk-in shower, while the metal roof, city water, and septic system offer lasting peace of mind. Step outside and enjoy the beauty and privacy of the surrounding trees, where you'll find a custom two-car carport with two attached workshops—perfect for hobbies, storage, or weekend projects. To make this incredible property even better, the refrigerator and riding lawn mower will convey with the home. If you've been dreaming of peaceful country living without sacrificing modern updates, this exceptional property is truly a rare find. Beautifully maintained, thoughtfully updated, and set among towering trees on two scenic acres, this is the kind of home that doesn't come along often. Come experience the peace, privacy, and pride of ownership for yourself. 474 Trussell Dr, Springtown
$315,000 This traditional home features beautiful original cabinets and wood paneling that create the perfect cottage feel. Situated on an oversized corner lot, the property offers extra parking space that is ideal for a boat or RV. The layout is perfect for entertaining, with two spacious living areas, a formal dining room, a breakfast nook, a bar area, three bedrooms, and a gorgeous kitchen. One of the standout features is the stunning lead glass kitchen windows, which are truly a must-see. With an oversized backyard and a covered back porch, it is perfect for family gatherings and peaceful moments. This is an amazing opportunity... You want to see this one! 3 Beds ⋅ 2 Baths ⋅ 21345175 MLS This traditional home features beautiful original cabinets and wood paneling that create the perfect cottage feel. Situated on an oversized corner lot, the property offers extra parking space that is ideal for a boat or RV. The layout is perfect for entertaining, with two spacious living areas, a formal dining room, a breakfast nook, a bar area, three bedrooms, and a gorgeous kitchen. One of the standout features is the stunning lead glass kitchen windows, which are truly a must-see. With an oversized backyard and a covered back porch, it is perfect for family gatherings and peaceful moments. This is an amazing opportunity... You want to see this one! 2110 Meadowview Ct, Garland
$180,000 Bring your custom home plans and imagine the possibilities on this beautiful 11.32-acre tract in Clayton Mountain Ranch. Located in a private gated community near Gordon, the property offers the space and setting to create a full-time residence or relaxing weekend retreat surrounded by native vegetation, abundant wildlife, and the distinctive landscape of the Palo Pinto Mountains. All-weather roads provide access to the property, with high-speed internet, electricity, and co op water available. Clayton Mountain Ranch maintains minimum square footage requirements for homes, prohibits mobile homes, and enforces architectural guidelines to preserve the character of the community. Community amenities include private catch-and-release fishing lakes, nature and hiking trails, scenic overlooks, swimming pools, a clubhouse, fitness and recreational facilities, and outdoor gathering areas. Conveniently located near Interstate 20, approximately 30 minutes from Weatherford and about an hour from Fort Worth. Lake Palo Pinto and Possum Kingdom Lake are also nearby for more boating, fishing, and recreation. Experience the privacy, natural beauty, and resort-style lifestyle this remarkable property has to offer. 21348169 MLS Bring your custom home plans and imagine the possibilities on this beautiful 11.32-acre tract in Clayton Mountain Ranch. Located in a private gated community near Gordon, the property offers the space and setting to create a full-time residence or relaxing weekend retreat surrounded by native vegetation, abundant wildlife, and the distinctive landscape of the Palo Pinto Mountains. All-weather roads provide access to the property, with high-speed internet, electricity, and co op water available. Clayton Mountain Ranch maintains minimum square footage requirements for homes, prohibits mobile homes, and enforces architectural guidelines to preserve the character of the community. Community amenities include private catch-and-release fishing lakes, nature and hiking trails, scenic overlooks, swimming pools, a clubhouse, fitness and recreational facilities, and outdoor gathering areas. Conveniently located near Interstate 20, approximately 30 minutes from Weatherford and about an hour from Fort Worth. Lake Palo Pinto and Possum Kingdom Lake are also nearby for more boating, fishing, and recreation. Experience the privacy, natural beauty, and resort-style lifestyle this remarkable property has to offer. A42 Stagecoach Trl, Gordon
$174,900 Great home in much desired city of Haughton. 3 Beds ⋅ 2 Baths ⋅ 21348173 MLS Great home in much desired city of Haughton. 770 Randy Ln, Haughton
$599,000 Welcome to 2212 Nottingham Street located in the desirable Sherwood Estates in the heart of Flower Mound. This stunning and stately 4 bedroom, 3 full bath home features updated gourmet kitchen with center island, gas cooktop, stainless appliances and is open to the cozy family room with brick fireplace. The open living area makes an ideal layout for everyday living an or entertaining. The downstairs is completely covered in luxury plank flooring throughout covering the formals living room and dining room, kitchen and utility room makes this easy to maintain. You enter with a gorgeous view to the landscaped backyard from your formal living area with a wall of windows, crown moulding and trim, freshly painted. The full bath adjoins a bedroom which is currently used as an office and would make an ideal bedroom for an in-law setting. The second floor has beautifully updated bathrooms with bedrooms and a bonus room that can be an additional bedroom or game room. The primary suite also has stunning views and plenty of natural light with a bonus area and adjoining updated bathroom with walk in shower and separate soaking tub with walk in closet. New AC unit for downstairs just installed this year for your comfort or relaxion your back patio. Desirable location to shopping, parks, trails, restaurants, major highways and minutes to DFW Airport and excellent schools make this one to make you call this HOME! 4 Beds ⋅ 3 Baths ⋅ 21347522 MLS Welcome to 2212 Nottingham Street located in the desirable Sherwood Estates in the heart of Flower Mound. This stunning and stately 4 bedroom, 3 full bath home features updated gourmet kitchen with center island, gas cooktop, stainless appliances and is open to the cozy family room with brick fireplace. The open living area makes an ideal layout for everyday living an or entertaining. The downstairs is completely covered in luxury plank flooring throughout covering the formals living room and dining room, kitchen and utility room makes this easy to maintain. You enter with a gorgeous view to the landscaped backyard from your formal living area with a wall of windows, crown moulding and trim, freshly painted. The full bath adjoins a bedroom which is currently used as an office and would make an ideal bedroom for an in-law setting. The second floor has beautifully updated bathrooms with bedrooms and a bonus room that can be an additional bedroom or game room. The primary suite also has stunning views and plenty of natural light with a bonus area and adjoining updated bathroom with walk in shower and separate soaking tub with walk in closet. New AC unit for downstairs just installed this year for your comfort or relaxion your back patio. Desirable location to shopping, parks, trails, restaurants, major highways and minutes to DFW Airport and excellent schools make this one to make you call this HOME! 2212 Nottingham St, Flower Mound
$324,900 Country living with room to make it your own! This 3-bedroom home offers approximately 1,872 square feet on 5.85 acres in West ISD. Inside, you’ll find spacious living areas, wood flooring, abundant kitchen cabinetry and flexible bonus space suitable for an office, hobby room or additional storage. The property also features a large metal workshop with electricity and a roll-up door, multiple outbuildings, partial fencing, mature shade trees and covered parking. With open acreage and plenty of room for projects, equipment, gardening or recreation, this property offers endless possibilities near the shops, restaurants and small-town charm of West. Appliances convey. Ask your lender about potential USDA zero-down financing. 3 Beds ⋅ 1 Baths ⋅ 21347833 MLS Country living with room to make it your own! This 3-bedroom home offers approximately 1,872 square feet on 5.85 acres in West ISD. Inside, you’ll find spacious living areas, wood flooring, abundant kitchen cabinetry and flexible bonus space suitable for an office, hobby room or additional storage. The property also features a large metal workshop with electricity and a roll-up door, multiple outbuildings, partial fencing, mature shade trees and covered parking. With open acreage and plenty of room for projects, equipment, gardening or recreation, this property offers endless possibilities near the shops, restaurants and small-town charm of West. Appliances convey. Ask your lender about potential USDA zero-down financing. 9542 Heritage Pkwy, West