Refine Search
Sort by
3636 Greenacres Place Dr Unit 88, Bossier City
$174,900
2 Beds ⋅ 2 Baths ⋅ 21433697 MLS
Welcome home to this beautifully updated end unit featuring a spacious, open floor plan and thoughtful updates throughout! The downstairs primary suite offers a relaxing retreat with an updated ensuite bath, complete with a separate shower and a large soaking tub. The kitchen appliances and laundry appliances are included, with the refrigerator, washer, and dryer to remain. Upstairs, you'll find a second bedroom, an additional full bath, and a versatile flex space perfect for a home office, hobby room, or multipurpose area. Enjoy even more peace of mind with all-new windows being installed! Ideally situated within this gated community, residents enjoy access to a pool, clubhouse, and two-car covered parking. With excellent storage both inside and out, this home offers comfort, convenience, and low-maintenance living in a desirable location. Don't miss this wonderful opportunity to make Carriage Quarters home!

3636 Greenacres Place Dr Unit 88, Bossier City

1608 Gardendale Hollow Ln, Anna
$390,764
4 Beds ⋅ 3 Baths ⋅ 21412493 MLS
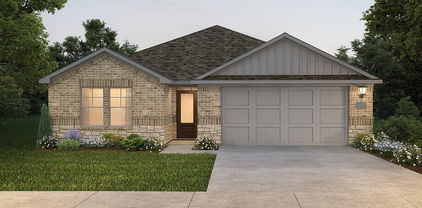
BRAND NEW energy - efficient home Jan 2027! Spend mornings preparing breakfast in the open concept kitchen or sipping your coffee on the large covered patio. White cabinets with veined white quartz countertops, tan tone EVP flooring and light grey brown textured carpet. From the $300s - Escape the bustle of the city without being too far from the action. Beat the summer heat at the private neighborhood amenity center with a pool and playground. Look forward to a future public park, adjacent to the neighborhood, equipped with pickleball courts, soccer fields, and so much more. Zoned for Anna ISD, Parks at Foster Crossing offers 12 unique floor plans to fit any lifestyle. Contact a sales counselor to learn more. Each of our homes is built with innovative, energy-efficient features designed to help you enjoy more savings, better health, real comfort and peace of mind.

1608 Gardendale Hollow Ln, Anna

2231 Diamond Oaks Rd, Stephenville
$1,750,000
3 Beds ⋅ 5 Baths ⋅ 21426091 MLS
EXCEPTIONAL LUXURY EQUESTRIAN ESTATE IN THE COWBOY CAPITAL OF STEPHENVILLE, TX! The perfect combination of refined private country living & premier equestrian amenities, at this stunning turnkey property. Nestled way off a quiet paved road & among magnificent oak trees, this extraordinary estate offers over 20ac of maintained grounds, picturesque pastures, a scenic pond & an impressive collection of amenities designed for both luxury living & an equestrian lifestyle. Beautifully built custom residence offers, a private office & formal dining or flex space. Unique architectural details, brick accents & 2 fireplaces create a warm sophisticated atmosphere. Expansive primary suite is a well-deserved posh retreat, boasting a romantic fireplace. All bdrms have ensuite bath. Office w half bath is potential 4th bdrm. Spacious butler pantry & utility rm add convenience. Step outside into your own private resort, nestled among trees, meticulous landscaping, stonework, & lawns surround a spectacular heated pool & spa. Backyard oasis is a perfect setting for entertaining, relaxing, or enjoying the peaceful nature. Thoughtfully designed facilities, include newer 5 stall barn w tack rm, impressive pipe fence 130x240 arena w Priefert chute, privately situated, w quality footing. Cross fenced pastures w shelters. Scenic pond offers a tranquil setting. Grazing areas provide ample room for livestock. Added improvements include a substantial shop w two roll-up doors, plumbed for a full bathrm & fully decked 2nd level for storage; easily ready to be a guest home. A separate work craft shop adjoins the carport, along w fenced dog run. From the long, inviting driveway & majestic oak covered grounds to the premier horse facilities & luxurious outdoor spaces, every aspect of this remarkable property offers something special. Rare opportunity to own a private N TX equestrian retreat where modern luxury & functionality come together & just minutes frm town & all conveniences.

2231 Diamond Oaks Rd, Stephenville

11071 Vista Ranch Way, Fort Worth
$820,000
4 Beds ⋅ 3 Baths ⋅ 21429198 MLS
Welcome to 11071 Vista Ranch Way, where stunning architectural details, spacious living, and incredible outdoor amenities come together on approximately 1.1 acres! This gorgeous single-story home offers 4 bedrooms, 3 full baths, and nearly 3,900 square feet of thoughtfully designed living space. Step inside to find soaring vaulted ceilings accented by beautiful wood beams, creating a warm and inviting atmosphere. The spacious living room features a stunning stone fireplace and flows seamlessly into the gorgeous kitchen, making this home perfect for both everyday living and entertaining. The impressive interior details and generous floor plan offer the perfect combination of elegance and comfort. Step outside to your own private backyard retreat featuring a sparkling swimming pool and an incredible covered patio complete with a built-in grill and outdoor fireplace, perfect for entertaining year-round! An added bonus is the property's private water well, eliminating monthly municipal water bills! With plenty of room to spread out, this property offers the privacy and charm of acreage living without sacrificing convenience. Located in the desirable Vista Ranch community and Northwest ISD, with easy access to shopping, dining, and major highways. This one truly has it all, inside and out!

11071 Vista Ranch Way, Fort Worth

6318 Richmond Ave Unit 2104, Dallas
$299,000
2 Beds ⋅ 2 Baths ⋅ 21424862 MLS
Welcome home to this newly refreshed first-floor condo in the heart of Lakewood! Set inside a gated complex with a charming New Orleans–style aesthetic, you can enjoy magnolia-lined walkways, landscaped courtyards and a sparkling community pool. This unit has been spruced up for an easy move-in, with fresh paint and brand-new carpet throughout. Tall ceilings, a fireplace, and built-in bookcases give the living area warmth and character. The split-bedroom floor plan offers privacy, and each bedroom has its own en-suite bath and a large closet. A dedicated space for a stackable washer and dryer adds everyday convenience. Outside, enjoy the courtyard in the lovely Lakewood area, or host your next gathering in the community room. Low-maintenance living in one of Dallas's most sought-after neighborhoods!

6318 Richmond Ave Unit 2104, Dallas

8813 N Normandale St, Fort Worth
$129,000
3 Beds ⋅ 2 Baths ⋅ 21432659 MLS
Investor and buyer opportunity in the established La Buena Vida townhome community. This 3 bedroom, 2 bath home offers 1,386 sq ft of single-level living with a spacious living room, a smartly designed kitchen with a pantry that opens to the dining area, and a primary suite with walk-in closet. Being sold as is. Bring your updates and make it yours. The HOA covers water, lawn care, community pool and all exterior maintenance so buyers do not need a traditional homeowners policy - a less expensive condo HO-6 insurance product is all that's required. Convenient Las Vegas Trail corridor location with quick access to I30, shopping and dining. Photos showing furniture are virtually staged. Photos marked Virtual renovation are virtually renovated and show possibilities, not current condition. This home allows you entry into a well maintained community at an entry level price. Great after renovation value. Rental income also a possibility.

8813 N Normandale St, Fort Worth

2312 Lillian St, Fort Worth
$192,000
2 Beds ⋅ 1 Baths ⋅ 21431883 MLS
Discover the perfect blend of timeless Craftsman charm, modern updates, and an unbeatable Fort Worth location! Nestled near the desirable Oakhurst, Scenic Bluff, and Riverside areas, this inviting 2-bedroom, 1-bath home offers comfort, character, and endless possibilities. The interior features granite countertops, vinyl plank flooring, and updated lighting. The kitchen offers newer appliances, including a dishwasher, garbage disposal, convection and air fry range, microwave, and refrigerator. Major improvements include a Trane HVAC system and water heater replaced in 2020, along with foundation work completed in 2019. The spacious, fully fenced backyard offers plenty of room for pets, outdoor entertaining, or the potential for an accessory dwelling unit (ADU), subject to city approval and permitting. Enjoy the convenience of being within walking distance to Fort Worth Barbell Gymnasium, locally owned restaurants, and shopping along Sylvania Avenue and Race Street. Centrally located with easy access to I-35, Topgolf, the Fort Worth Cultural District, Dickies Arena, West 7th Street, Trinity Park, and major employment centers. Endless possibilities with no HOA!

2312 Lillian St, Fort Worth

2217 Cottongrass Dr, Sherman
$290,862
3 Beds ⋅ 2 Baths ⋅ 21417056 MLS
BRAND NEW energy - efficient home Jan 2027! Fix dinner at the Greenville's sprawling kitchen island without missing any of the action in the family room. Small-town charm meets modern convenience in Sherman, located 40 miles north of the Dallas metroplex and recognized as one of the best small cities to live in. Westmoor residents will enjoy playgrounds, trail access, and a scenic greenbelt. Groundbreaking energy efficiency is also built seamlessly into every home in this community so you can spend less on utility bills and more on the things that matter most. Each of our homes is built with innovative, energy-efficient features designed to help you enjoy more savings, better health, real comfort and peace of mind.

2217 Cottongrass Dr, Sherman

1608 Lynnhaven Rd, Fort Worth
$240,000
2 Beds ⋅ 1 Baths ⋅ 21400216 MLS
Charming 2-bedroom, 1-bath home offering timeless character and plenty of potential in a great location! Original hardwood floors add warmth and personality throughout the home, creating a classic feel that is hard to find. The comfortable layout provides a great opportunity for a first-time homebuyer looking for an affordable place to call home or someone looking to add their own personal touches over time. Outside, you’ll love the oversized backyard, offering plenty of room for pets, gardening, entertaining, or simply enjoying the outdoors. The covered patio provides a great space for relaxing or gathering with family and friends. An attached 2-car garage offers convenient parking and additional storage. With its original charm, spacious backyard, attached garage, and convenient location, this home is a great starter home and an excellent opportunity to make it your own!

1608 Lynnhaven Rd, Fort Worth

14009 Hidden Brook Ln, Flint
$635,720
5 Beds ⋅ 5 Baths ⋅ 21427705 MLS
Welcome to Red Rock Estates! This spectacular, new construction modern farmhouse boasts incredible curb appeal with a premium stone and board-and-batten exterior. Positioned on a generous 0.751-acre lot, this masterfully designed 5-bedroom, 4.5-bathroom residence perfectly blends timeless country charm with high-end luxury finishes and elite building standards. Built with forward-thinking staggered stud framing for maximum energy efficiency and equipped with a dedicated whole-home dehumidifier, this property offers superior climate control and utility savings year-round. Inside, a breathtaking open-concept living area is anchored by a striking concrete gas fireplace with a rustic wood mantel, beautifully complemented by exposed wooden ceiling beams and a dramatic large, tiered chandelier. Premium Luxury Vinyl Plank flooring flows effortlessly into the chef’s kitchen. This gourmet space features striking granite countertops, a premium gas cook top, a sleek vented hood, and a sophisticated butler's pantry for extra prep space and hidden storage. Retreat to the secluded primary suite, featuring a highly functional layout where the oversized walk-in closet connects directly to the laundry room for ultimate convenience. Upstairs, a highly versatile 5th bedroom with its own private full bath easily transforms into a quiet home office, game room, or media room. Extend your living space outdoors onto the spacious covered back patio, looking out over a sprawling yard that offers a peaceful East Texas canvas with endless potential for a custom pool or detached shop. Schedule your private tour today!

14009 Hidden Brook Ln, Flint

4050 Fm 2966, Quitman
$499,000
3 Beds ⋅ 2 Baths ⋅ 21400064 MLS
Beautifully updated, move-in-ready country estate on 11.586 secluded acres, just minutes from Lake Fork, Lake Quitman and Lake Winnsboro. A winding drive through mature hardwoods leads to this ranch-style log-siding home with a large front porch and professional landscaping. Inside, the open-concept floor plan offers 3 bedrooms and 2 updated baths, with plenty of room to host family and friends. The spacious family room opens to the kitchen and dining area, featuring a large island for gathering or prep, a gas fireplace, a split floor plan and a large laundry room. Outside, enjoy several outbuildings, a metal workshop, boat and RV storage, a fenced backyard and a gated entry with security code. Take in the sounds of nature, evening sunsets and wildlife views. A one-of-a-kind country escape, perfect as a weekend getaway or a full-time retreat from the city. Make your appointment today!

4050 Fm 2966, Quitman

4203 Abbott Ave, Dallas
$2,395,000
3 Beds ⋅ 4 Baths ⋅ 21433717 MLS
Located at 4203 Abbott Avenue in the highly coveted Northern Hills neighborhood, this exceptional residence offers sophisticated living within an exclusive luxury development. Featuring 3 bedrooms and 3.1 baths, the home showcases a thoughtful blend of refined design, quality craftsmanship, and modern convenience. Beautifully appointed interiors feature Thermador appliances, expansive windows, wide-plank hardwood floors throughout, a green air conditioning system, and a private in-home elevator. Designed for effortless indoor-outdoor living, the property offers two inviting outdoor retreats, including a spacious private yard and an expansive rooftop terrace complete with ceiling fans and a gas grill. Ideally situated near Knox Street, Katy Trail, Turtle Creek, and Downtown Dallas, this residence combines elevated finishes, exceptional outdoor spaces, and a premier location in one of Dallas' most desirable neighborhoods.

4203 Abbott Ave, Dallas

2212 Lapsley St, Dallas
$125,000
21433570 MLS
Opportunity to own two adjacent, build ready vacant lots in a convenient Dallas location! Each lot offers approximately 7,500 sq. ft., for a combined total of 15,000 sq. ft. Both lots have been graded and cleared, making them ready for your next building project for $125,000 for each lot. Zoned for single family residential use, these properties present an excellent opportunity for builders, investors, or anyone looking to build their dream home. Ideally situated just off Highway 30 and Loop 12, the lots offer convenient access to major roadways and nearby employment centers, including the Amazon warehouse. Enjoy being approximately 15 minutes from Downtown Dallas and Bishop Arts District, with easy access to local shopping, dining, and entertainment.

2212 Lapsley St, Dallas

3999 Rochelle Dr, Dallas
$2,349,500
6 Beds ⋅ 6 Baths ⋅ 21427551 MLS
A rare opportunity to make a Jessica Koltun Home your own: secure it early and work with the in-house design team to select available finishes and details before construction is complete. This exceptional new construction residence in Midway Hollow offers 5,198 square feet of thoughtfully designed living space, featuring 6 bedrooms and 5.1 bathrooms. An especially distinctive feature is the double-yard setting, offering an expansive outdoor environment, with a private electric gate planned for added privacy and convenience. The exterior makes a distinctive statement with its symmetrical white brick façade, dramatic rooflines, black-framed windows, and elegant cast stone entry framing the arched front door. Inside, classic architectural influences are reimagined through a fresh, sophisticated lens. Herringbone wood flooring, custom wall moldings, and a beautifully detailed staircase with warm wood treads and slender iron balusters establish a sense of timeless character. The great room is anchored by a striking stone fireplace and architectural ceiling beams, creating an inviting backdrop for both intimate gatherings and entertaining. The kitchen pairs tailored cabinetry with warm wood accents, a substantial island, and carefully selected stone finishes, while a thoughtfully designed prep pantry and butler’s wine area add both function and distinction. A dedicated study, enriched by custom paneling and a rich, muted color palette, offers a refined retreat within the home. Every detail reflects a thoughtful balance of traditional craftsmanship, distinctive architectural elements, and contemporary livability. Ideally situated in Midway Hollow, this residence presents an opportunity to personalize a home designed and built by Jessica Koltun Home, with convenient access to dining, shopping, parks, and Dallas private schools. Estimated completion: February 2027.

3999 Rochelle Dr, Dallas

6006 Timberhurst Dr, Princeton
$417,497
5 Beds ⋅ 3 Baths ⋅ 21433583 MLS
BRAND NEW energy - efficient home Jan 2027! Skip the theater and enjoy movie night at home from the comfort of the Kessler's second-story game room. White cabinets with veined white quartz countertops, muted beige EVP flooring with light taupe carpet. Spend the weekends debating what activity to do in this amenity-filled community, make a splash in the resort-style pool, pick up a game of basketball, or let the kids loose on the playground. With quick access to US 380, residents will enjoy the benefits of a short commute to downtown McKinney, Frisco, or Richardson to enjoy nearby shopping and entertainment. Each of our homes is built with innovative, energy-efficient features designed to help you enjoy more savings, better health, real comfort and peace of mind.

6006 Timberhurst Dr, Princeton

6413 Tammy Ct, Watauga
$329,000
3 Beds ⋅ 2 Baths ⋅ 21431342 MLS
Completely Remodeled Home in an Established Neighborhood! Welcome to this beautifully remodeled 3-bedroom, 2-bath home, ideally situated on a quiet cul-de-sac in the established Greenfield Village neighborhood. This move-in-ready home features a bright, open-concept floor plan designed for comfortable living and entertaining. Enjoy peace of mind with a new roof, new windows, and new flooring throughout. The fully remodeled kitchen offers a fresh, modern look, complemented by all-new appliances. Both bathrooms have also been tastefully remodeled, creating a clean and updated feel throughout the home. Conveniently located in the desirable Birdville ISD, this home offers easy access to schools, shopping, dining, and major roadways. Whether you are a first-time homebuyer, growing family, or simply looking for a beautifully updated home, this property is a must-see! Come see everything this remodeled home has to offer!

6413 Tammy Ct, Watauga

11200 Magnolia Gln, Shreveport
$685,000
4 Beds ⋅ 4 Baths ⋅ 21432323 MLS
Beautifully appointed home on a golf course lot in Southern Trace, with stunning views of Hole 10 from tee box to green and close to the Club. Set within South Shreveport’s sought-after golf course community, the home features freshly painted brick, a circle drive, and a 24-hour guarded and gated entrance. Inside, a grand two-story Foyer opens to a thoughtfully designed floor plan with four Bedrooms—two downstairs and two upstairs—and newly installed premium wood floors in the entry, Living Room and Formal Dining Room. The oversized Formal Dining includes built-in storage and serving space. The remodeled Chef’s Kitchen offers granite countertops, extensive cabinetry and workspace, a 48-inch Dacor range with four ovens, double ovens and stainless steel appliances. The adjoining Breakfast Area overlooks the golf course. The expansive Living Room features a two-story ceiling, paneled walls, a wall of windows framing golf course views, custom shades, a fireplace and built-ins. Tucked away from the other Bedrooms, the private Primary Suite includes a completely remodeled ensuite Bath with marble countertops, a seated makeup vanity, an oversized walk-in shower with bench, a soaking tub with marble surround, dual walk-in closets and built-in bidet. A downstairs Guest Bedroom offers a built-in desk, with access to a spacious Hall Bath. A well-appointed Powder Room completes the main level. The Utility Room includes a sink, storage and space for an additional fridge or freezer. Upstairs, two generously sized Bedrooms share a full Hall Bath, and a spacious Den offers flexibility for media room, playroom or guests. Outside, the covered Patio overlooks a large, fully fenced backyard and the golf course, with room for grilling and entertaining. The attached 2.5 Garage provides extra storage, and a separate golf cart garage and additional parking add convenience. Additional features include a 35KW whole-house generator, security system, sprinkler system and central vacuum.

11200 Magnolia Gln, Shreveport

1797 Lady Bettye Dr, Carrollton
$1,199,000
4 Beds ⋅ 5 Baths ⋅ 21433081 MLS
Opportunity knocks!! Own one of the largest lots in the highly sought-after latest section of Castle Hills. This super-rare 0.37-acre flat cul-de-sac lot, newly constructed, signature floor plan by American Legend Homes, exceptional layout & abundant upgrades. Stunning wide-plank white oak flooring that flows seamlessly from downstairs up the staircase & into the spacious upstairs game room. This home has a perfect home office & two bedrooms on the main floor. Spectacular foyer that leads to an elegant dining room, a chef’s kitchen completes with a large quartz island, upgraded tile backsplash, butler pantry, custom white cabinetry, double ovens, a microwave & a five-burner gas cooktop. The grand two-story family room, featuring a gorgeous stone gas log fireplace & expansive gliding patio door, creates a warm & inviting space for gatherings. Enjoy the convenience of a remarkable first-floor guest suite. The luxurious master suite boasts a vaulted ceiling, a cozy sitting area, and a spa-like bath with double granite vanities and his-and-hers closets for ultimate comfort. On the second floor, there is a spacious game room, two large bedrooms & two full baths, along with an incredible media room—perfect layout. Outside, the large, covered patio with extended decking. The vast backyard is a perfect canvas for your dream pool, a pickleball court, and ample space for outdoor play. With an excellent mudroom, a long driveway & an extended three-car side-by-side garage. Located in the prestigious Castle Hills Golf & Country Club community. Enjoy a fantastic Village Shops with multiple restaurants, many festive celebrations, an abundance of amenities, including 26 parks, six pools, sports fields, fitness facilities, numerous fishing ponds, lakes, and scenic walking and biking trails. Plus, within a short drive to world-class shopping, dining & entertainment venues like Grandscape, Legacy West (Plano), The Star Cowboys (Frisco) & the PGA headquarters.

1797 Lady Bettye Dr, Carrollton

Listings provided by North Texas Real Estate Information Systems (NTREIS). Listing data has been deemed reliable but is not guaranteed to be accurate by the MLS.

Last updated:

How much is your home worth?

Get instant property value now!