$1,864,000 Exceptional traditional home in guarded and gated Lake Forest, featuring gracious interiors, abundant natural light, and a private backyard with pool and spa. The welcoming foyer opens to a richly paneled study with a full bath, offering flexibility as a fourth bedroom, and an elegant, sun-filled dining room. At the heart of the home, the spacious living room features a fireplace, wet bar with wine refrigerator, adjoining wine room, and French doors opening to the patio, pool, and private yard. A secluded courtyard provides an inviting outdoor retreat while filling the home with natural light. The living room flows seamlessly into the well-appointed kitchen and breakfast area, featuring a fireplace, generous island, and custom built-in cabinetry. The kitchen is equipped with premium appliances including a Sub-Zero refrigerator, Viking range, and warming drawer, creating a sophisticated yet highly functional setting for everyday living and entertaining. The downstairs primary suite opens directly to the patio and offers a large bath with dual vanities, separate tub and shower, a spacious walk-in closet, and a versatile bonus space currently used as an exercise area. A graceful, curved staircase leads to an expansive game or media room and two generously sized bedroom suites, each with a private bath and walk-in closet. A large storage area adds valuable functionality. The oversized backyard is a unique private retreat with a sparkling pool and spa, expansive patio, and deck. A built-in DCS gas grill and gas fire pit create an extraordinary setting for al fresco dining, entertaining, and relaxed evenings outdoors. Lake Forest offers an exceptional blend of privacy, security, and lifestyle amenities, including 24-hour guarded access, community events, swimming, tennis and pickleball, scenic ponds, and nature trails. This distinctive residence presents a rare opportunity to enjoy refined living in one of the community’s most desirable settings. 3 Beds ⋅ 5 Baths ⋅ 21396936 MLS Exceptional traditional home in guarded and gated Lake Forest, featuring gracious interiors, abundant natural light, and a private backyard with pool and spa. The welcoming foyer opens to a richly paneled study with a full bath, offering flexibility as a fourth bedroom, and an elegant, sun-filled dining room. At the heart of the home, the spacious living room features a fireplace, wet bar with wine refrigerator, adjoining wine room, and French doors opening to the patio, pool, and private yard. A secluded courtyard provides an inviting outdoor retreat while filling the home with natural light. The living room flows seamlessly into the well-appointed kitchen and breakfast area, featuring a fireplace, generous island, and custom built-in cabinetry. The kitchen is equipped with premium appliances including a Sub-Zero refrigerator, Viking range, and warming drawer, creating a sophisticated yet highly functional setting for everyday living and entertaining. The downstairs primary suite opens directly to the patio and offers a large bath with dual vanities, separate tub and shower, a spacious walk-in closet, and a versatile bonus space currently used as an exercise area. A graceful, curved staircase leads to an expansive game or media room and two generously sized bedroom suites, each with a private bath and walk-in closet. A large storage area adds valuable functionality. The oversized backyard is a unique private retreat with a sparkling pool and spa, expansive patio, and deck. A built-in DCS gas grill and gas fire pit create an extraordinary setting for al fresco dining, entertaining, and relaxed evenings outdoors. Lake Forest offers an exceptional blend of privacy, security, and lifestyle amenities, including 24-hour guarded access, community events, swimming, tennis and pickleball, scenic ponds, and nature trails. This distinctive residence presents a rare opportunity to enjoy refined living in one of the community’s most desirable settings. 12010 Edgestone Rd, Dallas
$1,850,000 7031 Mason Dells is a classic Jan Mar Estates ranch, freshly renovated and move-in ready. Recent improvements include a remodeled primary bath, new interior and exterior paint, a new kitchen backsplash with freshly painted cabinets, and beautifully re-stained hardwood floors. The updated open layout lives large with two generous living rooms, a formal dining room, and an oversized game room—perfect for entertaining, play, or a flexible work-from-home zone. A striking Austin-stone wood-burning fireplace anchors the main living area, which opens to a courtyard-style patio and a tree-shaded backyard. The bright, remodeled kitchen offers granite counters, stainless appliances with a gas cooktop, a huge pantry, and a breakfast bar, with a full laundry room and sink just beyond. The four-bedroom, split layout provides privacy for everyone: a secluded guest suite sits on the west side of the home, while the east wing hosts the spacious primary suite and two secondary bedrooms connected by an updated Jack-and-Jill bath. The primary retreat features a renovated bath with granite counters and a frameless shower, a large walk-in closet, and two additional closets. A whole-home water filtration system and abundant built-ins add everyday comfort and storage. Set on a picturesque, tree-lined street, you’re minutes to Preston Royal Village, NorthPark Center, neighborhood cafes and markets, Medical City and Texas Health Presbyterian, and outdoor time along the Northaven and White Rock Creek Trails. Quick access to US-75, 635, Preston, and Hillcrest makes commuting easy, and the area is surrounded by renowned private schools and community parks. Timeless style, smart updates, and a superb location make this one a standout. 4 Beds ⋅ 4 Baths ⋅ 21405311 MLS 7031 Mason Dells is a classic Jan Mar Estates ranch, freshly renovated and move-in ready. Recent improvements include a remodeled primary bath, new interior and exterior paint, a new kitchen backsplash with freshly painted cabinets, and beautifully re-stained hardwood floors. The updated open layout lives large with two generous living rooms, a formal dining room, and an oversized game room—perfect for entertaining, play, or a flexible work-from-home zone. A striking Austin-stone wood-burning fireplace anchors the main living area, which opens to a courtyard-style patio and a tree-shaded backyard. The bright, remodeled kitchen offers granite counters, stainless appliances with a gas cooktop, a huge pantry, and a breakfast bar, with a full laundry room and sink just beyond. The four-bedroom, split layout provides privacy for everyone: a secluded guest suite sits on the west side of the home, while the east wing hosts the spacious primary suite and two secondary bedrooms connected by an updated Jack-and-Jill bath. The primary retreat features a renovated bath with granite counters and a frameless shower, a large walk-in closet, and two additional closets. A whole-home water filtration system and abundant built-ins add everyday comfort and storage. Set on a picturesque, tree-lined street, you’re minutes to Preston Royal Village, NorthPark Center, neighborhood cafes and markets, Medical City and Texas Health Presbyterian, and outdoor time along the Northaven and White Rock Creek Trails. Quick access to US-75, 635, Preston, and Hillcrest makes commuting easy, and the area is surrounded by renowned private schools and community parks. Timeless style, smart updates, and a superb location make this one a standout. 7031 Mason Dells Dr, Dallas
$1,850,000 Thoughtfully designed new-construction duplex offering modern comfort, craftsmanship, and low-maintenance living in one of East Dallas’s most walkable neighborhoods near Lower Greenville. Designed for flexibility, this property works equally well for owner-occupants, multigenerational living, or long-term investment. Each residence features a pier-and-beam foundation with insulation and warranty, Pella energy-rated windows, enhanced sound and thermal insulation, five-panel solid core doors, fully trimmed windows and doors, and quartz countertops throughout. Living spaces are anchored by gas fireplaces indoors and out, creating a seamless connection between interior and exterior entertaining. The chef’s kitchen is equipped with an induction cooktop, double smart ovens with convection and air-fry modes, warming drawer, wine refrigerator, and smart-hub refrigerator. Bluetooth-enabled appliances, programmable systems, USB and USC outlets, electronic exterior locks, and EV-ready garage wiring support modern, connected living. Design details elevate the home beyond typical new construction, including handcrafted stained-glass windows by a local artisan, Motawi tile, and restored vintage lighting that add warmth and character. The primary suite features a spa-inspired bath with heated floors. A private rear porch with mechanized screens and low-maintenance, pollinator-friendly landscaping enhances the lock-and-leave lifestyle. Located minutes from Lower Greenville dining, shopping, and everyday conveniences, this East Dallas duplex offers strong long-term appeal, walkability, and thoughtful design in a neighborhood known for community connection and consistent appreciation. 6 Beds ⋅ 6 Baths ⋅ 21394693 MLS Thoughtfully designed new-construction duplex offering modern comfort, craftsmanship, and low-maintenance living in one of East Dallas’s most walkable neighborhoods near Lower Greenville. Designed for flexibility, this property works equally well for owner-occupants, multigenerational living, or long-term investment. Each residence features a pier-and-beam foundation with insulation and warranty, Pella energy-rated windows, enhanced sound and thermal insulation, five-panel solid core doors, fully trimmed windows and doors, and quartz countertops throughout. Living spaces are anchored by gas fireplaces indoors and out, creating a seamless connection between interior and exterior entertaining. The chef’s kitchen is equipped with an induction cooktop, double smart ovens with convection and air-fry modes, warming drawer, wine refrigerator, and smart-hub refrigerator. Bluetooth-enabled appliances, programmable systems, USB and USC outlets, electronic exterior locks, and EV-ready garage wiring support modern, connected living. Design details elevate the home beyond typical new construction, including handcrafted stained-glass windows by a local artisan, Motawi tile, and restored vintage lighting that add warmth and character. The primary suite features a spa-inspired bath with heated floors. A private rear porch with mechanized screens and low-maintenance, pollinator-friendly landscaping enhances the lock-and-leave lifestyle. Located minutes from Lower Greenville dining, shopping, and everyday conveniences, this East Dallas duplex offers strong long-term appeal, walkability, and thoughtful design in a neighborhood known for community connection and consistent appreciation. 6045-6047 Velasco Ave, Dallas
$1,850,000 Experience elevated living in the heart of Little Forest Hills, moments from White Rock Lake and the Dallas Arboretum. Spanning approximately 3,988 square feet across three levels, this custom residence offers three bedrooms, three full baths, a three-car garage, multiple entertaining areas, and exceptional outdoor amenities. Acacia hardwood floors and dramatic ceiling heights establish a warm, contemporary atmosphere throughout the main living spaces. The chef’s kitchen is equipped with Sub-Zero and Wolf appliances, quartzite surfaces, and a climate-controlled wine cellar. A private guest suite with an en-suite bath and custom closet completes the first floor. The second level features a built-in study, spacious game room with patio access, an additional bedroom, and an oversized laundry room. The primary retreat includes a European-inspired custom closet and a large private balcony. Its spa-like bath offers separate vanities, a soaking tub, and a steam shower with multiple showerheads. Crowning the home is an extraordinary rooftop terrace measuring more than 2,000 square feet, providing an impressive setting for gatherings, lounging, and open-air dining. The backyard is equally inviting, with full artificial turf, a mosaic-tiled pool and spa, and a covered cast-stone patio anchored by a statement fireplace. Designed for seamless indoor-outdoor living, this distinctive property delivers modern luxury in one of East Dallas’ most desirable neighborhoods. 4 Beds ⋅ 4 Baths ⋅ 21376094 MLS Experience elevated living in the heart of Little Forest Hills, moments from White Rock Lake and the Dallas Arboretum. Spanning approximately 3,988 square feet across three levels, this custom residence offers three bedrooms, three full baths, a three-car garage, multiple entertaining areas, and exceptional outdoor amenities. Acacia hardwood floors and dramatic ceiling heights establish a warm, contemporary atmosphere throughout the main living spaces. The chef’s kitchen is equipped with Sub-Zero and Wolf appliances, quartzite surfaces, and a climate-controlled wine cellar. A private guest suite with an en-suite bath and custom closet completes the first floor. The second level features a built-in study, spacious game room with patio access, an additional bedroom, and an oversized laundry room. The primary retreat includes a European-inspired custom closet and a large private balcony. Its spa-like bath offers separate vanities, a soaking tub, and a steam shower with multiple showerheads. Crowning the home is an extraordinary rooftop terrace measuring more than 2,000 square feet, providing an impressive setting for gatherings, lounging, and open-air dining. The backyard is equally inviting, with full artificial turf, a mosaic-tiled pool and spa, and a covered cast-stone patio anchored by a statement fireplace. Designed for seamless indoor-outdoor living, this distinctive property delivers modern luxury in one of East Dallas’ most desirable neighborhoods. 8619 San Fernando Way, Dallas
$1,850,000 Elegant corner house in prestigious gated and guarded community of Lake Forest. This home sits on an elevated lot with a cascading Koi pond that greets you as you walk to the front door. Features abundant natural light and lots of space; including a gourmet kitchen (with an oversized Sub zero refrigerator) large home office, downstairs master suite overlooking the patio and swimming pool, exercise or dressing room off the master, media room and two additional living areas. Work from home and have private and secure walks on the park like setting of this perfect location. 3 Beds ⋅ 4 Baths ⋅ 21287495 MLS Elegant corner house in prestigious gated and guarded community of Lake Forest. This home sits on an elevated lot with a cascading Koi pond that greets you as you walk to the front door. Features abundant natural light and lots of space; including a gourmet kitchen (with an oversized Sub zero refrigerator) large home office, downstairs master suite overlooking the patio and swimming pool, exercise or dressing room off the master, media room and two additional living areas. Work from home and have private and secure walks on the park like setting of this perfect location. 7111 Hill Forest Dr, Dallas
$1,850,000 This is 22 condo units for sale all by the same owner. Each condo features 2 bedrooms with most units having 1.5 bath and some units have 2.5 baths. All the bedrooms are upstairs. Each unit has a fenced back porch with a storage closet. Each unit has 2 designated parking spots. The HOA dues include water, sewer, trash, and insurance for each unit, maintenance of grounds, maintenance of structure, and management fees. The owner will consider selling units in smaller groups with the minimum amount being 3 units. Owner Financing is available with 20% down at an 8% interest rate. Taxes will be the responsibility of the purchaser. Showings have to be scheduled with the owner and listing agent in advance. 44 Beds ⋅ 27 Baths ⋅ 21254904 MLS This is 22 condo units for sale all by the same owner. Each condo features 2 bedrooms with most units having 1.5 bath and some units have 2.5 baths. All the bedrooms are upstairs. Each unit has a fenced back porch with a storage closet. Each unit has 2 designated parking spots. The HOA dues include water, sewer, trash, and insurance for each unit, maintenance of grounds, maintenance of structure, and management fees. The owner will consider selling units in smaller groups with the minimum amount being 3 units. Owner Financing is available with 20% down at an 8% interest rate. Taxes will be the responsibility of the purchaser. Showings have to be scheduled with the owner and listing agent in advance. 10500 Lake June Rd, Dallas
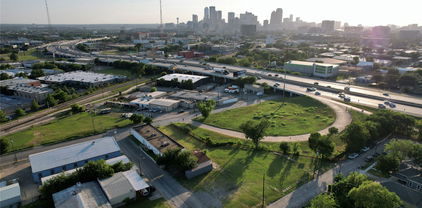
$1,850,000 5 large city lots just off major interstate. Within blocks of Fair Park. Good build site for various commercial businesses. Previous use was a printing company. Lot leases during fair and other events at Fair Park that needs additional parking. Value in Land. 14676732 MLS 5 large city lots just off major interstate. Within blocks of Fair Park. Good build site for various commercial businesses. Previous use was a printing company. Lot leases during fair and other events at Fair Park that needs additional parking. Value in Land. 720 S Haskell Ave, Dallas
$1,849,500 New construction thoughtfully designed with timeless architecture, natural materials, and elevated details throughout. A series of graceful arched openings creates a striking sightline from the entry, while wide-plank wood floors, custom millwork, designer lighting, and warm wood accents bring character to every space. The open-concept living room features beamed ceilings, a statement fireplace, and expansive doors connecting the interior to the covered outdoor living area with a second fireplace. At the heart of the home, the chef’s kitchen pairs custom cabinetry and natural stone with a dramatic oversized island, professional-style gas range, and beautifully integrated storage. A separate prep kitchen or bar, spacious utility room, built-in mudroom, private study, and multiple living areas make the floor plan as functional as it is beautiful. The first-floor primary suite is a true retreat, with vaulted beamed ceilings and a spa-inspired bath featuring dual vanities, a freestanding soaking tub, an oversized arched shower, extensive custom cabinetry, and a generous walk-in closet. Upstairs offers additional bedrooms, beautifully finished baths, and a spacious game room. Each bathroom has its own distinctive tile and finish palette, giving the home a collected, custom feel rather than a typical new-build aesthetic. With 5 bedrooms, 5 full and 1 half baths, three living areas, and an attached 2-car garage, 3767 Park Lane combines thoughtful functionality with elevated design details. 5 Beds ⋅ 6 Baths ⋅ 21374070 MLS New construction thoughtfully designed with timeless architecture, natural materials, and elevated details throughout. A series of graceful arched openings creates a striking sightline from the entry, while wide-plank wood floors, custom millwork, designer lighting, and warm wood accents bring character to every space. The open-concept living room features beamed ceilings, a statement fireplace, and expansive doors connecting the interior to the covered outdoor living area with a second fireplace. At the heart of the home, the chef’s kitchen pairs custom cabinetry and natural stone with a dramatic oversized island, professional-style gas range, and beautifully integrated storage. A separate prep kitchen or bar, spacious utility room, built-in mudroom, private study, and multiple living areas make the floor plan as functional as it is beautiful. The first-floor primary suite is a true retreat, with vaulted beamed ceilings and a spa-inspired bath featuring dual vanities, a freestanding soaking tub, an oversized arched shower, extensive custom cabinetry, and a generous walk-in closet. Upstairs offers additional bedrooms, beautifully finished baths, and a spacious game room. Each bathroom has its own distinctive tile and finish palette, giving the home a collected, custom feel rather than a typical new-build aesthetic. With 5 bedrooms, 5 full and 1 half baths, three living areas, and an attached 2-car garage, 3767 Park Lane combines thoughtful functionality with elevated design details. 3767 Park Ln, Dallas
$1,849,000 Experience refined living in the guard-gated enclave of Glen Abbey, where this elegant transitional home sits along a winding, tree-lined cul-de-sac. Built by Hawkins-Welwood and completely refreshed in 2022, its sophisticated design blends traditional elements with sleek, modern aesthetics. The off-white, slurry-finished brick exterior contrasts beautifully with dark window frames and a metal-and-glass front door, while the landscaping has been significantly enhanced. The first floor offers an enormous living area opening to a courtyard, a library-study, and a formal dining room. The gorgeous open kitchen features quartzite countertops, custom glass-front cabinetry with interior and under-cabinet lighting, dual ovens, a gas cooktop, breakfast bar, and a large walk-in pantry with coffee bar. The luxurious first-floor primary suite features Scalamandré wallpaper and custom draperies, and a white marble-tiled bath with a freestanding tub, separate shower, dual vanities, and two well-appointed walk-in closets. The second level offers two additional bedrooms with walk-in closets and an elegant connecting bath, a large game or media room, and access to an extensively floored attic. Additional highlights include high ceilings, extensive moldings, custom lighting, partially replaced and refinished hardwood floors downstairs, and newly-replaced carpet upstairs. A rare offering in perhaps North Dallas’ most sought-after luxury neighborhood. 3 Beds ⋅ 3 Baths ⋅ 21366328 MLS Experience refined living in the guard-gated enclave of Glen Abbey, where this elegant transitional home sits along a winding, tree-lined cul-de-sac. Built by Hawkins-Welwood and completely refreshed in 2022, its sophisticated design blends traditional elements with sleek, modern aesthetics. The off-white, slurry-finished brick exterior contrasts beautifully with dark window frames and a metal-and-glass front door, while the landscaping has been significantly enhanced. The first floor offers an enormous living area opening to a courtyard, a library-study, and a formal dining room. The gorgeous open kitchen features quartzite countertops, custom glass-front cabinetry with interior and under-cabinet lighting, dual ovens, a gas cooktop, breakfast bar, and a large walk-in pantry with coffee bar. The luxurious first-floor primary suite features Scalamandré wallpaper and custom draperies, and a white marble-tiled bath with a freestanding tub, separate shower, dual vanities, and two well-appointed walk-in closets. The second level offers two additional bedrooms with walk-in closets and an elegant connecting bath, a large game or media room, and access to an extensively floored attic. Additional highlights include high ceilings, extensive moldings, custom lighting, partially replaced and refinished hardwood floors downstairs, and newly-replaced carpet upstairs. A rare offering in perhaps North Dallas’ most sought-after luxury neighborhood. 37 Kennington Ct, Dallas
$1,849,000 Stunningly customized by its single owner, this better than new 2023 masterpiece built by the acclaimed Olerio Homes effortlessly marries sophisticated design with an unbeatable location. Elevated far beyond builder specifications, the interior exudes deliberate luxury, showcases hand selected designer wallpapers, and features luxurious light fixtures throughout. The thoughtful, versatile floor plan introduces a private executive study and a full guest suite on the main level. Upstairs, the spacious primary retreat is joined by a massive game room anchored by a custom wet bar, along with three secondary bedrooms that each boast their own private ensuite bath. Setting this property entirely apart, the owners elected to fully finish out the optional bonus space during construction, creating a magnificent additional bedroom suite complete with a full bath and a walk in closet. The luxury extends outdoors to an exceptionally deep lot where a secure, gated driveway leads to an expanded back patio perfect for entertaining. Situated just one block from Providence School and within easy walking distance to the upscale dining and boutique shopping at Inwood Village, this pristine residence offers an unparalleled turnkey lifestyle statement for the most discerning buyer. 5 Beds ⋅ 5 Baths ⋅ 21329801 MLS Stunningly customized by its single owner, this better than new 2023 masterpiece built by the acclaimed Olerio Homes effortlessly marries sophisticated design with an unbeatable location. Elevated far beyond builder specifications, the interior exudes deliberate luxury, showcases hand selected designer wallpapers, and features luxurious light fixtures throughout. The thoughtful, versatile floor plan introduces a private executive study and a full guest suite on the main level. Upstairs, the spacious primary retreat is joined by a massive game room anchored by a custom wet bar, along with three secondary bedrooms that each boast their own private ensuite bath. Setting this property entirely apart, the owners elected to fully finish out the optional bonus space during construction, creating a magnificent additional bedroom suite complete with a full bath and a walk in closet. The luxury extends outdoors to an exceptionally deep lot where a secure, gated driveway leads to an expanded back patio perfect for entertaining. Situated just one block from Providence School and within easy walking distance to the upscale dining and boutique shopping at Inwood Village, this pristine residence offers an unparalleled turnkey lifestyle statement for the most discerning buyer. 7626 Kaywood Dr, Dallas
$1,839,000 Situated in one of the most sought-after areas and set back from the street for added privacy and presence this stunning home has been taken to the studs! Meticulousy and thoughtfully renovated with attention to every detail! The abundance of natural light and open floor plan creates the perfect space for entertaining with views to the backyard and pool area.Three bedrooms and three and one half baths plus a perfect flex or office space. High quality finishes throughout and a great use of materials complete with designer hardware, gorgeous marble fireplace in the main living area, gourmet kitchen with stainless steel appliances,custom cabinetry, gas cooking, farm sink, center island,pot filler and walk in pantry. The primary bedroom and spa inspired bathroom is luxurious and features a double vanity over sized shower, bathtub, huge walk-in closet with built-in drawers. Other special amenities include: Crown moldings, neutral color scheme, classic wrought iron railings, built in desk in kitchen,high ceilings, a great canvas to display art, amazing lighting and a transitional design offering the perfect blend of sophistication and comfort. Close to Cooper Aerobic Center, great restaurants, shopping , private schools and all major highways. 3 Beds ⋅ 4 Baths ⋅ 21295270 MLS Situated in one of the most sought-after areas and set back from the street for added privacy and presence this stunning home has been taken to the studs! Meticulousy and thoughtfully renovated with attention to every detail! The abundance of natural light and open floor plan creates the perfect space for entertaining with views to the backyard and pool area.Three bedrooms and three and one half baths plus a perfect flex or office space. High quality finishes throughout and a great use of materials complete with designer hardware, gorgeous marble fireplace in the main living area, gourmet kitchen with stainless steel appliances,custom cabinetry, gas cooking, farm sink, center island,pot filler and walk in pantry. The primary bedroom and spa inspired bathroom is luxurious and features a double vanity over sized shower, bathtub, huge walk-in closet with built-in drawers. Other special amenities include: Crown moldings, neutral color scheme, classic wrought iron railings, built in desk in kitchen,high ceilings, a great canvas to display art, amazing lighting and a transitional design offering the perfect blend of sophistication and comfort. Close to Cooper Aerobic Center, great restaurants, shopping , private schools and all major highways. 12118 Elysian Ct, Dallas
$1,825,000 Beautiful home located in the desirable gated community of Bluffview Park Estates, showcasing exceptional attention to detail and quality upgrades throughout. The impressive entry opens to a welcoming living room with soaring double-height ceilings and a stunning cast-stone fireplace. A beautiful wine room with an iron gate sits adjacent to the elegant dining room and living areas, creating the perfect setting for entertaining. The beautifully updated kitchen is filled with natural light from multiple skylights and features top-of-the-line appliances, including a steam oven and commercial-grade eight-burner BlueStar gas cooktop. Thoughtfully designed for both everyday living and entertaining, the kitchen flows seamlessly into the adjacent living and dining areas. The spacious primary suite is conveniently located on the first floor and features a spa-like bathroom and two large walk-in closets. The primary suite, living room, and elegant wood-paneled library each offer views of and direct access to the peaceful courtyard, creating a wonderful connection between the indoor and outdoor spaces. Upstairs, the home offers a theater-style media room, two spacious guest suites, and versatile bonus spaces. Open hallways overlook the beautiful living room below, enhancing the home's light-filled, expansive feel. Each guest suite includes a private en-suite bathroom, an oversized walk-in closet, and an additional bonus room ideal for a sitting area, private office, fitness room, or other flexible use. Additional features include a Control4 smart-home automation system, built-in speakers, a three-car garage, and abundant storage throughout. Just steps from the front door, residents can enjoy a private community park with walking trails. Experience exceptional convenience in this coveted location, with easy access to shopping, dining, Dallas Love Field and DFW International Airport, as well as major highways. A new roof and two new water heaters were installed in 2026. 3 Beds ⋅ 5 Baths ⋅ 21395097 MLS Beautiful home located in the desirable gated community of Bluffview Park Estates, showcasing exceptional attention to detail and quality upgrades throughout. The impressive entry opens to a welcoming living room with soaring double-height ceilings and a stunning cast-stone fireplace. A beautiful wine room with an iron gate sits adjacent to the elegant dining room and living areas, creating the perfect setting for entertaining. The beautifully updated kitchen is filled with natural light from multiple skylights and features top-of-the-line appliances, including a steam oven and commercial-grade eight-burner BlueStar gas cooktop. Thoughtfully designed for both everyday living and entertaining, the kitchen flows seamlessly into the adjacent living and dining areas. The spacious primary suite is conveniently located on the first floor and features a spa-like bathroom and two large walk-in closets. The primary suite, living room, and elegant wood-paneled library each offer views of and direct access to the peaceful courtyard, creating a wonderful connection between the indoor and outdoor spaces. Upstairs, the home offers a theater-style media room, two spacious guest suites, and versatile bonus spaces. Open hallways overlook the beautiful living room below, enhancing the home's light-filled, expansive feel. Each guest suite includes a private en-suite bathroom, an oversized walk-in closet, and an additional bonus room ideal for a sitting area, private office, fitness room, or other flexible use. Additional features include a Control4 smart-home automation system, built-in speakers, a three-car garage, and abundant storage throughout. Just steps from the front door, residents can enjoy a private community park with walking trails. Experience exceptional convenience in this coveted location, with easy access to shopping, dining, Dallas Love Field and DFW International Airport, as well as major highways. A new roof and two new water heaters were installed in 2026. 6 Bluff Park, Dallas
$1,825,000 This striking single-story residence pairs dramatic architectural presence with sophisticated, contemporary interiors. Extensively remodeled, the 5 Bed & 4.1 Bath home, features white oak flooring, designer lighting, plantation shutters and integrated surround sound. At its center, a showpiece kitchen is appointed with Bertazzoni appliances, custom European cabinetry in white lacquer and walnut, and dual islands finished in marble and quartz with a waterfall edge. The serene primary suite offers a spa-inspired bath with dual marble vanities and a sculptural Victoria + Albert soaking tub, while the flexible fifth bedroom can also serve as a game room or office. Outside, lush landscaping surrounds a private pool and spa, covered entertaining spaces, and an outdoor cooking area, creating an inviting retreat for effortless indoor-outdoor living. 5 Beds ⋅ 5 Baths ⋅ 21395482 MLS This striking single-story residence pairs dramatic architectural presence with sophisticated, contemporary interiors. Extensively remodeled, the 5 Bed & 4.1 Bath home, features white oak flooring, designer lighting, plantation shutters and integrated surround sound. At its center, a showpiece kitchen is appointed with Bertazzoni appliances, custom European cabinetry in white lacquer and walnut, and dual islands finished in marble and quartz with a waterfall edge. The serene primary suite offers a spa-inspired bath with dual marble vanities and a sculptural Victoria + Albert soaking tub, while the flexible fifth bedroom can also serve as a game room or office. Outside, lush landscaping surrounds a private pool and spa, covered entertaining spaces, and an outdoor cooking area, creating an inviting retreat for effortless indoor-outdoor living. 6946 Forest Glade Cir, Dallas
$1,824,999 Experience the pinnacle of contemporary luxury in this exceptional Avant Group custom home, thoughtfully designed with premium finishes, cutting-edge technology, and an ideal open-concept floor plan. A dramatic 20-foot ceiling and striking floor-to-ceiling fireplace anchor the expansive living area, creating a stunning focal point filled with natural light. The designer kitchen is a true showpiece, featuring custom black cabinetry, an oversized waterfall island, modern lighting, a built-in 48-inch Café® refrigerator, Café® six-burner gas range, dishwasher, spacious walk-in pantry, and an elegant dining bar complete with LED-lit floating shelves and a wine cooler. White oak hardwood flooring and an impressive iron front door add warmth and sophistication throughout. The first-floor owner's retreat offers a luxurious spa-inspired bath with a floating dual-sink vanity, designer sconces, freestanding soaking tub, oversized rainfall shower, and an expansive walk-in closet. Two additional first-floor bedrooms each include private ensuite baths, while a well-appointed mudroom and laundry room provide everyday convenience. Upstairs features two generously sized bedrooms with ensuite baths and a spacious game room, offering the perfect setup for entertaining, multigenerational living, or guests. Situated on a rare oversized lot, the backyard provides ample space to design your dream pool while maintaining generous green space for outdoor living. Built for both comfort and performance, this home includes a Control4® Smart Home system with smart lighting, CAT-6E high-speed internet wiring, prewiring for speakers and security cameras, a piered-slab foundation, foam insulation, and two tankless water heaters. This is modern luxury at its finest—where timeless design, exceptional craftsmanship, and advanced technology come together in one remarkable home. 5 Beds ⋅ 5 Baths ⋅ 21390463 MLS Experience the pinnacle of contemporary luxury in this exceptional Avant Group custom home, thoughtfully designed with premium finishes, cutting-edge technology, and an ideal open-concept floor plan. A dramatic 20-foot ceiling and striking floor-to-ceiling fireplace anchor the expansive living area, creating a stunning focal point filled with natural light. The designer kitchen is a true showpiece, featuring custom black cabinetry, an oversized waterfall island, modern lighting, a built-in 48-inch Café® refrigerator, Café® six-burner gas range, dishwasher, spacious walk-in pantry, and an elegant dining bar complete with LED-lit floating shelves and a wine cooler. White oak hardwood flooring and an impressive iron front door add warmth and sophistication throughout. The first-floor owner's retreat offers a luxurious spa-inspired bath with a floating dual-sink vanity, designer sconces, freestanding soaking tub, oversized rainfall shower, and an expansive walk-in closet. Two additional first-floor bedrooms each include private ensuite baths, while a well-appointed mudroom and laundry room provide everyday convenience. Upstairs features two generously sized bedrooms with ensuite baths and a spacious game room, offering the perfect setup for entertaining, multigenerational living, or guests. Situated on a rare oversized lot, the backyard provides ample space to design your dream pool while maintaining generous green space for outdoor living. Built for both comfort and performance, this home includes a Control4® Smart Home system with smart lighting, CAT-6E high-speed internet wiring, prewiring for speakers and security cameras, a piered-slab foundation, foam insulation, and two tankless water heaters. This is modern luxury at its finest—where timeless design, exceptional craftsmanship, and advanced technology come together in one remarkable home. 9816 Mixon Dr, Dallas
$1,800,000 Architectural elegance meets modern luxury in this stunning custom-built home featuring an Austin stone and board-and-batten exterior with striking curb appeal. Designed for both grand entertaining and everyday living, the home offers 4 bedrooms, 5.5 baths, two spacious living areas, dual laundry rooms, a prep kitchen, and a beautifully appointed butler's pantry. The dramatic great room showcases soaring vaulted ceilings, expansive windows, and a statement fireplace that anchors the open living space. The chef's kitchen flows effortlessly into the dining and living areas while the separate prep kitchen provides additional workspace for hosting. The secluded primary retreat offers a luxurious escape complete with its own fireplace, spa-inspired bath, oversized walk-in closet and private laundry. Guests will enjoy private accommodations, each with beautifully finished baths. Three fireplaces—including the living room, primary suite, and covered outdoor patio—create inviting gathering spaces throughout the home. Exceptional craftsmanship, designer finishes, and seamless indoor-outdoor living define this one-of-a-kind residence. Fall 2026 Completion. 5 Beds ⋅ 6 Baths ⋅ 21321626 MLS Architectural elegance meets modern luxury in this stunning custom-built home featuring an Austin stone and board-and-batten exterior with striking curb appeal. Designed for both grand entertaining and everyday living, the home offers 4 bedrooms, 5.5 baths, two spacious living areas, dual laundry rooms, a prep kitchen, and a beautifully appointed butler's pantry. The dramatic great room showcases soaring vaulted ceilings, expansive windows, and a statement fireplace that anchors the open living space. The chef's kitchen flows effortlessly into the dining and living areas while the separate prep kitchen provides additional workspace for hosting. The secluded primary retreat offers a luxurious escape complete with its own fireplace, spa-inspired bath, oversized walk-in closet and private laundry. Guests will enjoy private accommodations, each with beautifully finished baths. Three fireplaces—including the living room, primary suite, and covered outdoor patio—create inviting gathering spaces throughout the home. Exceptional craftsmanship, designer finishes, and seamless indoor-outdoor living define this one-of-a-kind residence. Fall 2026 Completion. 3229 Jubilee Trl, Dallas
$1,800,000 Prime Investment Opportunity: Dual Luxury Homes Near Downtown Dallas. Don’t miss this rare chance to own two impeccably designed luxury homes just minutes from Downtown Dallas and Trinity Groves. These modern 2024 builds not only exude contemporary elegance but also generate impressive rental income, averaging over $55k in combined gross income per quarter through short-term rentals. 2026 Year to Date income is $132k. The property features two attached single-family homes with sleek, modern finishes and spacious layouts. Unit 809 boasts 2,949 sq ft, while Unit 811 offers 3,038 sq ft. Both homes showcase open-concept designs with soaring vaulted ceilings, expansive windows for abundant natural light, and thoughtfully curated design elements perfect for upscale living and entertaining. This is more than just a home—it’s a profitable investment in one of Dallas’ fastest-growing areas. Schedule your showing today to unlock the potential of this exceptional property! 10 Beds ⋅ 10 Baths ⋅ 21328254 MLS Prime Investment Opportunity: Dual Luxury Homes Near Downtown Dallas. Don’t miss this rare chance to own two impeccably designed luxury homes just minutes from Downtown Dallas and Trinity Groves. These modern 2024 builds not only exude contemporary elegance but also generate impressive rental income, averaging over $55k in combined gross income per quarter through short-term rentals. 2026 Year to Date income is $132k. The property features two attached single-family homes with sleek, modern finishes and spacious layouts. Unit 809 boasts 2,949 sq ft, while Unit 811 offers 3,038 sq ft. Both homes showcase open-concept designs with soaring vaulted ceilings, expansive windows for abundant natural light, and thoughtfully curated design elements perfect for upscale living and entertaining. This is more than just a home—it’s a profitable investment in one of Dallas’ fastest-growing areas. Schedule your showing today to unlock the potential of this exceptional property! 809 Bayonne St, Dallas
$1,800,000 Exceptional Owner-User or Investment Opportunity - 17760 Preston Road presents a rare opportunity to acquire a fully-renovated, 9,952-square-foot office condominium in one of North Dallas' most established professional office corridors. The two-story layout, extensive private offices, collaborative workspaces, and recent capital improvements make the property immediately functional for a wide variety of professional users while also offering flexibility for multiple occupants or future leasing opportunities. Premier North Dallas Location - Positioned on Preston Road between Frankford Road and Campbell Road, the property offers outstanding visibility and convenient access to President George Bush Turnpike, Dallas North Tollway, I-635, and SH-121. More than 55,000 to 65,000 vehicles travel Preston Road daily, placing the property within minutes of Plano, Addison, Richardson, and Far North Dallas' major employment centers. Why Companies Choose This Location - Businesses are drawn to this Preston Road corridor because it combines exceptional accessibility with one of the strongest demographic profiles in North Texas. Within a five-mile radius are approximately 335,000 residents, a daytime population exceeding 370,000, average household incomes above $137,000, and one of the region's highest concentrations of college-educated professionals. These demographics provide an outstanding client base, highly skilled workforce, and long-term business stability. 21326187 MLS Exceptional Owner-User or Investment Opportunity - 17760 Preston Road presents a rare opportunity to acquire a fully-renovated, 9,952-square-foot office condominium in one of North Dallas' most established professional office corridors. The two-story layout, extensive private offices, collaborative workspaces, and recent capital improvements make the property immediately functional for a wide variety of professional users while also offering flexibility for multiple occupants or future leasing opportunities. Premier North Dallas Location - Positioned on Preston Road between Frankford Road and Campbell Road, the property offers outstanding visibility and convenient access to President George Bush Turnpike, Dallas North Tollway, I-635, and SH-121. More than 55,000 to 65,000 vehicles travel Preston Road daily, placing the property within minutes of Plano, Addison, Richardson, and Far North Dallas' major employment centers. Why Companies Choose This Location - Businesses are drawn to this Preston Road corridor because it combines exceptional accessibility with one of the strongest demographic profiles in North Texas. Within a five-mile radius are approximately 335,000 residents, a daytime population exceeding 370,000, average household incomes above $137,000, and one of the region's highest concentrations of college-educated professionals. These demographics provide an outstanding client base, highly skilled workforce, and long-term business stability. 17760 Preston, Dallas
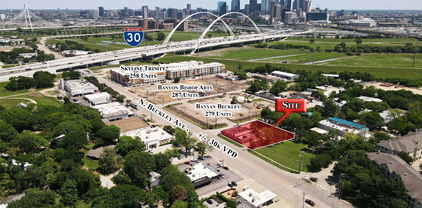
$1,800,000 1616-1620 N. Beckley Avenue, Dallas, TX This excellent corner lot is located in a rapidly developing area known as the Bishop Arts District in a busy fairway. It offers easy access to major highways, downtown Dallas, the Arts District, and Trinity Grove. This pad site provides ample space for various development opportunities, including commercial, residential, multifamily, retail, parking lot, mixed-use purposes, etc., deeded for up to five stories and ready to build on. This property is surrounded by new multifamily developments within the last year, with no infrastructure that needs to be demolished on the site. This property is an excellent choice! Do not miss out on this rare opportunity to own a prime piece of real estate in the heart of Dallas, Texas. 20973356 MLS 1616-1620 N. Beckley Avenue, Dallas, TX This excellent corner lot is located in a rapidly developing area known as the Bishop Arts District in a busy fairway. It offers easy access to major highways, downtown Dallas, the Arts District, and Trinity Grove. This pad site provides ample space for various development opportunities, including commercial, residential, multifamily, retail, parking lot, mixed-use purposes, etc., deeded for up to five stories and ready to build on. This property is surrounded by new multifamily developments within the last year, with no infrastructure that needs to be demolished on the site. This property is an excellent choice! Do not miss out on this rare opportunity to own a prime piece of real estate in the heart of Dallas, Texas. 1620 N Beckley Ave, Dallas
$1,800,000 1616-1620 N. Beckley Avenue, Dallas, TX This excellent corner lot is located in a rapidly developing area known as the Bishop Arts District in a busy fairway. It offers easy access to major highways, downtown Dallas, the Arts District, and Trinity Grove. This pad site provides ample space for various development opportunities, including commercial, residential, multifamily, retail, parking lot, mixed-use purposes, etc., deeded for up to five stories and ready to build on. This property is surrounded by new multifamily developments within the last year, with no infrastructure that needs to be demolished on the site. This property is an excellent choice! Do not miss out on this rare opportunity to own a prime piece of real estate in the heart of Dallas, Texas. 20973317 MLS 1616-1620 N. Beckley Avenue, Dallas, TX This excellent corner lot is located in a rapidly developing area known as the Bishop Arts District in a busy fairway. It offers easy access to major highways, downtown Dallas, the Arts District, and Trinity Grove. This pad site provides ample space for various development opportunities, including commercial, residential, multifamily, retail, parking lot, mixed-use purposes, etc., deeded for up to five stories and ready to build on. This property is surrounded by new multifamily developments within the last year, with no infrastructure that needs to be demolished on the site. This property is an excellent choice! Do not miss out on this rare opportunity to own a prime piece of real estate in the heart of Dallas, Texas. 1616 N Beckley Ave, Dallas
$1,799,900 Experience Mediterranean Style Living in Dallas Beautiful Mediterranean style home located in the highly sought after Lake Forest community which features 68 acres of landscaped grounds walking trails lakes and resort style amenities including a poo tennis and pickleball courts,and dog parks. Convenient to major freeways shopping dining and entertainment. This impressive home offers three staircases multiple balconies and timeless Italian charm. The light filled living room features walls of windows and opens to a formal dining room and private library office, half bath and wine cellar. The spacious kitchen includes extensive cabinetry, a butler’s pantry, prep sink, dish sink, and abundant counter space providing a fantastic opportunity to design and install appliances of your choice to truly make the space your own. A breakfast area with a fireplace provides that cozy feeling. The first-floor primary suite provides privacy and features a spacious bath with separate vanities, a third sink, jetted tub, sauna, separate shower, and an oversized walk-in closet. and as you walk up the spiral staircase, you find a very unique closet room, with room to add a vanity or sitting area. Upstairs are three spacious bedrooms, each with ensuite baths, along with an very large media room with wet bar. Convenience is added due to the covered catwalk that provides access from the bedroom wing to the gameroom. Additional highlights include a large utility room with sink and shower, pool bath access, and generous storage throughout. The backyard is designed for entertaining with a beautiful pool and outdoor grilling area. This is your opportunity to customize this beautiful home to show your style. We have repaired the sprinkler system and installed new landscaping in the front yard. 4 Beds ⋅ 6 Baths ⋅ 21244229 MLS Experience Mediterranean Style Living in Dallas Beautiful Mediterranean style home located in the highly sought after Lake Forest community which features 68 acres of landscaped grounds walking trails lakes and resort style amenities including a poo tennis and pickleball courts,and dog parks. Convenient to major freeways shopping dining and entertainment. This impressive home offers three staircases multiple balconies and timeless Italian charm. The light filled living room features walls of windows and opens to a formal dining room and private library office, half bath and wine cellar. The spacious kitchen includes extensive cabinetry, a butler’s pantry, prep sink, dish sink, and abundant counter space providing a fantastic opportunity to design and install appliances of your choice to truly make the space your own. A breakfast area with a fireplace provides that cozy feeling. The first-floor primary suite provides privacy and features a spacious bath with separate vanities, a third sink, jetted tub, sauna, separate shower, and an oversized walk-in closet. and as you walk up the spiral staircase, you find a very unique closet room, with room to add a vanity or sitting area. Upstairs are three spacious bedrooms, each with ensuite baths, along with an very large media room with wet bar. Convenience is added due to the covered catwalk that provides access from the bedroom wing to the gameroom. Additional highlights include a large utility room with sink and shower, pool bath access, and generous storage throughout. The backyard is designed for entertaining with a beautiful pool and outdoor grilling area. This is your opportunity to customize this beautiful home to show your style. We have repaired the sprinkler system and installed new landscaping in the front yard. 6917 Forest Glen Dr, Dallas
$1,799,500 Brand-new construction offering modern style, thoughtful design, and quality craftsmanship throughout. This open-concept home features spacious living areas, abundant natural light, designer finishes, and a well-appointed kitchen with custom cabinetry, quartz countertops, and a large center island. The primary suite provides a relaxing retreat with a luxurious bath and generous closet space. Energy-efficient systems and today's most desirable finishes make this home an exceptional opportunity for buyers seeking new construction in Dallas. 4 Beds ⋅ 5 Baths ⋅ 21297951 MLS Brand-new construction offering modern style, thoughtful design, and quality craftsmanship throughout. This open-concept home features spacious living areas, abundant natural light, designer finishes, and a well-appointed kitchen with custom cabinetry, quartz countertops, and a large center island. The primary suite provides a relaxing retreat with a luxurious bath and generous closet space. Energy-efficient systems and today's most desirable finishes make this home an exceptional opportunity for buyers seeking new construction in Dallas. 6207 Sudbury Dr, Dallas
$1,799,000 Experience exceptional luxury living in the heart of Glenridge Estates - Midway Hollow. Built in 2022 by renowned custom builder Crutchfield Customs, this striking residence offers five bedrooms, five en suite baths, sophisticated interiors, and an extraordinary resort-style backyard designed for year-round entertaining.An open floor plan with rich hardwood flooring leads to a spectacular chef’s kitchen featuring a dramatic waterfall quartz island, premium Viking appliances, and a spacious walk-in pantry. The kitchen flows seamlessly into the main living spaces.The first-floor primary suite is a serene private retreat with a spa-inspired bath, freestanding soaking tub, curb-less shower, and two large closets. Also on the first floor is a separate guest bedroom with a private en suite bath—ideal for visitors, multigenerational living, or a home office.Upstairs are three additional bedrooms, each with its own en suite bath. One generously sized suite functions beautifully as a second primary suite. An impressive fully appointed movie media room and large open flex space provide even more room for entertaining or games.Outside, a spectacular private oasis features a custom pool, outdoor lounge, and a separate, fully equipped outdoor kitchen pavilion perfect for poolside dining or quiet evenings. Additional highlights include designer lighting, a fireplace, EV charger, and a whole-home Generac generator. Ideally located in North Dallas with convenient access to premier private schools, shopping, dining, the Dallas North Tollway, and Love Field Airport, this move-in-ready home offers an exceptional combination of luxury, versatility [multi-generational living], and indoor-outdoor living. Schedule your private showing today. Zoned to Dallas ISD schools: Withers Elementary School, Walker Middle School, and W.T. White High School. 5 Beds ⋅ 6 Baths ⋅ 21393829 MLS Experience exceptional luxury living in the heart of Glenridge Estates - Midway Hollow. Built in 2022 by renowned custom builder Crutchfield Customs, this striking residence offers five bedrooms, five en suite baths, sophisticated interiors, and an extraordinary resort-style backyard designed for year-round entertaining.An open floor plan with rich hardwood flooring leads to a spectacular chef’s kitchen featuring a dramatic waterfall quartz island, premium Viking appliances, and a spacious walk-in pantry. The kitchen flows seamlessly into the main living spaces.The first-floor primary suite is a serene private retreat with a spa-inspired bath, freestanding soaking tub, curb-less shower, and two large closets. Also on the first floor is a separate guest bedroom with a private en suite bath—ideal for visitors, multigenerational living, or a home office.Upstairs are three additional bedrooms, each with its own en suite bath. One generously sized suite functions beautifully as a second primary suite. An impressive fully appointed movie media room and large open flex space provide even more room for entertaining or games.Outside, a spectacular private oasis features a custom pool, outdoor lounge, and a separate, fully equipped outdoor kitchen pavilion perfect for poolside dining or quiet evenings. Additional highlights include designer lighting, a fireplace, EV charger, and a whole-home Generac generator. Ideally located in North Dallas with convenient access to premier private schools, shopping, dining, the Dallas North Tollway, and Love Field Airport, this move-in-ready home offers an exceptional combination of luxury, versatility [multi-generational living], and indoor-outdoor living. Schedule your private showing today. Zoned to Dallas ISD schools: Withers Elementary School, Walker Middle School, and W.T. White High School. 3950 Beechwood Ln, Dallas
$1,799,000 Beautifully appointed Caruth Homeplace residence in highly sought after HPISD. This inviting home features hardwood floors, high ceilings, crown molding, and a light-filled interior. French doors from the formal living area open to a beautifully landscaped courtyard, creating a seamless connection between indoor and outdoor spaces. The thoughtfully designed floor plan offers wonderful flow for everyday living and entertaining, with three generous living areas and abundant natural light throughout. 3 Beds ⋅ 3 Baths ⋅ 21371689 MLS Beautifully appointed Caruth Homeplace residence in highly sought after HPISD. This inviting home features hardwood floors, high ceilings, crown molding, and a light-filled interior. French doors from the formal living area open to a beautifully landscaped courtyard, creating a seamless connection between indoor and outdoor spaces. The thoughtfully designed floor plan offers wonderful flow for everyday living and entertaining, with three generous living areas and abundant natural light throughout. 7739 Southwestern Blvd, Dallas
$1,799,000 Some homes are renovated. This one was taken down to the studs and rebuilt inside and out - a rare single-story, 4,020 sq ft, 5-bedroom home with two full primary suites, set in Dallas's prestigious private school corridor, facing Willow Square Park and a short walk from Jesuit, with Hockaday and Greenhill minutes away and quick access to the Dallas North Tollway, Inwood Village, Preston Center, and the Galleria. Start with what cannot be seen: a foundation repaired, engineer-approved, and backed by a lifetime warranty; all cast-iron plumbing replaced with PVC to the main line; new water supply lines; two new HVAC systems with all-new ducting; a new roof and gutters; masonry waterproofed and stucco resurfaced - all with City of Dallas permits. Inside, wide European white oak floors run through an open-concept plan under soaring 12- to 14-foot vaulted ceilings, with new windows and tile throughout. The kitchen anchors the home: white oak cabinetry, a custom range hood, soft quartzite waterfall countertops, and Thermador appliances including a 48-inch range, 48-inch refrigerator, microwave, and dishwasher. Two primary suites bring rare flexibility for multigenerational living or long-stay guests - one with an all-marble bath, wainscoting, a vaulted ceiling with one-of-a-kind millwork, and an oversized walk-in closet; the second with a custom waterfall-quartz vanity. A powder bath with waterfall-front vanity, a bar with waterfall countertops, a custom wine display, a 9-by-12-foot fireplace, an iron arch entry door, and all-new interior doors, lighting, and vanity fixtures complete the interior. Outside: a private automatic sliding gate, pergola, new concrete-overlay patio, fresh landscaping, and a large level lawn with room to add a pool - all on a corner cul-de-sac lot of over a third of an acre. Seller will install a full irrigation system before closing, or seller's concession. 5 Beds ⋅ 5 Baths ⋅ 21305342 MLS Some homes are renovated. This one was taken down to the studs and rebuilt inside and out - a rare single-story, 4,020 sq ft, 5-bedroom home with two full primary suites, set in Dallas's prestigious private school corridor, facing Willow Square Park and a short walk from Jesuit, with Hockaday and Greenhill minutes away and quick access to the Dallas North Tollway, Inwood Village, Preston Center, and the Galleria. Start with what cannot be seen: a foundation repaired, engineer-approved, and backed by a lifetime warranty; all cast-iron plumbing replaced with PVC to the main line; new water supply lines; two new HVAC systems with all-new ducting; a new roof and gutters; masonry waterproofed and stucco resurfaced - all with City of Dallas permits. Inside, wide European white oak floors run through an open-concept plan under soaring 12- to 14-foot vaulted ceilings, with new windows and tile throughout. The kitchen anchors the home: white oak cabinetry, a custom range hood, soft quartzite waterfall countertops, and Thermador appliances including a 48-inch range, 48-inch refrigerator, microwave, and dishwasher. Two primary suites bring rare flexibility for multigenerational living or long-stay guests - one with an all-marble bath, wainscoting, a vaulted ceiling with one-of-a-kind millwork, and an oversized walk-in closet; the second with a custom waterfall-quartz vanity. A powder bath with waterfall-front vanity, a bar with waterfall countertops, a custom wine display, a 9-by-12-foot fireplace, an iron arch entry door, and all-new interior doors, lighting, and vanity fixtures complete the interior. Outside: a private automatic sliding gate, pergola, new concrete-overlay patio, fresh landscaping, and a large level lawn with room to add a pool - all on a corner cul-de-sac lot of over a third of an acre. Seller will install a full irrigation system before closing, or seller's concession. 12042 Shirestone Ln, Dallas
$1,799,000 Tucked just steps from the serene area of White Rock Lake, this architecturally considered modern home is a rare find in one of Dallas's most coveted pockets. Designed with intention from the ground up, every detail reflects a deliberate commitment to craft — not convenience. Natural materials set the tone immediately. An exterior brick facade carries seamlessly into the interior, grounding the home's open, airy volume with warmth and texture. Soaring ceilings and floor-to-ceiling windows flood the space with light, creating an atmosphere that feels both expansive and intimate at once. At the heart of the home, the kitchen is purpose-built for those who take cooking seriously. A premium Monogram appliance package, elevated countertops, dedicated pantry, and an oversized waterfall island with casual seating combine function with refinement — no compromises made. The primary suite is conveniently located on the main level and offers a true retreat: white oak wall detailing, custom walnut cabinetry, and a generously sized walk-in closet. A private office also sits just off the entry, ideal for working from home without sacrificing separation from living spaces. Upstairs, a secondary living area serves the three guest bedrooms, each with its own ensuite bath. Flexibility and privacy, built in. Outside, a private side yard creates an intimate setting for dining, effortless entertaining, or simply decompressing after a long day. This is a home designed for someone who recognizes the difference between a house that looks custom and one that truly is. Come see it in person — 7319 Casa Loma will make that distinction clear. 4 Beds ⋅ 5 Baths ⋅ 21309814 MLS Tucked just steps from the serene area of White Rock Lake, this architecturally considered modern home is a rare find in one of Dallas's most coveted pockets. Designed with intention from the ground up, every detail reflects a deliberate commitment to craft — not convenience. Natural materials set the tone immediately. An exterior brick facade carries seamlessly into the interior, grounding the home's open, airy volume with warmth and texture. Soaring ceilings and floor-to-ceiling windows flood the space with light, creating an atmosphere that feels both expansive and intimate at once. At the heart of the home, the kitchen is purpose-built for those who take cooking seriously. A premium Monogram appliance package, elevated countertops, dedicated pantry, and an oversized waterfall island with casual seating combine function with refinement — no compromises made. The primary suite is conveniently located on the main level and offers a true retreat: white oak wall detailing, custom walnut cabinetry, and a generously sized walk-in closet. A private office also sits just off the entry, ideal for working from home without sacrificing separation from living spaces. Upstairs, a secondary living area serves the three guest bedrooms, each with its own ensuite bath. Flexibility and privacy, built in. Outside, a private side yard creates an intimate setting for dining, effortless entertaining, or simply decompressing after a long day. This is a home designed for someone who recognizes the difference between a house that looks custom and one that truly is. Come see it in person — 7319 Casa Loma will make that distinction clear. 7319 Casa Loma Ave, Dallas
$1,795,000 Sophisticated luxury and effortless entertaining define this exceptional 4-bedroom, 3.5-bath residence on a generous 0.31-acre lot. Offering approximately 4,500 square feet, this beautifully appointed home features soaring ceilings, rich wood floors, designer finishes and an impressive open-concept layout. The showstopping chef's kitchen boasts custom cabinetry, oversized island, quartz countertops, premium Fisher & Paykel appliances and walk-in pantry, flowing seamlessly into the main living spaces and elegant wet bar. A private study provides a refined work-from-home retreat, while the luxurious primary suite offers a spa-inspired bath with dual vanities, soaking tub, separate shower and generous closets. Designed for exceptional indoor-outdoor living, the covered patio features a built-in outdoor kitchen with grill and sink—perfect for sophisticated entertaining. Additional highlights include a three-zone HVAC system, tankless water heaters, extensive custom millwork and attached two-car garage. Ideally located near Northaven Trail, premier shopping and dining, private schools, Love Field and major Dallas thoroughfares. A distinctive Dallas residence offering space, style and an elevated lifestyle. 4 Beds ⋅ 4 Baths ⋅ 21394034 MLS Sophisticated luxury and effortless entertaining define this exceptional 4-bedroom, 3.5-bath residence on a generous 0.31-acre lot. Offering approximately 4,500 square feet, this beautifully appointed home features soaring ceilings, rich wood floors, designer finishes and an impressive open-concept layout. The showstopping chef's kitchen boasts custom cabinetry, oversized island, quartz countertops, premium Fisher & Paykel appliances and walk-in pantry, flowing seamlessly into the main living spaces and elegant wet bar. A private study provides a refined work-from-home retreat, while the luxurious primary suite offers a spa-inspired bath with dual vanities, soaking tub, separate shower and generous closets. Designed for exceptional indoor-outdoor living, the covered patio features a built-in outdoor kitchen with grill and sink—perfect for sophisticated entertaining. Additional highlights include a three-zone HVAC system, tankless water heaters, extensive custom millwork and attached two-car garage. Ideally located near Northaven Trail, premier shopping and dining, private schools, Love Field and major Dallas thoroughfares. A distinctive Dallas residence offering space, style and an elevated lifestyle. 3536 Jubilee Trl, Dallas
$1,795,000 Experience elevated new construction in the heart of Dallas at 4130 Prescott Avenue. Thoughtfully designed with a sophisticated modern aesthetic, this exceptional residence pairs striking architecture with warm, refined interiors and an effortless floor plan created for both everyday living and entertaining. Inside, soaring ceilings, expansive windows and beautiful natural light create an immediate sense of openness. The chef’s kitchen serves as the centerpiece of the home, showcasing an oversized waterfall-edge island, custom cabinetry, premium appliances and designer finishes, all opening seamlessly to the dining and living areas. Clean architectural lines are softened by warm wood tones, curated lighting and elevated materials throughout. A private elevator provides effortless access between levels, adding another layer of convenience and luxury to the home. The primary suite offers a private retreat with a spa-inspired bath featuring dual vanities, an oversized walk-in shower, soaking tub and beautifully appointed finishes. Generously sized secondary bedrooms, sophisticated baths and flexible living spaces provide both comfort and functionality. Large glass doors extend the living space outdoors, creating a natural connection between the interiors and private exterior areas—ideal for entertaining or relaxing at home. Ideally situated on coveted Prescott Avenue, just moments from Highland Park, Turtle Creek, Oak Lawn and some of Dallas’ premier shopping and dining, this newly constructed residence delivers the rare combination of thoughtful design, luxury finishes, and an exceptional central Dallas location. 3 Beds ⋅ 4 Baths ⋅ 21397982 MLS Experience elevated new construction in the heart of Dallas at 4130 Prescott Avenue. Thoughtfully designed with a sophisticated modern aesthetic, this exceptional residence pairs striking architecture with warm, refined interiors and an effortless floor plan created for both everyday living and entertaining. Inside, soaring ceilings, expansive windows and beautiful natural light create an immediate sense of openness. The chef’s kitchen serves as the centerpiece of the home, showcasing an oversized waterfall-edge island, custom cabinetry, premium appliances and designer finishes, all opening seamlessly to the dining and living areas. Clean architectural lines are softened by warm wood tones, curated lighting and elevated materials throughout. A private elevator provides effortless access between levels, adding another layer of convenience and luxury to the home. The primary suite offers a private retreat with a spa-inspired bath featuring dual vanities, an oversized walk-in shower, soaking tub and beautifully appointed finishes. Generously sized secondary bedrooms, sophisticated baths and flexible living spaces provide both comfort and functionality. Large glass doors extend the living space outdoors, creating a natural connection between the interiors and private exterior areas—ideal for entertaining or relaxing at home. Ideally situated on coveted Prescott Avenue, just moments from Highland Park, Turtle Creek, Oak Lawn and some of Dallas’ premier shopping and dining, this newly constructed residence delivers the rare combination of thoughtful design, luxury finishes, and an exceptional central Dallas location. 4130 Prescott Ave, Dallas
$1,795,000 Welcome to an exceptional residence in the coveted Tealwood neighborhood of Devonshire — one of Dallas's most sought-after and serene enclaves. This impressive 5,540 square-foot home offers three bedrooms, four and a half bathrooms, and a thoughtfully designed layout that balances elegant entertaining spaces with intimate, private retreats. Rich hardwood floors flow throughout, lending warmth and continuity to every room. The main level is anchored by a distinguished library — a quiet, sophisticated space ideal for working from home or unwinding at the end of the day — while an additional study upstairs provides flexible space for a second office, creative studio, or reading room. A private elevator offers effortless access between floors entering in the primary bedroom. Perhaps the home's most captivating feature is its setting. Backing directly to a lush greenbelt, the property offers peaceful views of a meandering creek. Whether enjoyed from the primary suite, the main living areas, or an outdoor space, the connection to nature here is exceptional. Nestled among the mature trees and quiet streets that define Tealwood, and just minutes from the boutique shops, restaurants, and parks of the vibrant Bluffview area, this home represents a rare opportunity for the discerning buyer seeking both generous scale and genuine serenity. 3 Beds ⋅ 5 Baths ⋅ 21388142 MLS Welcome to an exceptional residence in the coveted Tealwood neighborhood of Devonshire — one of Dallas's most sought-after and serene enclaves. This impressive 5,540 square-foot home offers three bedrooms, four and a half bathrooms, and a thoughtfully designed layout that balances elegant entertaining spaces with intimate, private retreats. Rich hardwood floors flow throughout, lending warmth and continuity to every room. The main level is anchored by a distinguished library — a quiet, sophisticated space ideal for working from home or unwinding at the end of the day — while an additional study upstairs provides flexible space for a second office, creative studio, or reading room. A private elevator offers effortless access between floors entering in the primary bedroom. Perhaps the home's most captivating feature is its setting. Backing directly to a lush greenbelt, the property offers peaceful views of a meandering creek. Whether enjoyed from the primary suite, the main living areas, or an outdoor space, the connection to nature here is exceptional. Nestled among the mature trees and quiet streets that define Tealwood, and just minutes from the boutique shops, restaurants, and parks of the vibrant Bluffview area, this home represents a rare opportunity for the discerning buyer seeking both generous scale and genuine serenity. 5826 Farquhar Ln, Dallas
$1,795,000 Welcome to 6054 Penrose Ave, masterfully crafted by The Avant Group in the highly desirable Wilshire Park neighborhood within the coveted Mockingbird Elementary attendance zone. Through the arched steel and glass door, you are greeted by a breathtaking sculpted glass floral chandelier illuminating the foyer and a private, dedicated study. Rich white oak floors flow seamlessly into the sunlit living area, where creamy white hand-troweled walls and a striking white-oak tambour fireplace wrapped in tile anchor the space, while massive sliding glass doors dissolve the boundary to a covered verandah for effortless indoor-outdoor entertaining. The chef’s kitchen serves as a culinary masterpiece, complete with GE Café 48in built-in fridge and gas range, Vadara Moonlit Lace quartz countertops and backsplash and a central 10-foot white oak-stained island crowned with aged brass beaded pendants. Designed with the family in mind, the main level hosts a spacious game room featuring a wet bar with Maori leathered granite and a full bath adorned with exotic green quartzite. Upstairs a serene primary suite awaits beneath a vaulted ceiling, complete with a cozy window bench and an expansive walk-in closet connecting directly to the full laundry room, accompanied by a spa-inspired primary bath with a sleek freestanding vessel tub and an enclosed rain shower with dual heads. Just outside the primary suite doors, a custom coffee bar equipped with white oak shelving and a glass-door beverage fridge provides ultimate morning convenience, while three additional well-appointed bedrooms occupy the upper level, each offering a unique ensuite bath finished in fine quartz and designer tile. Exceptional engineering underpins this residence, featuring a robust post-tension slab foundation with piers, energy-efficient spray foam insulation, Andersen windows, CAT-6E wiring, a tankless circulating water heater, and a comprehensive Maverick 1-2-10 builder's warranty. 4 Beds ⋅ 5 Baths ⋅ 21373882 MLS Welcome to 6054 Penrose Ave, masterfully crafted by The Avant Group in the highly desirable Wilshire Park neighborhood within the coveted Mockingbird Elementary attendance zone. Through the arched steel and glass door, you are greeted by a breathtaking sculpted glass floral chandelier illuminating the foyer and a private, dedicated study. Rich white oak floors flow seamlessly into the sunlit living area, where creamy white hand-troweled walls and a striking white-oak tambour fireplace wrapped in tile anchor the space, while massive sliding glass doors dissolve the boundary to a covered verandah for effortless indoor-outdoor entertaining. The chef’s kitchen serves as a culinary masterpiece, complete with GE Café 48in built-in fridge and gas range, Vadara Moonlit Lace quartz countertops and backsplash and a central 10-foot white oak-stained island crowned with aged brass beaded pendants. Designed with the family in mind, the main level hosts a spacious game room featuring a wet bar with Maori leathered granite and a full bath adorned with exotic green quartzite. Upstairs a serene primary suite awaits beneath a vaulted ceiling, complete with a cozy window bench and an expansive walk-in closet connecting directly to the full laundry room, accompanied by a spa-inspired primary bath with a sleek freestanding vessel tub and an enclosed rain shower with dual heads. Just outside the primary suite doors, a custom coffee bar equipped with white oak shelving and a glass-door beverage fridge provides ultimate morning convenience, while three additional well-appointed bedrooms occupy the upper level, each offering a unique ensuite bath finished in fine quartz and designer tile. Exceptional engineering underpins this residence, featuring a robust post-tension slab foundation with piers, energy-efficient spray foam insulation, Andersen windows, CAT-6E wiring, a tankless circulating water heater, and a comprehensive Maverick 1-2-10 builder's warranty. 6054 Penrose Ave, Dallas
$1,795,000 Extensively renovated and improved, this Industrial use property presents an opportunity for either an owner occupant, or investment. Situated on almost a fully paved .81 lot, featuring gate security, 30 parking locations, and room for building expansion. See detailed attached OM for full overview of improvements and expenses. Warehouse ceiling height is 16 feet. 21365276 MLS Extensively renovated and improved, this Industrial use property presents an opportunity for either an owner occupant, or investment. Situated on almost a fully paved .81 lot, featuring gate security, 30 parking locations, and room for building expansion. See detailed attached OM for full overview of improvements and expenses. Warehouse ceiling height is 16 feet. 2655 Myrtle Springs Ave, Dallas