$1,650,000 This stunning home, located in the sought-after Oak Lawn area, is a must-see! Built in 2021 by the renowned Nickey Oats Company Custom Homes, this exquisite 3-story duplex is full of charm and luxury. From the moment you step inside, you’ll be impressed by the spacious layout, soaring 11-foot ceilings, and beautiful hardwood floors. The chef’s kitchen boasts a large island, high-end Thermador and Subzero appliances, and a seamless flow into the living and bar areas. Upstairs, you’ll find a spacious primary bedroom, two additional bedrooms, a utility room, and a large second living area. Each bedroom is complemented by its own en-suite bathroom. The third floor offers even more living space, perfect for a home gym or additional lounge area, along with a cozy bedroom. Outside, enjoy a private courtyard ideal for entertaining family and friends. 4 Beds ⋅ 5 Baths ⋅ 21377588 MLS This stunning home, located in the sought-after Oak Lawn area, is a must-see! Built in 2021 by the renowned Nickey Oats Company Custom Homes, this exquisite 3-story duplex is full of charm and luxury. From the moment you step inside, you’ll be impressed by the spacious layout, soaring 11-foot ceilings, and beautiful hardwood floors. The chef’s kitchen boasts a large island, high-end Thermador and Subzero appliances, and a seamless flow into the living and bar areas. Upstairs, you’ll find a spacious primary bedroom, two additional bedrooms, a utility room, and a large second living area. Each bedroom is complemented by its own en-suite bathroom. The third floor offers even more living space, perfect for a home gym or additional lounge area, along with a cozy bedroom. Outside, enjoy a private courtyard ideal for entertaining family and friends. 4031 Prescott Ave, Dallas
$1,650,000 Newly Construction Luxury single-family attached home built by Hudson Construction, perfectly situated in Oaklawn’s prime location. Designed with a stylish open floor plan, this residence is filled with natural light year-round. Spanning 3,413 sq. ft., it offers 3 bedrooms, 3 full baths, and half baths. The first floor showcases a sophisticated dining area, a chef’s kitchen with premium appliances, an oversized island, a wine cooler, and a spacious living area. Upstairs, the second floor features a generous primary suite along with two additional ensuite bedrooms. Additional highlights include an elevator, a 2-car garage, and hassle-free, zero-yard maintenance, all with no HOA. Enjoy walkability to the Shops of Highland Park, Equinox, and more. 3 Beds ⋅ 4 Baths ⋅ 21366539 MLS Newly Construction Luxury single-family attached home built by Hudson Construction, perfectly situated in Oaklawn’s prime location. Designed with a stylish open floor plan, this residence is filled with natural light year-round. Spanning 3,413 sq. ft., it offers 3 bedrooms, 3 full baths, and half baths. The first floor showcases a sophisticated dining area, a chef’s kitchen with premium appliances, an oversized island, a wine cooler, and a spacious living area. Upstairs, the second floor features a generous primary suite along with two additional ensuite bedrooms. Additional highlights include an elevator, a 2-car garage, and hassle-free, zero-yard maintenance, all with no HOA. Enjoy walkability to the Shops of Highland Park, Equinox, and more. 3938 Hawthorne Ave, Dallas
$1,650,000 A refined take on the Modern Farmhouse, this custom residence pairs warm organic elements with sophisticated modern design. With 4,246 square feet, 5 bedrooms, 5.5 baths, and Richardson ISD, the home is thoughtfully designed for both everyday living and entertaining. A circular drive and covered front porch welcome you into light-filled interiors defined by cathedral ceilings, white oak floors, custom millwork, board-and-batten detailing, and statement lighting. The open living spaces center around a sleek electric fireplace and beautifully appointed chef’s kitchen featuring an oversized island, farmhouse sink, gas cooking, custom cabinetry, and expansive walk-in pantry-scullery designed for seamless entertaining and everyday living. An executive office with custom built-ins and a private home theater with bar and blackout shades add flexibility for work and entertaining. The primary suite is a true retreat, featuring a spa-inspired bath with freestanding soaking tub, oversized shower, dual vanities, custom walk-in closet with built-in organization and pull-down wardrobe systems, plus a private infrared sauna. Upstairs, spacious secondary bedrooms feature ensuite designer baths and custom closets, along with a generous game room and laundry room. Throughout the home, carefully curated lighting, handcrafted tile, premium fixtures, hardware, and custom finishes create a distinctly elevated feel. Outside, a covered patio, pergola seating area, and fire pit create an inviting setting for year-round entertaining. Tankless water heaters add efficiency, while exceptional craftsmanship and thoughtful design define this North Dallas residence. 5 Beds ⋅ 6 Baths ⋅ 21341217 MLS A refined take on the Modern Farmhouse, this custom residence pairs warm organic elements with sophisticated modern design. With 4,246 square feet, 5 bedrooms, 5.5 baths, and Richardson ISD, the home is thoughtfully designed for both everyday living and entertaining. A circular drive and covered front porch welcome you into light-filled interiors defined by cathedral ceilings, white oak floors, custom millwork, board-and-batten detailing, and statement lighting. The open living spaces center around a sleek electric fireplace and beautifully appointed chef’s kitchen featuring an oversized island, farmhouse sink, gas cooking, custom cabinetry, and expansive walk-in pantry-scullery designed for seamless entertaining and everyday living. An executive office with custom built-ins and a private home theater with bar and blackout shades add flexibility for work and entertaining. The primary suite is a true retreat, featuring a spa-inspired bath with freestanding soaking tub, oversized shower, dual vanities, custom walk-in closet with built-in organization and pull-down wardrobe systems, plus a private infrared sauna. Upstairs, spacious secondary bedrooms feature ensuite designer baths and custom closets, along with a generous game room and laundry room. Throughout the home, carefully curated lighting, handcrafted tile, premium fixtures, hardware, and custom finishes create a distinctly elevated feel. Outside, a covered patio, pergola seating area, and fire pit create an inviting setting for year-round entertaining. Tankless water heaters add efficiency, while exceptional craftsmanship and thoughtful design define this North Dallas residence. 13723 Far Hills Ln, Dallas
$1,650,000 From the moment you step inside 6481 Trammel Drive, the home tells a story of modern warmth and thoughtful design. Sunbeams pour through massive windows, highlighting the detail of the herringbone white oak floors in the foyer. A dark and moody office to your left offers a quiet, grounded retreat, while an airy formal dining space to your right stands ready for gatherings with a wet bar and wine fridge. Drawing you further inside, a curved staircase serves as a architectural focal point with ambient lit steps that softly illuminate every step. At the center of daily life, the chef level kitchen features custom white oak cabinetry, solid quartzite countertops, a white oak paneled refrigerator, and a Monogram appliance package. Tucked just behind is the scullery equipped with a second sink and second dishwasher to keep prep work tucked away. In the living room, the fireplace creates a striking centerpiece with a full quartzite surround framed by smooth Venetian plaster walls. Positioned on a premier corner lot just one block from Ridgewood Park, the indoor and outdoor spaces merge seamlessly. Custom sliders in both the family and formal dining rooms open wide to an expansive side yard, while additional two sliders lead to a secluded backyard complete with an outdoor kitchen and fireplace. A full board on board privacy fence surrounds the entire property for total peace of mind, complementing a spacious three car garage. When the day winds down, the primary suite provides a serene sanctuary featuring an ambient lit tray ceiling, a spacious main walk-in closet, and a convenient second closet. This is the one you've been waiting for! 4 Beds ⋅ 5 Baths ⋅ 21351498 MLS From the moment you step inside 6481 Trammel Drive, the home tells a story of modern warmth and thoughtful design. Sunbeams pour through massive windows, highlighting the detail of the herringbone white oak floors in the foyer. A dark and moody office to your left offers a quiet, grounded retreat, while an airy formal dining space to your right stands ready for gatherings with a wet bar and wine fridge. Drawing you further inside, a curved staircase serves as a architectural focal point with ambient lit steps that softly illuminate every step. At the center of daily life, the chef level kitchen features custom white oak cabinetry, solid quartzite countertops, a white oak paneled refrigerator, and a Monogram appliance package. Tucked just behind is the scullery equipped with a second sink and second dishwasher to keep prep work tucked away. In the living room, the fireplace creates a striking centerpiece with a full quartzite surround framed by smooth Venetian plaster walls. Positioned on a premier corner lot just one block from Ridgewood Park, the indoor and outdoor spaces merge seamlessly. Custom sliders in both the family and formal dining rooms open wide to an expansive side yard, while additional two sliders lead to a secluded backyard complete with an outdoor kitchen and fireplace. A full board on board privacy fence surrounds the entire property for total peace of mind, complementing a spacious three car garage. When the day winds down, the primary suite provides a serene sanctuary featuring an ambient lit tray ceiling, a spacious main walk-in closet, and a convenient second closet. This is the one you've been waiting for! 6481 Trammel Dr, Dallas
$1,649,000 Newly constructed transitional modern residence with timeless Tudor-inspired architecture, perfectly positioned in the heart of Lakewood and zoned to top-rated Lakewood Elementary. Spanning 4,045 square feet, this custom home boasts 4 spacious bedrooms, 4 full baths, and 2 half baths, offering an ideal layout for both effortless daily living and large-scale entertaining. Soaring ceilings, expansive windows, and rich wood floors anchor an open-concept main floor anchored by a chef's kitchen featuring a 48-inch range, commercial-grade panel-ready appliances, custom cabinetry, and a massive central island. The main level also host a private home office, dedicated wet bar, and seamless flow into a light-filled living area. Upstairs, discover a secluded primary suite featuring a spa-inspired bath with custom tilework, double vanity, and dual shower heads. Outside, enjoy a covered patio equipped with an outdoor kitchen, leading to a private yard and attached 2-car garage with alley access—just steps from White Rock Lake. 4 Beds ⋅ 6 Baths ⋅ 21402738 MLS Newly constructed transitional modern residence with timeless Tudor-inspired architecture, perfectly positioned in the heart of Lakewood and zoned to top-rated Lakewood Elementary. Spanning 4,045 square feet, this custom home boasts 4 spacious bedrooms, 4 full baths, and 2 half baths, offering an ideal layout for both effortless daily living and large-scale entertaining. Soaring ceilings, expansive windows, and rich wood floors anchor an open-concept main floor anchored by a chef's kitchen featuring a 48-inch range, commercial-grade panel-ready appliances, custom cabinetry, and a massive central island. The main level also host a private home office, dedicated wet bar, and seamless flow into a light-filled living area. Upstairs, discover a secluded primary suite featuring a spa-inspired bath with custom tilework, double vanity, and dual shower heads. Outside, enjoy a covered patio equipped with an outdoor kitchen, leading to a private yard and attached 2-car garage with alley access—just steps from White Rock Lake. 6402 Westlake Ave, Dallas
$1,649,000 Completion Date is set for Mid December! Home is currently under construction! Welcome to 3475 Royal Ln, a stunning single-family home that offers an extraordinary blend of space, comfort, and modern luxury. Boasting 5 spacious bedrooms and 5 full bathrooms & 2 half bathrooms beautifully appointed, this residence is designed for both relaxation and entertaining. Step inside to discover a thoughtful floor plan that balances open-concept living with private retreats for every member of the household. With abundant natural light, this home radiates warmth and invites gatherings in the expansive living areas. The generously sized bedrooms provide plenty of room for rest and relaxation, while the ensuite bathrooms ensure comfort and convenience. This property features an array of spaces ideal for hosting guests or creating your own quiet sanctuary. Whether you're envisioning cozy evenings by the fire, holiday celebrations, or simply unwinding after a long day, this home has it all. Outside, you’ll find ample room for outdoor living, providing the perfect backdrop for BBQs, peaceful mornings with a cup of coffee, or stargazing on clear nights. The location offers convenient access to all that Dallas has to offer while still providing a sense of retreat. If you’ve been searching for a place that balances space, luxury, and comfort, 3475 Royal Ln is the perfect address to call home. Don’t miss the opportunity to make this extraordinary property yours! 5 Beds ⋅ 7 Baths ⋅ 21320128 MLS Completion Date is set for Mid December! Home is currently under construction! Welcome to 3475 Royal Ln, a stunning single-family home that offers an extraordinary blend of space, comfort, and modern luxury. Boasting 5 spacious bedrooms and 5 full bathrooms & 2 half bathrooms beautifully appointed, this residence is designed for both relaxation and entertaining. Step inside to discover a thoughtful floor plan that balances open-concept living with private retreats for every member of the household. With abundant natural light, this home radiates warmth and invites gatherings in the expansive living areas. The generously sized bedrooms provide plenty of room for rest and relaxation, while the ensuite bathrooms ensure comfort and convenience. This property features an array of spaces ideal for hosting guests or creating your own quiet sanctuary. Whether you're envisioning cozy evenings by the fire, holiday celebrations, or simply unwinding after a long day, this home has it all. Outside, you’ll find ample room for outdoor living, providing the perfect backdrop for BBQs, peaceful mornings with a cup of coffee, or stargazing on clear nights. The location offers convenient access to all that Dallas has to offer while still providing a sense of retreat. If you’ve been searching for a place that balances space, luxury, and comfort, 3475 Royal Ln is the perfect address to call home. Don’t miss the opportunity to make this extraordinary property yours! 3475 Royal Ln, Dallas
$1,649,000 8903 Liptonshire is tucked into the L Streets of Lake Highlands—one of the most sought-after pockets in Dallas—and this custom build checks all the boxes. The layout is intentional from the jump. Right off the entry, a glass-enclosed office keeps your workspace feeling open and airy without the distractions of the main house. At the heart of the home, the kitchen anchors the living area around a massive island, perfectly positioned so the chef is always part of the conversation. A wide horizontal window above the counter frames the backyard like a piece of art, pulling in natural light and keeping you connected to the outdoors. The downstairs primary suite is a true departure from the everyday. It’s a dedicated retreat featuring a spa-caliber Japanese wet room, a closet that doubles as a high-end dressing room, and its own private laundry. Upstairs, the scale remains just as impressive with four additional bedrooms, each featuring its own en suite bath and walk-in closet. Two of these rooms are sized like secondary primaries, showcasing distinct design personalities—one finished in bold black tile and the other in a modern gray concrete aesthetic. A large gameroom with a built-in bar serves as the upstairs hub, flanked by a versatile flex space ready to become a theater, gym, or golf simulator. Practicality is woven into the luxury, too. A secondary utility room comes equipped with a sink and a dedicated dog wash for easy clean-ups. Even the garage is over-engineered—spanning nearly 600 square feet with spray foam insulation and full climate control, it’s far more than just a place to park. Outside, a covered patio and electric privacy gate round out the property 5 Beds ⋅ 7 Baths ⋅ 21310467 MLS 8903 Liptonshire is tucked into the L Streets of Lake Highlands—one of the most sought-after pockets in Dallas—and this custom build checks all the boxes. The layout is intentional from the jump. Right off the entry, a glass-enclosed office keeps your workspace feeling open and airy without the distractions of the main house. At the heart of the home, the kitchen anchors the living area around a massive island, perfectly positioned so the chef is always part of the conversation. A wide horizontal window above the counter frames the backyard like a piece of art, pulling in natural light and keeping you connected to the outdoors. The downstairs primary suite is a true departure from the everyday. It’s a dedicated retreat featuring a spa-caliber Japanese wet room, a closet that doubles as a high-end dressing room, and its own private laundry. Upstairs, the scale remains just as impressive with four additional bedrooms, each featuring its own en suite bath and walk-in closet. Two of these rooms are sized like secondary primaries, showcasing distinct design personalities—one finished in bold black tile and the other in a modern gray concrete aesthetic. A large gameroom with a built-in bar serves as the upstairs hub, flanked by a versatile flex space ready to become a theater, gym, or golf simulator. Practicality is woven into the luxury, too. A secondary utility room comes equipped with a sink and a dedicated dog wash for easy clean-ups. Even the garage is over-engineered—spanning nearly 600 square feet with spray foam insulation and full climate control, it’s far more than just a place to park. Outside, a covered patio and electric privacy gate round out the property 8903 Liptonshire Dr, Dallas
$1,645,999 MLS# 21405786 - Built by Drees Custom Homes - December 2026 completion ~ Contemporary - Modern single-family residence in North Davilla Drive Estates. 4,270 sq ft with five primary bedrooms and six bathrooms (five full, one half). Open floorplan with vaulted ceilings, kitchen island, pantry, double vanities, walk-in closets, decorative lighting and sound-system wiring. Cozy family room fireplace, two-car garage, balcony and covered patio - porch with exterior lighting. Zoned electric HVAC with ENERGY STAR equipment. 5 Beds ⋅ 6 Baths ⋅ 21405786 MLS MLS# 21405786 - Built by Drees Custom Homes - December 2026 completion ~ Contemporary - Modern single-family residence in North Davilla Drive Estates. 4,270 sq ft with five primary bedrooms and six bathrooms (five full, one half). Open floorplan with vaulted ceilings, kitchen island, pantry, double vanities, walk-in closets, decorative lighting and sound-system wiring. Cozy family room fireplace, two-car garage, balcony and covered patio - porch with exterior lighting. Zoned electric HVAC with ENERGY STAR equipment. 3720 Van Ness Ln, Dallas
$1,645,000 Offered for the first time, this exceptional executive retreat in the heart of Dallas presents a rare opportunity to own a beautifully crafted, lightly lived-in residence that has been meticulously maintained. Designed with timeless elegance and enduring quality, the home showcases rich hardwood flooring, generously proportioned living spaces, custom cabinetry, a chef-inspired kitchen, and refined finishes that complement its classic architecture. Thoughtfully constructed with superior craftsmanship, this custom home exudes lasting quality and sophistication throughout. The private backyard offers an impressive setting with abundant green space, providing endless potential for a resort-style pool, outdoor entertaining, recreation, or play, all while maintaining a peaceful and secluded atmosphere. Quiet, inviting, and exceptionally comfortable, the property offers a true sense of retreat just moments from the conveniences of city living. Featuring four spacious bedrooms, 3.1 baths, a dedicated executive study, and a second living area with a built-in workspace, the floor plan is ideally suited for today's executives or professionals seeking two private home offices. The enclosed game room includes a wet bar, mini refrigerator, and closet, offering the flexibility to serve as a fifth bedroom, media room, or private guest suite. Complete with a brand-new roof and an outstanding history of attentive maintenance, this remarkable residence offers the confidence and appeal of a home that feels nearly new. Combining timeless luxury, exceptional craftsmanship, and an unbeatable Dallas location, this is an opportunity not to be missed. Schedule your private showing today. 4 Beds ⋅ 4 Baths ⋅ 21349995 MLS Offered for the first time, this exceptional executive retreat in the heart of Dallas presents a rare opportunity to own a beautifully crafted, lightly lived-in residence that has been meticulously maintained. Designed with timeless elegance and enduring quality, the home showcases rich hardwood flooring, generously proportioned living spaces, custom cabinetry, a chef-inspired kitchen, and refined finishes that complement its classic architecture. Thoughtfully constructed with superior craftsmanship, this custom home exudes lasting quality and sophistication throughout. The private backyard offers an impressive setting with abundant green space, providing endless potential for a resort-style pool, outdoor entertaining, recreation, or play, all while maintaining a peaceful and secluded atmosphere. Quiet, inviting, and exceptionally comfortable, the property offers a true sense of retreat just moments from the conveniences of city living. Featuring four spacious bedrooms, 3.1 baths, a dedicated executive study, and a second living area with a built-in workspace, the floor plan is ideally suited for today's executives or professionals seeking two private home offices. The enclosed game room includes a wet bar, mini refrigerator, and closet, offering the flexibility to serve as a fifth bedroom, media room, or private guest suite. Complete with a brand-new roof and an outstanding history of attentive maintenance, this remarkable residence offers the confidence and appeal of a home that feels nearly new. Combining timeless luxury, exceptional craftsmanship, and an unbeatable Dallas location, this is an opportunity not to be missed. Schedule your private showing today. 4106 Lively Ln, Dallas
$1,635,000 Just completed by MJ Custom Homes, this exceptional new construction in the heart of Midway Hollow pairs timeless transitional architecture with elevated designer finishes. The light-filled, open-concept floor plan is designed for effortless entertaining, anchored by a chef’s kitchen featuring Taj Mahal marble countertops, paneled appliances, custom soft-close cabinetry, a prep kitchen, and butler’s pantry. Expansive living and dining spaces open through oversized sliding doors to a covered patio and outdoor kitchen, creating seamless indoor-outdoor living. The first floor includes a private office, luxurious primary suite, and guest suite. Upstairs offers three additional en-suite bedrooms and a versatile bonus room ideal for media, games, or a second living area. Conveniently located near Dallas’ premier private schools, dining, shopping, and everyday amenities in one of the city’s most established neighborhoods. 5 Beds ⋅ 6 Baths ⋅ 21389332 MLS Just completed by MJ Custom Homes, this exceptional new construction in the heart of Midway Hollow pairs timeless transitional architecture with elevated designer finishes. The light-filled, open-concept floor plan is designed for effortless entertaining, anchored by a chef’s kitchen featuring Taj Mahal marble countertops, paneled appliances, custom soft-close cabinetry, a prep kitchen, and butler’s pantry. Expansive living and dining spaces open through oversized sliding doors to a covered patio and outdoor kitchen, creating seamless indoor-outdoor living. The first floor includes a private office, luxurious primary suite, and guest suite. Upstairs offers three additional en-suite bedrooms and a versatile bonus room ideal for media, games, or a second living area. Conveniently located near Dallas’ premier private schools, dining, shopping, and everyday amenities in one of the city’s most established neighborhoods. 3733 Manana Dr, Dallas
$1,628,000 There is a quiet authority to a home where every material feels intentionally chosen. Built by Prime Lands Development on a prominent corner lot, this Texas limestone residence makes an immediate impression. Starting at the entrance, where a massive 8ft pivot door opens into a welcoming hallway. Just ahead, a barrel ceiling framed by shadow box molding draws your eye inward. Natural light glides across the white oak floors into a soaring great room. Under 15-foot cathedral ceilings, a cast stone fireplace grounds the space, while built in speakers fill the air & white oak arches frame the walls. Flowing through a seamless butler’s pantry, the chef's kitchen serves as the home’s centerpiece. Quartzite flows uninterrupted on the counters up the backsplash, framed by ceiling-height white oak cabinetry, F. Bertazzoni appliances, & a panel-ready Monogram refrigerator. The main-floor oversized primary retreat offers a boutique-style closet with LED lighting illuminating every compartment around a central island & chandelier. Upstairs, a game room with a wet bar & a private media room create effortless spaces to gather, while three guest bedrooms each feature their own uniquely styled en-suite bath. Outside, the living space extends to an audio-equipped patio with a built-in outdoor kitchen, all overlooking an expansive lawn with ample room for a custom pool. It is a home crafted not just to impress, but to live beautifully. 4 Beds ⋅ 5 Baths ⋅ 21363114 MLS There is a quiet authority to a home where every material feels intentionally chosen. Built by Prime Lands Development on a prominent corner lot, this Texas limestone residence makes an immediate impression. Starting at the entrance, where a massive 8ft pivot door opens into a welcoming hallway. Just ahead, a barrel ceiling framed by shadow box molding draws your eye inward. Natural light glides across the white oak floors into a soaring great room. Under 15-foot cathedral ceilings, a cast stone fireplace grounds the space, while built in speakers fill the air & white oak arches frame the walls. Flowing through a seamless butler’s pantry, the chef's kitchen serves as the home’s centerpiece. Quartzite flows uninterrupted on the counters up the backsplash, framed by ceiling-height white oak cabinetry, F. Bertazzoni appliances, & a panel-ready Monogram refrigerator. The main-floor oversized primary retreat offers a boutique-style closet with LED lighting illuminating every compartment around a central island & chandelier. Upstairs, a game room with a wet bar & a private media room create effortless spaces to gather, while three guest bedrooms each feature their own uniquely styled en-suite bath. Outside, the living space extends to an audio-equipped patio with a built-in outdoor kitchen, all overlooking an expansive lawn with ample room for a custom pool. It is a home crafted not just to impress, but to live beautifully. 8902 San Leandro Dr, Dallas
$1,625,000 Welcome to 4727 March Avenue, an exquisite transitional new construction home by Avant Group, delivering over four thousand square feet of meticulously curated and refined living spaces defined by uncompromising artisanal craftsmanship, superior finishes and an intuitive architectural layout designed for both effortless daily living and elevated entertaining. The main level unfolds with a dramatic two-story foyer, private study and an expansive, light-filled living area featuring a striking marble fireplace wrapped in white oak adjacent sliding glass doors that seamlessly connect indoor and outdoor living, opening directly to a covered verandah. At the heart of the residence, the gourmet kitchen showcases Taj Mahal Quartzite countertops, custom cabinetry and a magnificent 10ft island with intricate white oak tambour detailing, paired with GE Cafe appliances. Tucked privately off the dining space is an elegant en-suite guest quarter featuring a bespoke zellige tile shower. Ascending the staircase, the upper level reveals a luxurious primary suite offering soaring vaulted ceilings and a serene, spa-inspired primary bath appointed with an oversized rainfall shower with dual shower heads and dual white oak vanities adorned with Calacatta Miraggio Quartz separated by a freestanding vessel tub, situated next to a convenient laundry room connected directly to the primary walk-in closet. Beyond the landing awaits a spacious game room equipped with a wet bar and accompanied by two additional en-suite bedrooms. Engineered for absolute excellence, this home features Andersen windows, CAT-6E wiring, spray foam insulation, a post-tension slab foundation with piers, tankless circulating water heater and includes a Maverick 1-2-10 builder's warranty. 4 Beds ⋅ 4 Baths ⋅ 21345569 MLS Welcome to 4727 March Avenue, an exquisite transitional new construction home by Avant Group, delivering over four thousand square feet of meticulously curated and refined living spaces defined by uncompromising artisanal craftsmanship, superior finishes and an intuitive architectural layout designed for both effortless daily living and elevated entertaining. The main level unfolds with a dramatic two-story foyer, private study and an expansive, light-filled living area featuring a striking marble fireplace wrapped in white oak adjacent sliding glass doors that seamlessly connect indoor and outdoor living, opening directly to a covered verandah. At the heart of the residence, the gourmet kitchen showcases Taj Mahal Quartzite countertops, custom cabinetry and a magnificent 10ft island with intricate white oak tambour detailing, paired with GE Cafe appliances. Tucked privately off the dining space is an elegant en-suite guest quarter featuring a bespoke zellige tile shower. Ascending the staircase, the upper level reveals a luxurious primary suite offering soaring vaulted ceilings and a serene, spa-inspired primary bath appointed with an oversized rainfall shower with dual shower heads and dual white oak vanities adorned with Calacatta Miraggio Quartz separated by a freestanding vessel tub, situated next to a convenient laundry room connected directly to the primary walk-in closet. Beyond the landing awaits a spacious game room equipped with a wet bar and accompanied by two additional en-suite bedrooms. Engineered for absolute excellence, this home features Andersen windows, CAT-6E wiring, spray foam insulation, a post-tension slab foundation with piers, tankless circulating water heater and includes a Maverick 1-2-10 builder's warranty. 4727 March Ave, Dallas
$1,625,000 Homes in East Kessler Park seldom come to market; this is a rare chance to own in one of Dallas' most private, sought-after neighborhoods! Perched on a tree-filled hillside, the home is minutes from Downtown Dallas, Bishop Arts, Trinity Groves, and Methodist Dallas Medical Center, with easy access to DFW and Love Field. Combs Creek Trail is one block away, linking to miles of Trinity River trails, and Stephens Park Golf Course is minutes from your door. With this home, you get the peace of a hidden hillside enclave with true urban convenience. Designed by renowned architect Ashley Koenig, this Mid-Century Modern home has been featured in D Magazine and on Preservation Dallas home tours. Its open-concept layout was decades ahead of its time and still feels fresh today, flowing from living and dining spaces to a terraced backyard with a sparkling pool and hot tub, ideal for entertaining or a quiet evening outside. The home features two primary suites! The original preserves its glamorous 1960s flair. The new suite sits at tree level for privacy and treetop views, with a spa-like bath featuring heated floors, a rain shower, steam shower, Neorest bidet, and a soaking tub overlooking the greenery. Both suites open to private decks. A flexible third bedroom with a full bath can serve as an office, studio, or guest suite. A 2015 renovation by JRAF Studio added Crestron automation, a hidden TV lift, whole-home audio, automated shades, energy-efficient windows, walnut doors, a standing seam metal roof, Velux skylights, and a tankless water heater with recirculation. This is more than a home. It's a piece of Dallas architectural history in a neighborhood where opportunities like this simply don't come around often. Schedule your private showing before it's gone! 3 Beds ⋅ 4 Baths ⋅ 21350290 MLS Homes in East Kessler Park seldom come to market; this is a rare chance to own in one of Dallas' most private, sought-after neighborhoods! Perched on a tree-filled hillside, the home is minutes from Downtown Dallas, Bishop Arts, Trinity Groves, and Methodist Dallas Medical Center, with easy access to DFW and Love Field. Combs Creek Trail is one block away, linking to miles of Trinity River trails, and Stephens Park Golf Course is minutes from your door. With this home, you get the peace of a hidden hillside enclave with true urban convenience. Designed by renowned architect Ashley Koenig, this Mid-Century Modern home has been featured in D Magazine and on Preservation Dallas home tours. Its open-concept layout was decades ahead of its time and still feels fresh today, flowing from living and dining spaces to a terraced backyard with a sparkling pool and hot tub, ideal for entertaining or a quiet evening outside. The home features two primary suites! The original preserves its glamorous 1960s flair. The new suite sits at tree level for privacy and treetop views, with a spa-like bath featuring heated floors, a rain shower, steam shower, Neorest bidet, and a soaking tub overlooking the greenery. Both suites open to private decks. A flexible third bedroom with a full bath can serve as an office, studio, or guest suite. A 2015 renovation by JRAF Studio added Crestron automation, a hidden TV lift, whole-home audio, automated shades, energy-efficient windows, walnut doors, a standing seam metal roof, Velux skylights, and a tankless water heater with recirculation. This is more than a home. It's a piece of Dallas architectural history in a neighborhood where opportunities like this simply don't come around often. Schedule your private showing before it's gone! 1535 Junior Dr, Dallas
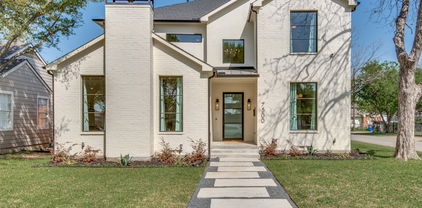
$1,600,000 Welcome to 7500 Kaywood Drive, a beautifully designed 5-bedroom, 5.5-bathroom home offering an open, light-filled layout and exceptional everyday comfort. The spacious interior features two living areas, a dedicated study, and a media room, providing plenty of space for both entertaining and relaxing. The stunning primary suite is a true retreat, complete with a beautiful spa-like primary bath designed for relaxation. Energy-efficient features include foam insulation, Quaker windows, and tankless water heaters, adding comfort and efficiency throughout the home. Step outside to enjoy the private pool and inviting outdoor space. Ideally located near shopping, dining, parks, and major Dallas roadways, this home offers a wonderful combination of luxury, functionality, and convenience. 5 Beds ⋅ 7 Baths ⋅ 21404961 MLS Welcome to 7500 Kaywood Drive, a beautifully designed 5-bedroom, 5.5-bathroom home offering an open, light-filled layout and exceptional everyday comfort. The spacious interior features two living areas, a dedicated study, and a media room, providing plenty of space for both entertaining and relaxing. The stunning primary suite is a true retreat, complete with a beautiful spa-like primary bath designed for relaxation. Energy-efficient features include foam insulation, Quaker windows, and tankless water heaters, adding comfort and efficiency throughout the home. Step outside to enjoy the private pool and inviting outdoor space. Ideally located near shopping, dining, parks, and major Dallas roadways, this home offers a wonderful combination of luxury, functionality, and convenience. 7500 Kaywood Dr, Dallas
$1,600,000 Rare single-story updated home in a prime location in the private-school corridor in North Dallas, on an oversized corner lot featuring an expansive backyard retreat. The home is designed as well for entertaining as it is for everyday living. The oversized corner lot adds a welcome sense of privacy and gives you something hard to find: a pool, covered outdoor spaces, and a large lawn, with plenty of room for all three. Inside, the vaulted ceilings give the house a great wide-open feel. Hardwood floors run throughout the living areas and bedrooms. French doors connect the main living spaces to the backyard and bring the outdoors into view. The split bedroom layout places the primary suite privately at one end of the home, separate from the four additional bedrooms and two full baths. The kitchen sits at the center of the house, with an oversized island and seating for five. It includes a Thermador refrigerator and freezer, a six-burner Thermador range with two ovens, a separate GE oven, a Bosch dishwasher, a wine refrigerator, a farmhouse sink, and a walk-in pantry. There is plenty of room to cook while still being part of what is happening in the living areas and outside. The primary bath has an oversized glass shower with multiple shower heads and a bench, a freestanding tub, and dual vanities. Outside, the covered patio and pergola create separate places for dining, gathering, and relaxing around the pool, while still leaving a substantial lawn. A gated drive and detached three-car garage complete the property. 5 Beds ⋅ 3 Baths ⋅ 21382709 MLS Rare single-story updated home in a prime location in the private-school corridor in North Dallas, on an oversized corner lot featuring an expansive backyard retreat. The home is designed as well for entertaining as it is for everyday living. The oversized corner lot adds a welcome sense of privacy and gives you something hard to find: a pool, covered outdoor spaces, and a large lawn, with plenty of room for all three. Inside, the vaulted ceilings give the house a great wide-open feel. Hardwood floors run throughout the living areas and bedrooms. French doors connect the main living spaces to the backyard and bring the outdoors into view. The split bedroom layout places the primary suite privately at one end of the home, separate from the four additional bedrooms and two full baths. The kitchen sits at the center of the house, with an oversized island and seating for five. It includes a Thermador refrigerator and freezer, a six-burner Thermador range with two ovens, a separate GE oven, a Bosch dishwasher, a wine refrigerator, a farmhouse sink, and a walk-in pantry. There is plenty of room to cook while still being part of what is happening in the living areas and outside. The primary bath has an oversized glass shower with multiple shower heads and a bench, a freestanding tub, and dual vanities. Outside, the covered patio and pergola create separate places for dining, gathering, and relaxing around the pool, while still leaving a substantial lawn. A gated drive and detached three-car garage complete the property. 5857 Charlestown Dr, Dallas
$1,600,000 Welcome to 5939 Melshire Drive, an exceptionally renovated home, in one of North Dallas’ most desirable and established neighborhoods. Taken to the studs to include new plumbing, electrical, ceiling heights, and updated layout, this renovation created modern functionality, with inviting spaces designed for both everyday living and entertaining. The open kitchen serves as the heart of the home, featuring generous workspace, ample storage, large center island and an easy flow into the main living and dining areas. A beautifully updated second living space provides additional room to gather, relax, or entertain. The primary suite offers a private retreat with a thoughtfully updated bath and closet, combining elevated finishes with improved organization and functionality. Three nicely, sized secondary bedrooms and two additional bathrooms complete the sleeping quarters. A handsome study with a wall of built-ins provides the perfect work-from-home space desired by many. With over $500,000 in renovation expenses, sellers spared no costs to ensure that the home is not only beautiful and functional, but that the important items not evident in pictures, were optimized too. The entire crawlspace was renovated and encapsulated, to include a dehumidifier with multiple sump pumps to ensure that moisture will not be an issue. Outside, mature landscaping and a beautifully designed pool offer a welcoming backdrop for outdoor enjoyment. A standout addition to this home, is the seller-built, 2.5 car detached garage, providing valuable parking, storage, or potential space for hobbies and projects. Ideally situated in the Melshire Estates, this home offers convenient access to shopping, dining, major thoroughfares, and many of the amenities that make this location so sought after. With meaningful updates already completed and flexible spaces throughout, the home is an exceptional opportunity to enjoy an established Dallas neighborhood with a home that is truly move-in-ready! 4 Beds ⋅ 3 Baths ⋅ 21350139 MLS Welcome to 5939 Melshire Drive, an exceptionally renovated home, in one of North Dallas’ most desirable and established neighborhoods. Taken to the studs to include new plumbing, electrical, ceiling heights, and updated layout, this renovation created modern functionality, with inviting spaces designed for both everyday living and entertaining. The open kitchen serves as the heart of the home, featuring generous workspace, ample storage, large center island and an easy flow into the main living and dining areas. A beautifully updated second living space provides additional room to gather, relax, or entertain. The primary suite offers a private retreat with a thoughtfully updated bath and closet, combining elevated finishes with improved organization and functionality. Three nicely, sized secondary bedrooms and two additional bathrooms complete the sleeping quarters. A handsome study with a wall of built-ins provides the perfect work-from-home space desired by many. With over $500,000 in renovation expenses, sellers spared no costs to ensure that the home is not only beautiful and functional, but that the important items not evident in pictures, were optimized too. The entire crawlspace was renovated and encapsulated, to include a dehumidifier with multiple sump pumps to ensure that moisture will not be an issue. Outside, mature landscaping and a beautifully designed pool offer a welcoming backdrop for outdoor enjoyment. A standout addition to this home, is the seller-built, 2.5 car detached garage, providing valuable parking, storage, or potential space for hobbies and projects. Ideally situated in the Melshire Estates, this home offers convenient access to shopping, dining, major thoroughfares, and many of the amenities that make this location so sought after. With meaningful updates already completed and flexible spaces throughout, the home is an exceptional opportunity to enjoy an established Dallas neighborhood with a home that is truly move-in-ready! 5939 Melshire Dr, Dallas
$1,600,000 Located at 5211 Worth Street in the highly sought-after Munger Place Historic District, this 1927 eight-unit apartment building represents an exceptional value-add investment opportunity. As one of the neighborhood's original multi-family properties, the building brims with authentic 1920s character, featuring original hardwood flooring, ornate built-ins, and classic fireplaces. The property offers an excellent mix of current cash flow and substantial upside, updated complete with quartz countertops, modern cabinetry, new appliances, and updated bathrooms—that is currently achieving top market rent. Units have been thoughtfully updated while preserving their vintage aesthetic. The heavy lifting has already been completed with extensive, big-ticket capital improvements, including an updated roof, completely replaced main electrical wiring, new AC units, an overhauled crawl space plumbing system, updated water lines, recent cosmetic paint, and washer and dryers. With a targeted exterior refresh of paint and landscaping to complement the interior updates, this vintage gem will truly shine. Perfectly positioned right next door to Munger Park and the beloved Garden Café, the building attracts premium tenants with effortless access to Downtown Dallas, Lower Greenville, Knox-Henderson, Lakewood Shopping Center, White Rock Lake, and scenic walks along Historic Swiss Avenue just two blocks away. 5204 Junius Quadplex (MLS 21295220) is also for sale and can be sold together! 8 Beds ⋅ 8 Baths ⋅ 21296279 MLS Located at 5211 Worth Street in the highly sought-after Munger Place Historic District, this 1927 eight-unit apartment building represents an exceptional value-add investment opportunity. As one of the neighborhood's original multi-family properties, the building brims with authentic 1920s character, featuring original hardwood flooring, ornate built-ins, and classic fireplaces. The property offers an excellent mix of current cash flow and substantial upside, updated complete with quartz countertops, modern cabinetry, new appliances, and updated bathrooms—that is currently achieving top market rent. Units have been thoughtfully updated while preserving their vintage aesthetic. The heavy lifting has already been completed with extensive, big-ticket capital improvements, including an updated roof, completely replaced main electrical wiring, new AC units, an overhauled crawl space plumbing system, updated water lines, recent cosmetic paint, and washer and dryers. With a targeted exterior refresh of paint and landscaping to complement the interior updates, this vintage gem will truly shine. Perfectly positioned right next door to Munger Park and the beloved Garden Café, the building attracts premium tenants with effortless access to Downtown Dallas, Lower Greenville, Knox-Henderson, Lakewood Shopping Center, White Rock Lake, and scenic walks along Historic Swiss Avenue just two blocks away. 5204 Junius Quadplex (MLS 21295220) is also for sale and can be sold together! 5211 Worth St, Dallas
$1,600,000 This flexible commercial space in the heart of Deep Ellum features exposed brick interiors and a prominent storefront, reflecting the neighborhood’s authentic character. The property includes full storefront windows and two grade-level doors, offering versatile access for a variety of retail, creative, or service uses. Located along Commerce Street, the property benefits from recent two-way traffic conversion and enhanced streetscape improvements. 21290510 MLS This flexible commercial space in the heart of Deep Ellum features exposed brick interiors and a prominent storefront, reflecting the neighborhood’s authentic character. The property includes full storefront windows and two grade-level doors, offering versatile access for a variety of retail, creative, or service uses. Located along Commerce Street, the property benefits from recent two-way traffic conversion and enhanced streetscape improvements. 3012 Commerce St, Dallas
$1,600,000 Experience a rare Live-Work Industrial Condo-Office that seamlessly blends contemporary living with professional functionality. Featuring 14-foot clear ceilings, this striking space offers an open, light-filled environment ideal for creative, entrepreneurial, or executive use. The residence includes two spacious bedrooms and two-and-a-half baths, complemented by a commercial-grade chef’s kitchen designed for both entertaining and serious culinary pursuits. Expansive windows capture stunning views of the Dallas skyline and Trinity River Park, creating an inspiring backdrop for daily living and work. A two-car private garage provides secure convenience, while the impressive 30’ x 20’ covered outdoor patio extends the living space outdoors—perfect for gatherings, client meetings, or relaxation. This exceptional property delivers flexibility, style, and urban edge in one of Dallas’ most dynamic settings. 21158204 MLS Experience a rare Live-Work Industrial Condo-Office that seamlessly blends contemporary living with professional functionality. Featuring 14-foot clear ceilings, this striking space offers an open, light-filled environment ideal for creative, entrepreneurial, or executive use. The residence includes two spacious bedrooms and two-and-a-half baths, complemented by a commercial-grade chef’s kitchen designed for both entertaining and serious culinary pursuits. Expansive windows capture stunning views of the Dallas skyline and Trinity River Park, creating an inspiring backdrop for daily living and work. A two-car private garage provides secure convenience, while the impressive 30’ x 20’ covered outdoor patio extends the living space outdoors—perfect for gatherings, client meetings, or relaxation. This exceptional property delivers flexibility, style, and urban edge in one of Dallas’ most dynamic settings. 2323 Farrington St, Dallas
$1,599,999 3-2-1 BUY DOWN AVAILABLE! Crafted by Cozie Development Group, this modern transitional masterpiece defines luxury living in the heart of Midway Hollow. Spanning 5,000 sq ft, this 5 bedroom residence balances bold architecture with warm, organic design. A soaring two story foyer leads into a light-filled living area anchored by an Organic Modern fireplace and white oak flooring throughout. The designer kitchen impresses with Wolf & Sub-Zero appliances, white oak cabinetry, a stunning modern curved island, and a butler’s pantry with matching white oak finishes—designed for both beauty and function. Upstairs, discover a secondary living area, media room, and a second laundry room for ultimate convenience. The primary suite offers a spa inspired bath, custom closet, and a serene fireplace. Enjoy a covered balcony and pool-ready backyard ideal for entertaining. This Cozie Development home is a modern showpiece in one of Dallas' most desired neighborhoods. 5 Beds ⋅ 7 Baths ⋅ 21366024 MLS 3-2-1 BUY DOWN AVAILABLE! Crafted by Cozie Development Group, this modern transitional masterpiece defines luxury living in the heart of Midway Hollow. Spanning 5,000 sq ft, this 5 bedroom residence balances bold architecture with warm, organic design. A soaring two story foyer leads into a light-filled living area anchored by an Organic Modern fireplace and white oak flooring throughout. The designer kitchen impresses with Wolf & Sub-Zero appliances, white oak cabinetry, a stunning modern curved island, and a butler’s pantry with matching white oak finishes—designed for both beauty and function. Upstairs, discover a secondary living area, media room, and a second laundry room for ultimate convenience. The primary suite offers a spa inspired bath, custom closet, and a serene fireplace. Enjoy a covered balcony and pool-ready backyard ideal for entertaining. This Cozie Development home is a modern showpiece in one of Dallas' most desired neighborhoods. 3905 Wemdon Dr, Dallas
$1,599,900 A striking expression of contemporary architecture, this custom-designed residence by architect David Viosca offers an exceptional interpretation of refined single-story living. Set against an idyllic, resort-like backdrop, the home pairs dramatic architectural scale with effortless indoor-outdoor living. Expansive walls of glass dissolve the boundaries between the sophisticated interiors and the lush, oasis-like backyard, creating a seamless connection to nature while filling the home with beautiful natural light. Towering 16-foot ceilings and generously scaled living spaces enhance the residence’s extraordinary sense of volume, elegance, and serenity. Every element reflects a commitment to modern design and timeless sophistication, creating an exceptional setting for both grand entertaining and tranquil everyday living. Beyond the property, one of Dallas’s best-kept secrets awaits: Bert Fields Park and the picturesque trails along White Rock Creek, offering an unparalleled connection to nature with convenient access to hiking, jogging, and biking. Rarely does architecture of this caliber become available in such a coveted setting. An extraordinary opportunity to acquire a distinctive contemporary residence and transform it into a truly one-of-a-kind private retreat. 5 Beds ⋅ 5 Baths ⋅ 21375753 MLS A striking expression of contemporary architecture, this custom-designed residence by architect David Viosca offers an exceptional interpretation of refined single-story living. Set against an idyllic, resort-like backdrop, the home pairs dramatic architectural scale with effortless indoor-outdoor living. Expansive walls of glass dissolve the boundaries between the sophisticated interiors and the lush, oasis-like backyard, creating a seamless connection to nature while filling the home with beautiful natural light. Towering 16-foot ceilings and generously scaled living spaces enhance the residence’s extraordinary sense of volume, elegance, and serenity. Every element reflects a commitment to modern design and timeless sophistication, creating an exceptional setting for both grand entertaining and tranquil everyday living. Beyond the property, one of Dallas’s best-kept secrets awaits: Bert Fields Park and the picturesque trails along White Rock Creek, offering an unparalleled connection to nature with convenient access to hiking, jogging, and biking. Rarely does architecture of this caliber become available in such a coveted setting. An extraordinary opportunity to acquire a distinctive contemporary residence and transform it into a truly one-of-a-kind private retreat. 6321 Spring Valley Rd, Dallas
$1,599,000 Believed to be the original home of the 6900 block of Lakeshore Drive, Westlake Park Add., this landmark Dines & Kraft gem was designed by esteemed architect Bertram Hill. The Spanish Eclectic House is renowned for its signature turret, exquisite stained glass, original Potter Iron Works fixtures, and enchanting grotto. A mosaic tile portico and formidable front door introduce the house. Large spacious living areas seamlessly interact on the first floor; Foyer entry, sunken living room, dining room, kitchen, and breakfast and powder rooms define the space. Hardwood floors pervade with the exception of tiled baths, kitchen, and the Monday morning breakfast room. A signature Rookwood fireplace anchors the living room. Three bedrooms and two baths occupy the second floor. Carrara marble accentuates the second bath. Outside an elevated covered porch surveys the expansive seeping lawn. Limitless restoration and expansion possibilities exist. This magnificent home awaits its next steward. The garage is detached and is being conveyed in 'as is where is' condition. 3 Beds ⋅ 3 Baths ⋅ 21392134 MLS Believed to be the original home of the 6900 block of Lakeshore Drive, Westlake Park Add., this landmark Dines & Kraft gem was designed by esteemed architect Bertram Hill. The Spanish Eclectic House is renowned for its signature turret, exquisite stained glass, original Potter Iron Works fixtures, and enchanting grotto. A mosaic tile portico and formidable front door introduce the house. Large spacious living areas seamlessly interact on the first floor; Foyer entry, sunken living room, dining room, kitchen, and breakfast and powder rooms define the space. Hardwood floors pervade with the exception of tiled baths, kitchen, and the Monday morning breakfast room. A signature Rookwood fireplace anchors the living room. Three bedrooms and two baths occupy the second floor. Carrara marble accentuates the second bath. Outside an elevated covered porch surveys the expansive seeping lawn. Limitless restoration and expansion possibilities exist. This magnificent home awaits its next steward. The garage is detached and is being conveyed in 'as is where is' condition. 6936 Lakeshore Dr, Dallas
$1,599,000 Stunning contemporary-modern residence by The Texas Builders, ideally situated in the coveted Preston Hollow area. Designed with a refined sense of scale and functionality, this exceptional home features an expansive open-concept floor plan with two luxurious primary suites, a private study, and a versatile family room designed for both everyday living and sophisticated entertaining. The chef-inspired gourmet kitchen is appointed for both form and function, while LED lighting, a tankless water heater, spray-foam insulation, smart-home connectivity, and pre-wiring for audio deliver a seamless blend of modern luxury and technology. A striking floating staircase serves as a dramatic architectural centerpiece. The outdoor living experience is equally impressive, with a covered patio, fully equipped outdoor kitchen, and an 8-foot board-on-board privacy fence creating an inviting setting for entertaining or relaxing in complete seclusion. Ideally positioned near some of Dallas' most prestigious private schools, premier shopping, dining, and the very best of Preston Hollow. 4 Beds ⋅ 5 Baths ⋅ 21391414 MLS Stunning contemporary-modern residence by The Texas Builders, ideally situated in the coveted Preston Hollow area. Designed with a refined sense of scale and functionality, this exceptional home features an expansive open-concept floor plan with two luxurious primary suites, a private study, and a versatile family room designed for both everyday living and sophisticated entertaining. The chef-inspired gourmet kitchen is appointed for both form and function, while LED lighting, a tankless water heater, spray-foam insulation, smart-home connectivity, and pre-wiring for audio deliver a seamless blend of modern luxury and technology. A striking floating staircase serves as a dramatic architectural centerpiece. The outdoor living experience is equally impressive, with a covered patio, fully equipped outdoor kitchen, and an 8-foot board-on-board privacy fence creating an inviting setting for entertaining or relaxing in complete seclusion. Ideally positioned near some of Dallas' most prestigious private schools, premier shopping, dining, and the very best of Preston Hollow. 4234 Merrell Rd, Dallas
$1,599,000 Welcome to 5338 Mercedes Avenue, a captivating residence nestled within the storybook ambiance of Greenland Hills. This elegant home, spanning almost 4000 square feet, exudes charm and sophistication, perfectly situated in one of Dallas' most cherished neighborhoods. The main home interior boasts five generously sized bedrooms - one of which is on the main floor - and four and a half bathrooms. Additional square footage in the garage guest quarters - complete with another bedroom, full bath and kitchenette. The unique details of stained glass windows and exquisite original archways and moldings make this M Street show stopper a classic. Gracious formals provide a fabulous setting for entertaining while the modern, open floor plan in family room and kitchen make this home functionally fabulous for all all. 5 Beds ⋅ 5 Baths ⋅ 21383077 MLS Welcome to 5338 Mercedes Avenue, a captivating residence nestled within the storybook ambiance of Greenland Hills. This elegant home, spanning almost 4000 square feet, exudes charm and sophistication, perfectly situated in one of Dallas' most cherished neighborhoods. The main home interior boasts five generously sized bedrooms - one of which is on the main floor - and four and a half bathrooms. Additional square footage in the garage guest quarters - complete with another bedroom, full bath and kitchenette. The unique details of stained glass windows and exquisite original archways and moldings make this M Street show stopper a classic. Gracious formals provide a fabulous setting for entertaining while the modern, open floor plan in family room and kitchen make this home functionally fabulous for all all. 5338 Mercedes Ave, Dallas
$1,599,000 There are homes that follow the market & there are homes that define it. Highland Development's exceptional newest residence, brought to life by the visionary team at Modish Designs, belongs firmly in the second category. Set on an oversized lot in the heart of Lakeland Terrace, this custom estate offers over 4,000sqft of artfully composed living space with 4 generous bedrooms, 4 full baths & 2 half baths, plus something increasingly rare in East Dallas: true privacy, with no neighbors behind you. The first impression is immediate: soaring ceilings, beautiful oversized windows that flood every room with light, hardwood floors & LED lighting that transforms the architecture into atmosphere. The living area is anchored by a beautifully designed statement fireplace, a centerpiece that draws the room together. At the center of it all, the chef's kitchen commands the main level with fine appliances, an integrated built-in refrigerator, gas range with pot filler, custom cabinetry & natural quartzite surfaces that invite everyone to linger, while a dedicated scullery tucked just beyond keeps prep & cleanup gracefully out of sight. Steps away, a dramatic wine grotto with built-in wine cooler sets the stage for evenings that turn into occasions. The first floor primary suite redefines what a retreat can be, with a spa-inspired bathroom including a beautiful oversized walk-in closet. The second level offers a life of options: ensuite secondary bedrooms, a game room & a versatile flex room ready to become your media room, fitness studio, or whatever your lifestyle calls for. Through the rear doors, the covered patio with fully equipped outdoor kitchen opens onto a striking step-down, two-level backyard, a rare outdoor canvas with room to entertain, play, & unwind in complete seclusion. All of this just minutes from White Rock Lake, the Dallas Arboretum, Lakewood, & Downtown Dallas. Luxury is easy to claim & hard to deliver. This home delivers. Schedule your private tour today. 4 Beds ⋅ 6 Baths ⋅ 21343221 MLS There are homes that follow the market & there are homes that define it. Highland Development's exceptional newest residence, brought to life by the visionary team at Modish Designs, belongs firmly in the second category. Set on an oversized lot in the heart of Lakeland Terrace, this custom estate offers over 4,000sqft of artfully composed living space with 4 generous bedrooms, 4 full baths & 2 half baths, plus something increasingly rare in East Dallas: true privacy, with no neighbors behind you. The first impression is immediate: soaring ceilings, beautiful oversized windows that flood every room with light, hardwood floors & LED lighting that transforms the architecture into atmosphere. The living area is anchored by a beautifully designed statement fireplace, a centerpiece that draws the room together. At the center of it all, the chef's kitchen commands the main level with fine appliances, an integrated built-in refrigerator, gas range with pot filler, custom cabinetry & natural quartzite surfaces that invite everyone to linger, while a dedicated scullery tucked just beyond keeps prep & cleanup gracefully out of sight. Steps away, a dramatic wine grotto with built-in wine cooler sets the stage for evenings that turn into occasions. The first floor primary suite redefines what a retreat can be, with a spa-inspired bathroom including a beautiful oversized walk-in closet. The second level offers a life of options: ensuite secondary bedrooms, a game room & a versatile flex room ready to become your media room, fitness studio, or whatever your lifestyle calls for. Through the rear doors, the covered patio with fully equipped outdoor kitchen opens onto a striking step-down, two-level backyard, a rare outdoor canvas with room to entertain, play, & unwind in complete seclusion. All of this just minutes from White Rock Lake, the Dallas Arboretum, Lakewood, & Downtown Dallas. Luxury is easy to claim & hard to deliver. This home delivers. Schedule your private tour today. 8942 Eustis Ave, Dallas
$1,599,000 Nestled on a beautifully landscaped corner lot beneath majestic mature trees, this extensively updated home offers exceptional style, comfort, and functionality in Dallas' highly desirable Hockaday neighborhood. Ideally located near the prestigious Private School Corridor, Semones YMCA, Northaven Trail, parks, shopping, and dining, this home combines luxury living with everyday convenience. The thoughtfully designed floor plan features spacious living areas, a dedicated home office, a beautifully renovated dry bar, and an updated chef's kitchen showcasing quartz countertops, a Texas limestone backsplash, freshly painted cabinetry, premium appliances, and an oversized stainless steel sink. Expansive living spaces, abundant storage, and generous wall space make the home equally suited for entertaining and displaying art. The first-floor primary suite is a true retreat with a completely remodeled spa-inspired bath featuring a freestanding soaking tub, oversized glass shower, quartz vanities, designer lighting, and an impressive walk-in closet. Upstairs offers spacious secondary bedrooms, updated bath, new carpeting, and a versatile game room that could easily serve as a fourth bedroom. The backyard is an entertainer's dream with a sparkling pool, custom pergola with electricity, tranquil koi pond with waterfall, outdoor beverage station complete with wine refrigerator and ice maker, and lush drought-tolerant landscaping surrounded by a new custom privacy fence with solar lighting. Recent improvements include a new roof, five new windows, freshly painted exterior, state-of-the-art ADT security system with Ring cameras, porcelain tile flooring throughout much of the first floor, updated laundry room, custom lighting, landscape uplighting, and numerous designer finishes throughout. With no HOA, alley trash pickup, exceptional storage, walk-in closets in every bedroom, and countless thoughtful upgrades, this home is truly move-in ready. 3 Beds ⋅ 3 Baths ⋅ 21351169 MLS Nestled on a beautifully landscaped corner lot beneath majestic mature trees, this extensively updated home offers exceptional style, comfort, and functionality in Dallas' highly desirable Hockaday neighborhood. Ideally located near the prestigious Private School Corridor, Semones YMCA, Northaven Trail, parks, shopping, and dining, this home combines luxury living with everyday convenience. The thoughtfully designed floor plan features spacious living areas, a dedicated home office, a beautifully renovated dry bar, and an updated chef's kitchen showcasing quartz countertops, a Texas limestone backsplash, freshly painted cabinetry, premium appliances, and an oversized stainless steel sink. Expansive living spaces, abundant storage, and generous wall space make the home equally suited for entertaining and displaying art. The first-floor primary suite is a true retreat with a completely remodeled spa-inspired bath featuring a freestanding soaking tub, oversized glass shower, quartz vanities, designer lighting, and an impressive walk-in closet. Upstairs offers spacious secondary bedrooms, updated bath, new carpeting, and a versatile game room that could easily serve as a fourth bedroom. The backyard is an entertainer's dream with a sparkling pool, custom pergola with electricity, tranquil koi pond with waterfall, outdoor beverage station complete with wine refrigerator and ice maker, and lush drought-tolerant landscaping surrounded by a new custom privacy fence with solar lighting. Recent improvements include a new roof, five new windows, freshly painted exterior, state-of-the-art ADT security system with Ring cameras, porcelain tile flooring throughout much of the first floor, updated laundry room, custom lighting, landscape uplighting, and numerous designer finishes throughout. With no HOA, alley trash pickup, exceptional storage, walk-in closets in every bedroom, and countless thoughtful upgrades, this home is truly move-in ready. 4335 Northaven Rd, Dallas
$1,599,000 Welcome to 6214 Belmont Ave, a stunning Craftsman home built by Cambridge Homes located in the center of it all Spanning an impressive 4,041 square feet, this stunner checks all the boxes. With 4 spacious bedrooms and 3.1 beautifully appointed bathrooms, this home has everything you need and more. Step inside to discover rich hardwood floors flowing throughout the inviting, open floor plan. The heart of the home is the chef's kitchen, outfitted with a large island, eat-in space, open layout, and high-end appliances. Cozy up by the fireplace in the living area, perfect for relaxing evenings at home and overlooking your stunning yard. Outside, your private retreat awaits. Enjoy the sparkling pool and spa, soak up the sun on the patio, or host unforgettable gatherings with your swim up bar, built in kitchen and putting green. Thoughtfully designed outdoor lighting and awnings enhance the ambiance, while the fenced yard provides privacy for your serene escape away from the Texas summer heat. Other highlights include a dedicated office with gorgeous glass doors, stunning iron staircase, large laundry, flex space for game room, fitness area and more. 4 Beds ⋅ 4 Baths ⋅ 21339859 MLS Welcome to 6214 Belmont Ave, a stunning Craftsman home built by Cambridge Homes located in the center of it all Spanning an impressive 4,041 square feet, this stunner checks all the boxes. With 4 spacious bedrooms and 3.1 beautifully appointed bathrooms, this home has everything you need and more. Step inside to discover rich hardwood floors flowing throughout the inviting, open floor plan. The heart of the home is the chef's kitchen, outfitted with a large island, eat-in space, open layout, and high-end appliances. Cozy up by the fireplace in the living area, perfect for relaxing evenings at home and overlooking your stunning yard. Outside, your private retreat awaits. Enjoy the sparkling pool and spa, soak up the sun on the patio, or host unforgettable gatherings with your swim up bar, built in kitchen and putting green. Thoughtfully designed outdoor lighting and awnings enhance the ambiance, while the fenced yard provides privacy for your serene escape away from the Texas summer heat. Other highlights include a dedicated office with gorgeous glass doors, stunning iron staircase, large laundry, flex space for game room, fitness area and more. 6214 Belmont Ave, Dallas
$1,599,000 Experience elevated modern living in this exceptional, contemporary masterpiece, ideally located in one of Dallas's most desirable and rapidly growing neighborhoods. Designed with sophistication and functionality in mind, this stunning residence offers 5 spacious bedrooms, 5 luxurious bathrooms, a dedicated home office, and thoughtfully curated designer finishes throughout. Move-in ready and fully equipped, the home includes premium appliances and conveniences such as a refrigerator, washer and dryer, built-in coffee system, double ovens, gas cooktop, microwave, dishwasher, outdoor grill, and more. The main level showcases a spectacular open-concept design where the kitchen, dining, and living spaces flow seamlessly together, creating the perfect environment for both everyday living and entertaining. Expansive glass doors flood the home with natural light and create a seamless indoor-outdoor experience. The chef's kitchen is a true centerpiece, featuring sleek cabinetry, high-end appliances, and an oversized island ideal for gathering with family and friends. The luxurious primary suite serves as a private retreat, offering direct access to the backyard and a spa-inspired ensuite bath with premium finishes and a sophisticated modern aesthetic. Upstairs, generously sized secondary bedrooms provide comfort and privacy, with two featuring their own ensuite bathrooms and private outdoor terraces. Crowning the home is an extraordinary rooftop terrace—an entertainer's dream and the perfect setting to relax, host guests, or enjoy breathtaking Dallas skyline views. Combining contemporary architecture, upscale amenities, and an unbeatable location, this remarkable property delivers a lifestyle of luxury, comfort, and convenience in the heart of Dallas. 5 Beds ⋅ 5 Baths ⋅ 21292166 MLS Experience elevated modern living in this exceptional, contemporary masterpiece, ideally located in one of Dallas's most desirable and rapidly growing neighborhoods. Designed with sophistication and functionality in mind, this stunning residence offers 5 spacious bedrooms, 5 luxurious bathrooms, a dedicated home office, and thoughtfully curated designer finishes throughout. Move-in ready and fully equipped, the home includes premium appliances and conveniences such as a refrigerator, washer and dryer, built-in coffee system, double ovens, gas cooktop, microwave, dishwasher, outdoor grill, and more. The main level showcases a spectacular open-concept design where the kitchen, dining, and living spaces flow seamlessly together, creating the perfect environment for both everyday living and entertaining. Expansive glass doors flood the home with natural light and create a seamless indoor-outdoor experience. The chef's kitchen is a true centerpiece, featuring sleek cabinetry, high-end appliances, and an oversized island ideal for gathering with family and friends. The luxurious primary suite serves as a private retreat, offering direct access to the backyard and a spa-inspired ensuite bath with premium finishes and a sophisticated modern aesthetic. Upstairs, generously sized secondary bedrooms provide comfort and privacy, with two featuring their own ensuite bathrooms and private outdoor terraces. Crowning the home is an extraordinary rooftop terrace—an entertainer's dream and the perfect setting to relax, host guests, or enjoy breathtaking Dallas skyline views. Combining contemporary architecture, upscale amenities, and an unbeatable location, this remarkable property delivers a lifestyle of luxury, comfort, and convenience in the heart of Dallas. 3946 N Cresthaven Rd, Dallas
$1,599,000 MLS# 21276445 - Built by Homebound - Ready Now! ~ Nestled in East Dallas's Stonewall Terrace neighborhood and zoned to Mockingbird Elementary, The Mason arrives dressed in Homebound's striking new Scandinavian Contemporary design package, where clean lines, vertical siding, and warm tones create a home that feels both modern and effortlessly livable. At its heart, an open-concept kitchen is outfitted for the serious home chef: Jenn-Air appliances, Taj Mahal quartzite countertops, and rift-sawn white oak cabinetry set a tone of refined functionality. A butler's pantry with a wine cooler flows seamlessly from the kitchen, extending the same signature quartzite throughout. The kitchen opens to a light-filled great room anchored by a gas fireplace, with a formal dining room and a covered, gas-plumbed patio, ready for the outdoor kitchen of your dreams. The spacious primary suite offers a true retreat with a soaking tub, while three additional bedrooms and 3.5 baths ensure room for everyone. A thoughtfully designed everyday entry, generous laundry room, and a flex room pre-wired for sound with a beverage cooler give this home the kind of organization that makes daily life feel elevated. Completed with a 1-2-6 Builder Warranty and three years of complimentary home automation. 5 Beds ⋅ 5 Baths ⋅ 21276445 MLS MLS# 21276445 - Built by Homebound - Ready Now! ~ Nestled in East Dallas's Stonewall Terrace neighborhood and zoned to Mockingbird Elementary, The Mason arrives dressed in Homebound's striking new Scandinavian Contemporary design package, where clean lines, vertical siding, and warm tones create a home that feels both modern and effortlessly livable. At its heart, an open-concept kitchen is outfitted for the serious home chef: Jenn-Air appliances, Taj Mahal quartzite countertops, and rift-sawn white oak cabinetry set a tone of refined functionality. A butler's pantry with a wine cooler flows seamlessly from the kitchen, extending the same signature quartzite throughout. The kitchen opens to a light-filled great room anchored by a gas fireplace, with a formal dining room and a covered, gas-plumbed patio, ready for the outdoor kitchen of your dreams. The spacious primary suite offers a true retreat with a soaking tub, while three additional bedrooms and 3.5 baths ensure room for everyone. A thoughtfully designed everyday entry, generous laundry room, and a flex room pre-wired for sound with a beverage cooler give this home the kind of organization that makes daily life feel elevated. Completed with a 1-2-6 Builder Warranty and three years of complimentary home automation. 4241 Somerville Ave, Dallas
$1,595,000 What if you could have the character and setting of an established North Dallas neighborhood without inheriting an older home’s systems and floor plan? Welcome to 7117 Mimosa Lane. Taken down to the studs and comprehensively rebuilt, this home combines a classic North Dallas footprint with the open spaces, modern infrastructure and thoughtful design buyers want today. The reimagined floor plan connects the kitchen, family room and great room for everyday living and entertaining. Behind the finishes is an extensive list of improvements rarely found together in an established home: cast-iron plumbing removed and replaced with PVC, plus new HVAC, electrical wiring, insulation and double-pane Argon windows. Additional upgrades include a redesigned HVAC layout, modern electrical panel with GFCI breakers and CAT6 wiring throughout. Inside, Level 5 smooth-finish walls complement new flooring with reinforced subflooring, custom cabinetry and millwork, while an expanded fireplace anchors the main living area. The renovated kitchen features new appliances and a gas range. The primary suite offers custom finishes, a skylight and enhanced sound insulation. Outside, professionally designed landscaping features native Texas perennials, zoysia grass and app-controlled irrigation. An 8-foot privacy fence with rolling gate surrounds the backyard, where a magnificent mature oak is highlighted by canopy lighting. The indoor-outdoor living area includes a remote-controlled sunshade, heaters, fan, lighting, TV and multiple outlets for year-round enjoyment. Engineer-verified foundation and roof inspection reports are available. 7117 Mimosa Lane offers the feel of new construction in an established North Dallas setting and deserves to be experienced in person. 4 Beds ⋅ 4 Baths ⋅ 21408267 MLS What if you could have the character and setting of an established North Dallas neighborhood without inheriting an older home’s systems and floor plan? Welcome to 7117 Mimosa Lane. Taken down to the studs and comprehensively rebuilt, this home combines a classic North Dallas footprint with the open spaces, modern infrastructure and thoughtful design buyers want today. The reimagined floor plan connects the kitchen, family room and great room for everyday living and entertaining. Behind the finishes is an extensive list of improvements rarely found together in an established home: cast-iron plumbing removed and replaced with PVC, plus new HVAC, electrical wiring, insulation and double-pane Argon windows. Additional upgrades include a redesigned HVAC layout, modern electrical panel with GFCI breakers and CAT6 wiring throughout. Inside, Level 5 smooth-finish walls complement new flooring with reinforced subflooring, custom cabinetry and millwork, while an expanded fireplace anchors the main living area. The renovated kitchen features new appliances and a gas range. The primary suite offers custom finishes, a skylight and enhanced sound insulation. Outside, professionally designed landscaping features native Texas perennials, zoysia grass and app-controlled irrigation. An 8-foot privacy fence with rolling gate surrounds the backyard, where a magnificent mature oak is highlighted by canopy lighting. The indoor-outdoor living area includes a remote-controlled sunshade, heaters, fan, lighting, TV and multiple outlets for year-round enjoyment. Engineer-verified foundation and roof inspection reports are available. 7117 Mimosa Lane offers the feel of new construction in an established North Dallas setting and deserves to be experienced in person. 7117 Mimosa Ln, Dallas