Refine Search
Sort by
5427 Richmond Ave, Dallas
$1,420,000
4 Beds ⋅ 3 Baths ⋅ 21303659 MLS
Blending timeless Craftsman charm with modern sophistication, this handsomely refreshed Vickery Place residence offers exceptional living in one of East Dallas’ most energetic and sought-after neighborhoods. Built in 2014 and thoughtfully enhanced by the current owners, the home features newly installed hardwood floors upstairs, fresh paint, an updated backyard fence, and an expanded outdoor entertaining area with pavers. Designed for both everyday comfort and effortless entertaining, the open-concept floorplan centers around a chef’s kitchen appointed with premium Dacor appliances, crisp designer backsplash, leathered granite island, abundant storage, and a generous walk-in pantry. A stylish wet bar with wine refrigerator serves the adjacent living and dining spaces, creating a seamless flow for gatherings of all kinds. The inviting den showcases a striking marble-surround wood-burning fireplace and overlooks the wide covered porch and private sunny backyard. The dining room is enhanced by a dramatic bookcase wall offering both character and functionality. A downstairs guest bedroom, currently serving as a study, provides flexibility. Upstairs, the luxurious primary suite features its own fireplace, private covered balcony, spa-inspired bath with wet room, and a smartly updated custom closet. Two additional oversized bedrooms share a connecting bath, while a spacious utility room with sink adds convenience to the second level. Enjoy an unbeatable location just moments from Henderson Avenue’s acclaimed dining and entertainment destinations, along with exciting new retail and restaurant developments on the horizon. For those envisioning an even more elevated outdoor lifestyle, a professionally designed pool, pergola, and landscape plan will convey with the property. A rare opportunity to enjoy classic Craftsman architecture, modern updates, friendly neighbors,highly regarded public schools and exceptional walkability in one of Dallas’ most vibrant neighborhoods.

5427 Richmond Ave, Dallas

14126 Brookridge Cir, Dallas
$1,415,000
6 Beds ⋅ 6 Baths ⋅ 21304037 MLS
An exceptional opportunity awaits in one of North Dallas' premier neighborhoods, Northwood Hills. This truly spectacular estate offers over 5,700 square feet of living space, featuring 5 bedrooms and 6 bathrooms, and is nestled on a quiet cul-de-sac on an expansive 0.44-acre lot surrounded by mature trees and a private, park-like setting. Designed for year-round enjoyment and entertaining, the resort-style backyard oasis includes a pool and spa, a versatile sport court suitable for pickleball, tennis, or basketball, an oversized covered cabana, and a spacious covered outdoor living area complete with a built-in grill and outdoor fireplace. Whether hosting gatherings or enjoying a quiet evening outdoors, this backyard offers endless possibilities. A detached guest retreat elevates this property to another level, featuring a theater room, game room with pool table area, wraparound balcony, full kitchen, wet bar, and full bathroom. This flexible space is ideal for multi-generational living, extended-stay guests, a home office, or the ultimate entertainment venue. Inside, you'll find real hardwood floors, beautiful granite countertops, stainless steel appliances, and generously sized living spaces. The inviting family room flows seamlessly into the kitchen, creating the perfect setting for everyday living and entertaining alike. Conveniently located near major highways, premier shopping, dining, and entertainment destinations, this one-of-a-kind property offers an extraordinary combination of luxury, privacy, and functionality. Bring your vision and finishing touches to transform this remarkable estate into your forever home.

14126 Brookridge Cir, Dallas

10656 Cox Ln, Dallas
$1,400,000
5 Beds ⋅ 4 Baths ⋅ 21395144 MLS
Reimagined by Maverick Design and Wedgewood Homes, this beautifully transformed 5-bedroom, 3.5-bathroom residence blends elevated design with thoughtful functionality. From the moment you enter, refined finishes, abundant natural light, and intentional details create a warm and sophisticated atmosphere throughout. A dedicated office at the front of the home features beautiful French doors and an abundance of natural light, creating an inviting space for work or study. The adjacent dining room makes a statement with custom built-in cabinetry, designer-selected wallpaper, and striking decorative lighting. The heart of the home is the expansive open-concept living area, where the beautifully appointed kitchen overlooks the main living space. The kitchen showcases custom cabinetry with generous storage, a spacious peninsula, eat-in breakfast area, and new stainless steel appliances. The vaulted living room is designed for both everyday living and entertaining, featuring a statement fireplace, built-in shelving, and expansive sliding glass doors that open to the patio and generously sized backyard. Thoughtfully designed for comfort and privacy, the spacious secondary bedrooms offer flexibility for family and guests. Two bedrooms share a beautifully appointed Jack-and-Jill bathroom, while a third secondary bedroom enjoys direct access to the full hall bath. The serene primary suite provides a private retreat with a luxurious garden tub, beautifully tiled shower, and convenient access to the backyard. Every detail has been thoughtfully reimagined, creating a move-in-ready home that effortlessly combines timeless design, modern functionality, and elevated living.

10656 Cox Ln, Dallas

5107 Scarborough Ln, Dallas
$1,400,000
5 Beds ⋅ 5 Baths ⋅ 21378988 MLS
Set behind the gates of Oaktree in Far North Dallas, this thoughtfully updated residence offers an elegant blend of architectural character, impressive scale, and resort-inspired outdoor living. At the heart of the backyard, a sparkling blue pool accented by peaceful fountains creates a captivating setting for quiet mornings, evenings by the water, and memorable entertaining. Beautiful water views extend into the home, making the outdoor setting part of the everyday experience. Inside, a grand entry with soaring ceilings sets the tone for light-filled interiors rich with distinctive detail. Intricate woodwork, plantation shutters, statement lighting, and multiple chandeliers add warmth and sophistication throughout. The updated kitchen combines refined style with generous functionality, featuring a built-in refrigerator, expansive counter space, plentiful cabinetry, and ample room for cooking and gathering. Positioned to look directly out to the pool and fountains, the kitchen enjoys a striking connection to the outdoor setting. The spacious primary suite feels like a private retreat, complete with a dedicated seating area, custom closet system, and balcony overlooking the pool. Low-maintenance dry-scaping enhances the outdoor spaces, while a stone-paver driveway, electric gated fence, epoxy-finished garage, and extensive overhead storage add thoughtful function. Oaktree's Far North Dallas location offers convenient access to the Dallas North Tollway and President George Bush Turnpike, connecting you to Plano, Addison, major employment centers, dining, shopping, parks, and recreation. For buyers seeking refined interiors, distinctive craftsmanship, generous space, and an exceptional poolside setting, this residence delivers a compelling North Dallas lifestyle. Schedule a private showing to experience its beauty firsthand.

5107 Scarborough Ln, Dallas

1412 Metropolitan Unit 102, 103 202, 203, Dallas
$1,400,000
2 Beds ⋅ 3 Baths ⋅ 21364081 MLS
Discover this collection of four beautifully designed three-story condos sharing an attractive private building, where open layouts, warm wood flooring, and abundant natural light create a space that feels polished and inviting throughout. Each home's flexible design begins with a private guest suite on the first floor, just off the attached two-car garage, ideal for visitors, a home office, or a creative retreat. Each main level opens into a bright, open living, dining, and kitchen space anchored by a 60-inch electric fireplace and an oversized quartz island with modern pendant lighting, stainless steel appliances, and a walk-in pantry with built-in desk nook. Dining areas flow onto private balconies, extending living space outdoors. Upstairs, each primary suite offers a true retreat with a generous walk-in closet and a spa-inspired bath featuring a glass-enclosed shower and dedicated linen storage. A second bedroom, full bath, and powder room complete each level. The two interior units include a first-floor kitchenette with stovetop and microwave; this feature can be added to either exterior unit for $4,000. Enjoy an unbeatable South Dallas location just minutes from the Dallas Zoo, William Blair Jr. Park, and City Park. Includes all four condos in this building, may also be purchased individually or as part of the full eight-unit community.

1412 Metropolitan Unit 102, 103 202, 203, Dallas

7526 Kenwell St, Dallas
$1,400,000
5 Beds ⋅ 5 Baths ⋅ 21322417 MLS
Catena Homes, in collaboration with award-winning architect Richard Drummond Davis, presents this stunning soft modern residence. The organic design, featuring a Spanish-style roof and Italian stone and marble, creates a tranquil yet vibrant atmosphere. The oversized Sierra Pacific windows flood the home with natural light, enhancing its serene ambiance. The chef’s kitchen, equipped with state-of-the-art appliances and centered around a white oak island with a Taj Mahal countertop, is ideal for entertaining. The primary bedroom offers a private yard, and the bathroom is adorned with luxurious Walker Zanger tile. This masterpiece, with luxury at its core, epitomizes modern living while maintaining a cozy, inviting feel.

7526 Kenwell St, Dallas

1539 Bella Vista Dr, Dallas
$1,400,000
21305850 MLS
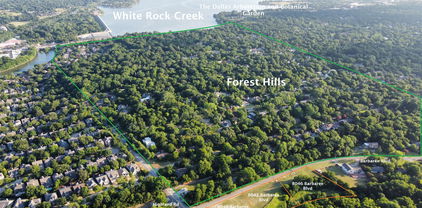
Rare opportunity to build a custom estate on nearly 1 acre (.99 acres) in one of East Dallas’ most sought-after and established neighborhoods. Ideally positioned just minutes from White Rock Lake, this exceptional homesite offers the perfect combination of privacy, convenience, and lifestyle. Enjoy easy access to miles of scenic trails, kayaking, paddleboarding, picnic areas, and breathtaking lake views, all just a short bike ride away. The nearby Dallas Arboretum and Botanical Garden provides year-round beauty, events, and outdoor enjoyment. Located in the heart of East Dallas, the property is moments from the highly desirable Lakewood area, known for its historic charm, vibrant community, and outstanding dining, shopping, and entertainment. Nearby destinations include Lakewood Shopping Center, Casa Linda Plaza, local coffee shops, boutiques, and a wide variety of restaurants. The location also offers excellent connectivity to Downtown Dallas, Lower Greenville, Knox-Henderson, Uptown, and North Dallas. Southern Methodist University (SMU) is just a short drive away, adding further appeal for faculty, staff, students, and families seeking proximity to one of Dallas’ premier institutions. Surrounded by mature trees, established homes, and a strong sense of community, this property presents a rare blank canvas to create a one-of-a-kind residence in an area where location, lifestyle, and long-term value converge. Whether you're envisioning a luxury estate, modern retreat, or timeless family home, the possibilities are endless. Bring your builder, architect, and vision—opportunities like this are increasingly rare in East Dallas. Note: Property is currently being subdivided and may also be offered as two separate lots upon completion of the subdivision process.

1539 Bella Vista Dr, Dallas

5909 Luther Ln Unit 2204, Dallas
$1,400,000
3 Beds ⋅ 3 Baths ⋅ 21244973 MLS
Worry-free luxury high-rise living awaits in this beautifully updated 3-bedroom, 3-bath condominium offering stunning views and impeccable finishes throughout. Designed to perfection, this residence is ideal for those seeking a lock-and-leave lifestyle or access to the Highland Park ISD. The home offers a beautiful layout featuring a spacious primary suite with a private balcony and an adjacent seating area—perfect for a reading nook or home office. The primary suite also includes two walk-in closets with upgraded closet systems. The residence features numerous high-end upgrades, including a fully remodeled kitchen with top-of-the-line appliances, upgraded custom cabinetry, and a beverage center ideal for entertaining. Additional highlights include designer lighting, upgraded plumbing fixtures, electric shades, and many other thoughtful enhancements. Amenities include: valet parking, 24-7 front desk, club room, resort-style pool, private cabanas, putting green, fitness center, and a large covered outdoor grilling area adjacent to the pool—perfect for enjoying beautiful sunsets. Ideally located near premier dining and shopping.

5909 Luther Ln Unit 2204, Dallas

12540 C F Hawn Fwy, Dallas
$1,400,000
21123622 MLS
OWNER FINANCING AVAILABLE. 20% DOWN. Call for Details. Positioned for maximum visibility and accessibility, this prime 1.36-acre commercial property offers outstanding highway frontage in a strategic location between Dallas and Kaufman. With quick access to I-20 and 635, located on Highway 175, commuting is convenient for employees and customers traveling from either direction with visibility from approximately 77,000 cars per day. The fully fenced property features controlled access and added security with five installed surveillance cameras, making it an excellent opportunity for a variety of commercial uses. Inside, you’ll find ample office space, a dedicated conference room, and a kitchen—perfect for team meetings and daily operations. The large workshop and abundant storage areas make this property a strong fit for service companies, contractors, logistics operations, or any business needing workspace and yard capacity.

12540 C F Hawn Fwy, Dallas

3100 Samuell Blvd, Dallas
$1,400,000
21086446 MLS
Discover the vibrant Lakewood-East Dallas market surrounding the area at 3100-3122 Samuell Boulevard, Dallas, TX, 75223. This great location offers a diverse array of dining, shopping, and entertainment options, attracting both residents and visitors alike. Just minutes away, Tenison Golf Course, while the nearby Dallas Arboretum and Botanical Garden provides a picturesque escape. With its proximity to White Rock Lake, outdoor enthusiasts can enjoy sailing, kayaking, and hiking along the scenic trails. The area's strong sense of community, coupled with its continuous growth and development, presents a compelling investment opportunity for Land and Other investors. PROPERTY HIGHLIGHTS: Replated to one full lot 95 percent complete and owner will complete the process for the right offer. There is a month to month ground lease for the Fireplace lounge for 5000 per month and they can remain or move.

3100 Samuell Blvd, Dallas

5906 Mercedes Ave, Dallas
$1,399,999
3 Beds ⋅ 2 Baths ⋅ 21401978 MLS
Timeless architecture meets elevated modern living at 5906 Mercedes Avenue. Built in 1926, this beautifully reimagined East Dallas residence has been thoughtfully expanded and remodeled while preserving its distinctive character. Across 1,982 square feet, graceful archways, hardwood floors and architectural details blend with sophisticated updates and an expertly integrated addition. Generous living spaces, an updated kitchen and spacious primary suite offer comfort and functionality, while a private, garden-like retreat with covered living space extends the home outdoors. Completing the property is a detached two-car garage with convenient alley access, adding sought-after function and flexibility. Framed by mature trees and lush, established landscaping, the home’s architectural character has been thoughtfully preserved and beautifully reimagined for modern living. Refined, welcoming and truly one of a kind, 5906 Mercedes Avenue is best experienced in person.

5906 Mercedes Ave, Dallas

1407 Tranquilla Dr, Dallas
$1,399,900
4 Beds ⋅ 5 Baths ⋅ 21333737 MLS
*** MOTIVATED SELLER *** Luxuriously Remodeled One-Level Home with Entertainment-Friendly Upgrades and Gourmet Kitchen! Beautifully nestled on a 0.38-acre LARGE LOT in a highly sought-after neighborhood of Casa Linda Estates, this 4BR, 4.5BA residence emanates an upscale vibe with a fabulously refreshed exterior. Bursting with curb appeal, the 4,397 SQFT home captivates with a seamless blend of complementary colors and rich natural textures. Natural light cascades through the modern glass panel front door, while the organically flowing layout is enhanced by gorgeous hardwood flooring. Entertaining options abound throughout this truly magnificent property. Intimate gatherings may be enjoyed by the warmth of the living room’s woodburning stone fireplace, or take refuge in the sundrenched adjoining flex room. Created for gourmets, the open concept chef’s kitchen features stainless-steel appliances, gas range, custom white shaker cabinetry, center island, quartz countertops, elegant flooring, and a dining area with skylights and vaulted ceilings. Adding to the culinary splendor, the butler’s pantry-dirty kitchen affords privacy for cooking, while hosting guests. After-dinner drinks and easy conversation may be savored in the adjacent family room boasting wood beam ceilings. Sensationally spacious, the primary bedroom impresses with high ceilings, huge walk-in closet, and an enviable en suite. Two entrances each lead to luxurious double vanities, as well as the wet room with a luxe soaking tub and enormous walk-in, dual head rain shower. One extra bedroom has a private en suite and walk-in closet. Additional considerations include a covered parking pad, laundry room, sprawling lawn, tons of storage throughout, close to White Rock Lake, shopping, restaurants, schools, White Rock Medical Center, HWY78, and entertainment, and so much more! The sellers will convert the two-car carport into a detached two-car garage prior to closing.

1407 Tranquilla Dr, Dallas

4009 Prescott Ave, Dallas
$1,399,000
3 Beds ⋅ 3 Baths ⋅ 21404054 MLS
4009 Prescott is NOT A DUPLEX, but has been expertly converted into a fully renovated single-family home, offering exceptional room dimensions while preserving the warmth and character of the original residence. Three oversized bedrooms and baths, three generous living areas-two downstairs, one upstairs, and the flexibility for a fourth bedroom, create rare sense of scale. Marble kitchen countertops, Dry stacked Texas limestone fireplace, Pella windows, 2-car garage with bonus storage room, and a large decked backyard, framed by mature trees and lush illuminated landscaping elevate both everyday living and year round entertaining-with plenty of room to add a pool. Best of all, minutes to downtown, Uptown, and major highways as well as walking distance to Whole Foods, Al Biernat's, and The Shops of Highland Park-an enviable location offering prime Dallas lifestyle combining space, flexibility, and a top-tier location.

4009 Prescott Ave, Dallas

7514 Linwood Ave, Dallas
$1,399,000
4 Beds ⋅ 4 Baths ⋅ 21395048 MLS
Positioned on a rare, oversized lot in the coveted Lovers & Inwood corridor, 7514 Linwood Avenue pairs 3,486 square feet of refined living space with an expansive grassed backyard seldom found in this enclave. Meticulously enhanced since 2022, the residence presents a refreshed facade with redesigned landscaping and a fixed Marvin window above the entry. A statement chandelier, hardwood floors and custom lighting define the interiors. Living and dining spaces are anchored by a fireplace, while the open kitchen offers an oversized island, walk-in pantry, breakfast nook and wet bar. A custom four-panel Marvin sliding door with Low-E3 tempered glass opens to a covered, coated patio with fireplace and tongue-and-groove ceiling, overlooking grounds ready for a pool, sports court or bespoke outdoor design. The first floor also hosts a guest suite and a private office or flex room with new JELD-WEN Premium casement windows. Upstairs, the primary suite offers a spa bath with soaking tub, separate shower and vanities, and a walk-in closet with direct access to the laundry. Two secondary bedrooms and a media and game room with wet bar round out the second floor. Zoned HVAC with professional air balancing, a mud room, and a coated two-car garage floor complete the offering. Walk to Inwood Village and West Lovers Lane, minutes to SMU, Love Field, the Tollway, Downtown, Sudie Williams and premier private schools.

7514 Linwood Ave, Dallas

8903 San Leandro Dr, Dallas
$1,399,000
3 Beds ⋅ 3 Baths ⋅ 21390840 MLS
Custom Little Forest Hills home with outstanding ADU was designed with an emphasis on environmental sustainability, industrial aesthetics & natural light. Situated on a deep corner lot & hilltop crest, the landscape features drought-tolerant plants with seasonal colors, patios & keyhole raised planters. Completed in 2015, every effort was made to create a home with modern amenities while respecting the history of the neighborhood & its funky, iconoclastic design vibe. Within walking distance of White Rock Lake, yet tucked away in its own magical world, Casa San Tavaros, is a home with a point of view. With deep roof soffits, a rich, warm exterior of dark stained Cedar slats & extruded steel siding with a paint grip finish, the home is distinct. Much thought was exercised to create indoor-outdoor spaces that connect & provide a lot of visual depth. Indoors are tall ceilings for large art & clerestory windows bathe rooms with naturally changing light & shadows. On the 1st floor is the 2-story great room, an open kitchen & dining area. The kitchen has quartz counters, stainless appliances, lots of storage & an island with a dining bar. The primary suite is a private retreat on the 1st floor, separated from the main living areas. It has a walk-in closet, & a natural light-filled bath & dual vanity. On the 2nd floor are 2 bedrooms, a full bath & 2nd living area. A few feet from the home via a covered walkway is a light-filled air-conditioned garage. Beyond the garage is a carport, driveway, gate & 5 rain harvesting barrels. Power lines are buried, & the backyard is fenced. The ADU is accessed from inside the garage. This tree house like apartment features a living-sleeping area, kitchen, full bath & balcony. Landscaping was designed by the home’s owner who operates an award-winning East Dallas design-build company. The home was featured on the White Rock East Garden Tour. Note- The square footage of 3435 is composed of 2814 sq ft in the main home & 621 sq ft in the ADU.

8903 San Leandro Dr, Dallas

5539 Ridgedale Ave, Dallas
$1,399,000
4 Beds ⋅ 4 Baths ⋅ 21388982 MLS
Welcome to the most charming, quintessential Tudor in coveted Greenland Hills, just one block from Lower Greenville. This reimagined home was expanded in 2015 and features two living spaces, four bedrooms, two dedicated office, and a custom temperature-controlled wine room. The open kitchen is a dream with a large quartz island, glass-front cabinetry and decorative lighting. Upstairs, the gorgeous primary suite features high ceilings and custom built-in shelving, while the spa-like bath includes Carrara marble vanities, makeup area, a soaking tub, walk-in shower and two separate walk-in closets. The outdoor living is an entertainer’s dream with a cozy screened-in porch overlooking a turfed backyard complete with a putting green. A two car attached garage, well sized laundry room with sink, ample storage and custom window treatments are things that set this house apart. Zoned to Mockingbird Elementary and ideally situated in the heart of one of East Dallas’ most sought-after neighborhoods.

5539 Ridgedale Ave, Dallas

4708 Forest Bend Rd, Dallas
$1,399,000
4 Beds ⋅ 6 Baths ⋅ 21384469 MLS
Conveniently located walking distance to St. Rita and Jesuit, this fully updated home has 4 bedrooms with 4 full dedicated baths, 2 half baths, 3 living areas and a 2 car attached garage is an exceptional blend of comfort, functionality, and modern luxury. Situated on an oversized corner lot, the home features 3,417 square feet of thoughtfully designed living space. Step inside to discover an inviting open floor plan with multiple living and dining areas, creating the perfect setting for both everyday living and entertaining. The spacious primary suite serves as a private retreat on the first floor, complete with a custom coffee bar, large shower, soaking tub, and a walk-in closet featuring a secondary washer and dryer. The flexible floor plan includes three secondary bedrooms, each with its own dedicated bath and spacious closet. Two of the secondary bedrooms are located on the first floor, while upstairs you'll find the fourth bedroom along with an additional living space that is ideal for a game room, media room, home office, or private guest retreat. Extensive updates throughout the home provide a seamless move in ready experience with stylish finishes and modern touches at every turn. Outside, enjoy your own backyard oasis featuring a large pool, gated side yard, and a dedicated outdoor half bath, perfect for poolside entertaining and relaxing summer days. Combining the thoughtful updates, exceptional indoor outdoor living, this home is a special opportunity with convenient access to get around town.

4708 Forest Bend Rd, Dallas

3938 Lively Ln, Dallas
$1,399,000
3 Beds ⋅ 4 Baths ⋅ 21376495 MLS
Built by Brad Thurman, a rare find in Midway Hollow—newer construction, single-story living, a pool, and a spacious yard, all wrapped in a fresh, modern design. The open floorplan is bright and effortless, with clean lines, natural light, and a seamless connection between the main living spaces. A glass-enclosed wine room makes a striking architectural statement, while a private office and beautifully designed custom pantry bring both function and style to everyday living. The primary suite feels like a true retreat, with views of the backyard and direct access to the pool and outdoor living area. Two additional bedroom suites are generously sized and thoughtfully positioned for privacy. Outside, a large covered patio opens to the pool and an expansive lawn—an increasingly rare combination in newer construction and a standout feature for entertaining, pets, or simply enjoying the outdoors. Smart-home technology and a water collection system add modern convenience and efficiency. Stylish, comfortable, and designed for the way people live today, this is an exceptional opportunity to enjoy one-story living in the heart of Midway Hollow.

3938 Lively Ln, Dallas

7714 Roper St, Dallas
$1,399,000
4 Beds ⋅ 3 Baths ⋅ 21371203 MLS
Beautifully designed, move-in ready, and made for effortless living, this exceptional one-owner residence completed in 2019 by Hunt Classic Designs offers a rare combination of refined interiors, exceptional outdoor living, and an enviable location near Inwood Village. The private backyard is a true retreat, centered around a sparkling Riverbend pool with pool heater and surrounded by lush landscaping, a spacious covered patio, built-in grill added in 2020, outdoor speakers, full sprinkler system, and an 8-foot privacy fence. Designed for both relaxing everyday living and memorable entertaining, the outdoor spaces can be enjoyed well beyond the summer months. Inside, the thoughtfully designed floor plan offers four spacious bedrooms, including the primary suite upstairs, three full baths, an upstairs media room, and a convenient upstairs laundry. Abundant natural light, premium finishes, a striking floating fireplace, and beautifully appointed living spaces create an atmosphere that is sophisticated yet inviting. The chef’s kitchen is the heart of the home, featuring Bosch appliances, double ovens, a gas cooktop, abundant custom cabinetry, wine storage and bar area, and an impressive 10-foot island—perfect for gathering with family and friends. The private primary suite is a serene retreat with a spa-inspired bath featuring a separate shower and tub, dual vanities with a dedicated seating area, and two generous walk-in closets. Blackout shades in the primary bedroom and dining room provide added comfort and privacy. Just minutes from Inwood Village, the home offers exceptional access to shops, restaurants, and everyday conveniences, with the best of the neighborhood close at hand. Sophisticated, beautifully maintained, and truly move-in ready, this is a home that delivers the lifestyle buyers are looking for—with exceptional indoor and outdoor spaces in one of Dallas’ most desirable locations.

7714 Roper St, Dallas

3847 Durango Dr, Dallas
$1,399,000
5 Beds ⋅ 6 Baths ⋅ 21366575 MLS
Welcome to this stunning new construction located on a premier street in Midway Hollow showcasing clean architectural lines, curated finishes, and exceptional attention to detail throughout. The striking stucco exterior with bold, black-framed windows creates a sophisticated first impression, while the light-filled interior welcomes you with soaring ceilings, wide-plank white oak hardwood floors, and a seamless open-concept design. The expansive living area is anchored by a dramatic floor-to-ceiling marble feature wall and surrounded by oversized windows that flood the space with natural light. The gourmet kitchen is a true centerpiece, featuring a large waterfall island, quartz countertops, custom rift cut white oak cabinetry, designer lighting, and professional-grade appliances. A separate prep kitchen and walk-in pantry provide added functionality, making this home ideal for both everyday living and entertaining. The private primary suite offers a serene retreat with a spa-inspired bath, complete with a freestanding soaking tub, oversized glass shower, dual vanities, and generous his and her closet space. Large secondary bedrooms are well-appointed, including a second bedroom down which could be used as an office. Upstairs game room or second living area. Effortlessly combine indoor-outdoor living with sliding glass doors that open to a covered patio featuring a built-in outdoor kitchen—perfect for hosting gatherings. The spacious backyard offers plenty of room to create your ideal outdoor oasis. This home perfectly blends modern luxury with comfort and functionality, delivering elevated living in every detail.

3847 Durango Dr, Dallas

4452 Sugar Mill Rd, Dallas
$1,399,000
5 Beds ⋅ 5 Baths ⋅ 21242897 MLS
Tucked within one of North Dallas’ most sought-after communities in the private school corridor, this fully reimagined modern ranch blends elevated design, thoughtful functionality, and resort-style living on an oversized lot. This home showcases newly installed white oak select hardwood flooring throughout, level 5 wall texture and curated designer lighting throughout. The reimagined floor plan offers both flexibility and flow, anchored by a stunning great room with raised ceilings, exposed beams, a dramatic wall of windows, and a sleek 72-inch linear gas fireplace. Designed for both everyday living and entertaining, the kitchen is a true centerpiece with a quartz waterfall island and custom dining bar, Bertazzoni appliances, custom cabinetry, and designer finishes that seamlessly connect to the main living spaces. The primary suite offers a private retreat with dual walk-in closets and a spa-inspired bath featuring marble and glass finishes, high-end fixtures, and elevated detailing throughout. A versatile fifth bedroom with en-suite bath provides flexibility for a guest suite, office, or additional living space. Step outside to a backyard designed for both relaxation and entertaining. The pool and spa feature luxury glass tile, a triple waterfall feature, and modern lighting, creating a true resort-style experience. The expansive yard is framed by beautiful landscaping, freshly stained fence, and an electric gate for added convenience and security. Beyond the aesthetics, the home offers peace of mind with extensive system improvements including new roof and gutters (2023), energy-efficient triple-pane windows, updated electrical, and a tankless water heater. Ideally located just minutes from Dallas’ premier private schools, this home offers a rare opportunity to enjoy a turnkey, design-forward residence in a location known for long-term value and convenience.

4452 Sugar Mill Rd, Dallas

3130 N Harwood St Unit 801, Dallas
$1,399,000
3 Beds ⋅ 4 Baths ⋅ 21223142 MLS
This stunning residence at Bleu Ciel offers a perfect blend of modern design and effortless luxury. Spanning 2,114 square feet, the home is filled with natural light from expansive floor-to-ceiling windows. The open-concept layout flows beautifully between the living, dining, and kitchen spaces, creating an ideal setting for both everyday living and entertaining. A wraparound terrace with a cozy fireplace extends your living space outdoors—perfect for relaxing evenings or hosting guests against a vibrant city backdrop.The gourmet kitchen is designed to impress, featuring sleek custom cabinetry, Miele appliances, and a spacious island for casual dining and gathering.Two generously sized primary suites provide peaceful retreats, each with spa-inspired bathrooms offering soaking tubs, walk-in showers, dual vanities, and custom closets. An additional bedroom with an en-suite bath adds comfort and flexibility for guests. This home includes a private 2-car garage and access to Bleu Ciel’s premier amenities: resort-style pool, spa with sauna, state-of-the-art fitness center, private yoga studio, wine room, valet service, and 24-hour concierge. Experience refined high-rise living in one of the city’s most desirable communities.

3130 N Harwood St Unit 801, Dallas

7 Glenchester Ct, Dallas
$1,399,000
3 Beds ⋅ 4 Baths ⋅ 21156975 MLS
Tucked away in the quiet, gated enclave of Glen Lakes, this beautifully crafted soft contemporary home is an architectural haven nestled among the trees, thoughtfully designed to celebrate seamless indoor-outdoor living. Private front courtyard entry opens to light-filled living and foyer with vaulted ceilings, cast-stone fireplace, wet bar, scored stone floors, and walls of windows creating a treehouse-like feel. Landscaped courtyards extend the living areas for effortless entertaining. The kitchen features a large island with 6-burner cooktop, wood cabinetry, stone backsplash, stainless appliances, walk-in pantry, and eat-in breakfast room. Hardwood floors throughout the second level. Primary suite offers vaulted ceiling, fireplace, Juliet balcony, spa-style bath with separate dressing areas, soaking tub, travertine shower, and three walk-in closets. A spacious secondary living room with built-ins, wet bar, and fireplace, along with two additional ensuite bedrooms, completes this private upper level—each space thoughtfully designed to capture natural light. Residents of Glen Lakes enjoy a park-like setting with lighted walking paths, ponds with water features, a pet park, and convenient walkability to the community pool, tennis courts, and pickleball courts.

7 Glenchester Ct, Dallas

4436 Thunder Rd, Dallas
$1,395,000
5 Beds ⋅ 4 Baths ⋅ 21392981 MLS
Nearly 6,000 sq. ft. of expansive living spaces with 2 primary suites, a resort style backyard with heated pool, cabana and outdoor kitchen designed for entertaining distinguishes this 5-bedroom North Dallas home. With rapid access to major highways, premier shopping, fine dining and airports, this amenity-rich home offers 3 living areas, a separate flexible multipurpose room— ideal for home offices, studio, gym, or recreation, and a mini dog park. The circular drive welcomes guests amidst well-manicured grounds while a rear motorized gate secures an oversized air-conditioned garage with EV charger and a separate air-conditioned shed for additional utility. The open-concept layout connects multiple living spaces featuring vaulted ceilings, exposed wood beams and an ambient electric fireplace anchor the main living room. The stylish kitchen is equipped with a generous island workspace, a Smeg gas range and Fisher & Paykel appliances. The split-bedroom layout includes a first-floor primary suite with pool views and an ensuite bath with a double shower. The newly added second-floor primary suite serves as a private sanctuary of its own. This self-contained space features private interior and exterior entrances, a welcoming fireplace, a wet bar with refrigerator, a closet room, an oversized shower, separate jetted tub, secondary washer-dryer connections, and a private covered terrace overlooking the pool. Vacation year round in your own resort-style backyard surrounded by lush gardens, a heated pool, outdoor shower, fire pit, pavilion, cabana and outdoor kitchen with built-in grill, prep area and sink. The existing finishes offer extraordinary move-in value and opportunities to personalize. Improvements include roof, electrical, HVAC, ductwork, insulation, windows, garage doors and openers, a tankless water heater and more. Exceptional space and value await in the private school corridor.

4436 Thunder Rd, Dallas

6242 Prospect Ave, Dallas
$1,395,000
3 Beds ⋅ 3 Baths ⋅ 21387629 MLS
A rare Dallas gem, completely reimagined and exquisitely curated, this extraordinary residence is a true neighborhood showpiece—behind a gated drive on an exceptional lot spanning more than one-third of an acre. Enveloped by newly designed landscaping, a striking metal roof, and manicured spaces for gardening and fresh herbs, the property feels at once elevated, intimate, and wonderfully unexpected. The outdoor spaces are nothing short of enchanting. Designed for effortless entertaining and lingering evenings under the stars, the backyard unfolds around a sparkling pool with an outdoor kitchen and living area, fireplace, and pizza oven. From morning coffee in the garden to long, candlelit dinners al fresco, every space invites a slower, more beautiful way of living. Inside, the home has been transformed with the sensibility of a refined new build while honoring its setting within a historic conservation district. Light-filled and beautifully proportioned, the open floor plan creates an effortless progression from the elegant dining room to the sophisticated eat-in kitchen, anchored by a generous island and Wolf gas range, and onward to the inviting family living space. Two bedrooms are privately positioned downstairs and share a beautifully appointed Jack-and-Jill bath, while a graceful front-entry staircase leads upstairs to an exceptional primary suite retreat—creating a sense of privacy and separation rarely found in this setting. Every detail has been thoughtfully composed, resulting in a residence that feels timeless yet distinctly contemporary, polished yet wonderfully livable. And then there is the location: walkability and moments from Whole Foods, sought-after Lakewood dining, boutique retail, and neighborhood favorites. An extraordinary lot. A singular residence. A truly unforgettable Dallas address.

6242 Prospect Ave, Dallas

13907 Carillon Dr, Dallas
$1,395,000
5 Beds ⋅ 5 Baths ⋅ 21384016 MLS
Welcome to 13907 Carillon, a storybook home nestled on an oversized lot within the tree-lined streets of Northwood Hills, this home offers that rare blend of timeless character with a turnkey transformation. The interior has undergone an extensive, top-tier remodel, resulting in a seamless transition between form and function. Clean lines and premium finishes define the open-concept living spaces, but still captures a timeless aesthetic while honoring its original charm. This home offers 5 bedrooms, 4.5 bathrooms, flexible living and dining areas, two laundry areas, a generous covered outdoor patio, and a primary suite that serves as a true retreat. Large windows invite an abundance of natural light to showcase the meticulous craftsmanship while the floorplan flows effortlessly for entertaining or everyday living. Whether you’re hosting a dinner party or enjoying a quiet morning with a cup of coffee, the space feels both expansive and incredibly welcoming. Located in a coveted, centrally located neighborhood known for its generous lot sizes and picturesque landscapes, this home offers the best of North Dallas living. Truly a rare opportunity to secure a fully reimagined home at this price point within the scenic Northwood Hills.

13907 Carillon Dr, Dallas

10232 Boedeker St, Dallas
$1,395,000
4 Beds ⋅ 3 Baths ⋅ 21363619 MLS
Located in The Meadows, thoughtfully reimagined and designed by award winning Fonde Interiors in 2023, this single story home was taken down to the studs and rebuilt with a focus on timeless design, everyday functionality, and effortless entertaining.  This gem really shines in the heart of the home with an expansive open-concept living space.  The kitchen highlights include a concrete Terrazzo bar counter, custom soft close walnut cabinetry, quartz countertops, Zephyr dual zone beverage fridge and top of the line appliances opening to the family room featuring a stunning walnut fireplace wall and custom storage bench create an ideal setting for both daily life and entertaining including a wall of sliding glass doors to make for incredible indoor-outdoor living opening to an expansive covered patio. Primary bedroom featuring a completely reimagined primary bath retreat with Zellige tile shower and dual closets. With an additional 3 bedrooms and 2 full baths, custom laundry room, living room & dining room. Outside, a generous covered patio opens to green space and a back driveway with electric gate. Ideally located within walking distance of Preston Hollow Village, Trader Joe’s, and an array of popular dining and shopping destinations. This custom designed showpiece in one of Dallas’ most sought-after neighborhoods is just waiting for you. Expanded list of updates & features available in documents.

10232 Boedeker St, Dallas

Listings provided by North Texas Real Estate Information Systems (NTREIS). Listing data has been deemed reliable but is not guaranteed to be accurate by the MLS.

Last updated: