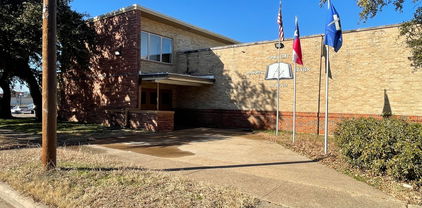
$1,300,000 Exceptional investment and development opportunity featuring contiguous properties being sold together. Zoned MF-2(A) for multifamily use, this assemblage is ideally positioned in the highly sought-after Oak Cliff area. Conveniently located within walking distance of the Dallas Zoo, Halperin Park, and a DART rail station, the site offers excellent connectivity and accessibility. Just minutes from downtown Dallas, this prime location presents strong potential for multifamily development, long-term rental income, or future appreciation. Surrounded by ongoing revitalization, employment hubs, entertainment, and transportation corridors, this rare offering is well-suited for builders, developers, and investors looking to capitalize on one of Dallas' fastest-growing residential markets. BUYER AND BUYERS AGENT TO VERIFY ALL LISTING INFORMATION INCLUDING LOT SIZE, SQUARE FOOTAGE, SCHOOLS, AND PLANNING ZONING INFORMATION. 21233858 MLS Exceptional investment and development opportunity featuring contiguous properties being sold together. Zoned MF-2(A) for multifamily use, this assemblage is ideally positioned in the highly sought-after Oak Cliff area. Conveniently located within walking distance of the Dallas Zoo, Halperin Park, and a DART rail station, the site offers excellent connectivity and accessibility. Just minutes from downtown Dallas, this prime location presents strong potential for multifamily development, long-term rental income, or future appreciation. Surrounded by ongoing revitalization, employment hubs, entertainment, and transportation corridors, this rare offering is well-suited for builders, developers, and investors looking to capitalize on one of Dallas' fastest-growing residential markets. BUYER AND BUYERS AGENT TO VERIFY ALL LISTING INFORMATION INCLUDING LOT SIZE, SQUARE FOOTAGE, SCHOOLS, AND PLANNING ZONING INFORMATION. 810 E 12th St, Dallas
$1,300,000 Exceptional investment and development opportunity featuring contiguous properties being sold together. Zoned MF-2(A) for multifamily use, this assemblage is ideally positioned in the highly sought-after Oak Cliff area. Conveniently located within walking distance of the Dallas Zoo, Halperin Park, and a DART rail station, the site offers excellent connectivity and accessibility. Just minutes from downtown Dallas, this prime location presents strong potential for multifamily development, long-term rental income, or future appreciation. Surrounded by ongoing revitalization, employment hubs, entertainment, and transportation corridors, this rare offering is well-suited for builders, developers, and investors looking to capitalize on one of Dallas' fastest-growing residential markets. BUYER AND BUYERS AGENT TO VERIFY ALL LISTING INFORMATION INCLUDING LOT SIZE, SQUARE FOOTAGE, SCHOOLS, AND PLANNING ZONING INFORMATION. 21233842 MLS Exceptional investment and development opportunity featuring contiguous properties being sold together. Zoned MF-2(A) for multifamily use, this assemblage is ideally positioned in the highly sought-after Oak Cliff area. Conveniently located within walking distance of the Dallas Zoo, Halperin Park, and a DART rail station, the site offers excellent connectivity and accessibility. Just minutes from downtown Dallas, this prime location presents strong potential for multifamily development, long-term rental income, or future appreciation. Surrounded by ongoing revitalization, employment hubs, entertainment, and transportation corridors, this rare offering is well-suited for builders, developers, and investors looking to capitalize on one of Dallas' fastest-growing residential markets. BUYER AND BUYERS AGENT TO VERIFY ALL LISTING INFORMATION INCLUDING LOT SIZE, SQUARE FOOTAGE, SCHOOLS, AND PLANNING ZONING INFORMATION. 806 E 12th St, Dallas
$1,300,000 Exceptional investment and development opportunity featuring contiguous properties being sold together. Zoned MF-2(A) for multifamily use, this assemblage is ideally positioned in the highly sought-after Oak Cliff area. Conveniently located within walking distance of the Dallas Zoo, Halperin Park, and a DART rail station, the site offers excellent connectivity and accessibility. Just minutes from downtown Dallas, this prime location presents strong potential for multifamily development, long-term rental income, or future appreciation. Surrounded by ongoing revitalization, employment hubs, entertainment, and transportation corridors, this rare offering is well-suited for builders, developers, and investors looking to capitalize on one of Dallas' fastest-growing residential markets. BUYER AND BUYERS AGENT TO VERIFY ALL LISTING INFORMATION INCLUDING LOT SIZE, SQUARE FOOTAGE, SCHOOLS, AND PLANNING ZONING INFORMATION. 21233864 MLS Exceptional investment and development opportunity featuring contiguous properties being sold together. Zoned MF-2(A) for multifamily use, this assemblage is ideally positioned in the highly sought-after Oak Cliff area. Conveniently located within walking distance of the Dallas Zoo, Halperin Park, and a DART rail station, the site offers excellent connectivity and accessibility. Just minutes from downtown Dallas, this prime location presents strong potential for multifamily development, long-term rental income, or future appreciation. Surrounded by ongoing revitalization, employment hubs, entertainment, and transportation corridors, this rare offering is well-suited for builders, developers, and investors looking to capitalize on one of Dallas' fastest-growing residential markets. BUYER AND BUYERS AGENT TO VERIFY ALL LISTING INFORMATION INCLUDING LOT SIZE, SQUARE FOOTAGE, SCHOOLS, AND PLANNING ZONING INFORMATION. 814 E 12th St, Dallas
$1,300,000 Premier Investment Opportunity 7803 McCallum Blvd, Dallas, TX 75252 Positioned in one of the most active growth corridors in Dallas, this exceptional self-service car wash presents a rare opportunity to acquire a proven, income producing asset with over two decades of operational success. Family owned and meticulously maintained for 20+ years, this property reflects strong fundamentals, consistent cash flow, and deep-rooted community presence a true turnkey operation for both seasoned investors and owner-operators. Strategically located within the thriving North Dallas submarket, the site benefits from high daily traffic counts, surrounded by dense residential communities, multifamily developments, and established retail centers. Immediate access to major arteries such as the Dallas North Tollway and President George Bush Turnpike ensures maximum visibility and continued customer flow. Beyond its current operation, this asset offers compelling long-term upside. Located in the desirable McCallum Highlands area, the property presents potential for redevelopment or repositioning, including residential, retail, or mixed-use concepts (subject to city approvals). This dual-income + land play creates a unique opportunity to capture both immediate returns and future appreciation. 21210777 MLS Premier Investment Opportunity 7803 McCallum Blvd, Dallas, TX 75252 Positioned in one of the most active growth corridors in Dallas, this exceptional self-service car wash presents a rare opportunity to acquire a proven, income producing asset with over two decades of operational success. Family owned and meticulously maintained for 20+ years, this property reflects strong fundamentals, consistent cash flow, and deep-rooted community presence a true turnkey operation for both seasoned investors and owner-operators. Strategically located within the thriving North Dallas submarket, the site benefits from high daily traffic counts, surrounded by dense residential communities, multifamily developments, and established retail centers. Immediate access to major arteries such as the Dallas North Tollway and President George Bush Turnpike ensures maximum visibility and continued customer flow. Beyond its current operation, this asset offers compelling long-term upside. Located in the desirable McCallum Highlands area, the property presents potential for redevelopment or repositioning, including residential, retail, or mixed-use concepts (subject to city approvals). This dual-income + land play creates a unique opportunity to capture both immediate returns and future appreciation. 7803 Mccallum Blvd, Dallas
$1,300,000 3120 and 3126 Al Lipscomb Way offers an opportunity to acquire and reposition a highly visible commercial property in South Dallas, approximately two miles from Downtown Dallas and minutes from Fair Park, Deep Ellum, the Cedars and major transportation corridors. The approximately 0.78-acre site contains two existing buildings totaling approximately 10,735 square feet, with approximately 150 feet of frontage along Al Lipscomb Way. The existing improvements and site configuration provide flexibility for adaptive reuse, redevelopment or repositioning for a variety of commercial and community-serving concepts, including professional office, retail, financial services, small-business incubation, nonprofit and community uses, subject to applicable zoning and approvals. The property is positioned within a broader economic-development environment that may provide access to public and private redevelopment resources. Depending upon the project and investment structure, potential programs may include City of Dallas economic development incentives, TIF-related opportunities, New Markets Tax Credits, Opportunity Zone benefits, project-specific gap financing and other redevelopment assistance. All programs are subject to eligibility, underwriting and governmental approval. The location provides immediate access to Interstate 30 and Interstate 45 and places the property near Fair Park, the Cotton Bowl, African American Museum of Dallas, Martin Luther King Jr. Branch Library and the ongoing public and private investment occurring throughout South Dallas and the Fair Park area. With existing improvements, significant street frontage, proximity to Downtown Dallas and multiple potential redevelopment paths, 3120 and 3126 Al Lipscomb Way offers an opportunity for an owner-user, developer, investor or community-focused organization to establish a long-term presence in an evolving central Dallas market. 20617628 MLS 3120 and 3126 Al Lipscomb Way offers an opportunity to acquire and reposition a highly visible commercial property in South Dallas, approximately two miles from Downtown Dallas and minutes from Fair Park, Deep Ellum, the Cedars and major transportation corridors. The approximately 0.78-acre site contains two existing buildings totaling approximately 10,735 square feet, with approximately 150 feet of frontage along Al Lipscomb Way. The existing improvements and site configuration provide flexibility for adaptive reuse, redevelopment or repositioning for a variety of commercial and community-serving concepts, including professional office, retail, financial services, small-business incubation, nonprofit and community uses, subject to applicable zoning and approvals. The property is positioned within a broader economic-development environment that may provide access to public and private redevelopment resources. Depending upon the project and investment structure, potential programs may include City of Dallas economic development incentives, TIF-related opportunities, New Markets Tax Credits, Opportunity Zone benefits, project-specific gap financing and other redevelopment assistance. All programs are subject to eligibility, underwriting and governmental approval. The location provides immediate access to Interstate 30 and Interstate 45 and places the property near Fair Park, the Cotton Bowl, African American Museum of Dallas, Martin Luther King Jr. Branch Library and the ongoing public and private investment occurring throughout South Dallas and the Fair Park area. With existing improvements, significant street frontage, proximity to Downtown Dallas and multiple potential redevelopment paths, 3120 and 3126 Al Lipscomb Way offers an opportunity for an owner-user, developer, investor or community-focused organization to establish a long-term presence in an evolving central Dallas market. 3120 Al Lipscomb Way, Dallas
$1,299,900 Step inside to an open, airy floor plan featuring a versatile full duplex in the heart of Dallas TX. Experience elevated modern living at 1120 and 1122 Muncie Ave, Dallas TX a beautifully designed full duplex with 6 Bedrooms, 6 full bathrooms and 2 half bathrooms. Each side has 3-bedroom, 3.5-baths with 2 car garage each. Thoughtfully designed with spacious interiors, abundant natural light, and contemporary finishes, this home offers the perfect balance of style, comfort, and functionality. The main living area flows seamlessly into the kitchen, where an oversized island, quartz countertops, generous prep and decorative lighting, walk-in pantry, and brand-new stainless steel appliances create an impressive centerpiece for everyday living and entertaining. The spacious primary suite offers a private retreat with a large walk-in closet, and spa-inspired en-suite bath complete with a freestanding soaking tub, separate walk-in shower, and modern finishes. Step outside onto the rooftop to enjoy a quiet morning coffee or unwind at the end of the day with city views. Located minutes from Downtown Dallas, Bishop Arts, and some of the city's best dining, shopping, and entertainment, This modern masterpiece delivers modern design and exceptional convenience in one of Dallas' most rapidly evolving neighborhoods. 6 Beds ⋅ 8 Baths ⋅ 21406298 MLS Step inside to an open, airy floor plan featuring a versatile full duplex in the heart of Dallas TX. Experience elevated modern living at 1120 and 1122 Muncie Ave, Dallas TX a beautifully designed full duplex with 6 Bedrooms, 6 full bathrooms and 2 half bathrooms. Each side has 3-bedroom, 3.5-baths with 2 car garage each. Thoughtfully designed with spacious interiors, abundant natural light, and contemporary finishes, this home offers the perfect balance of style, comfort, and functionality. The main living area flows seamlessly into the kitchen, where an oversized island, quartz countertops, generous prep and decorative lighting, walk-in pantry, and brand-new stainless steel appliances create an impressive centerpiece for everyday living and entertaining. The spacious primary suite offers a private retreat with a large walk-in closet, and spa-inspired en-suite bath complete with a freestanding soaking tub, separate walk-in shower, and modern finishes. Step outside onto the rooftop to enjoy a quiet morning coffee or unwind at the end of the day with city views. Located minutes from Downtown Dallas, Bishop Arts, and some of the city's best dining, shopping, and entertainment, This modern masterpiece delivers modern design and exceptional convenience in one of Dallas' most rapidly evolving neighborhoods. 1120-1122 Muncie Ave, Dallas
$1,299,900 Beautifully renovated in 2014 while preserving its classic Tudor character, this 4-bedroom, 3-bath home offers timeless style with thoughtful modern updates in the heart of the M Streets. Rich hardwood floors, designer lighting, and abundant natural light create inviting living spaces, while the open floor plan is ideal for both everyday living and entertaining. The kitchen features marble countertops, a Bertazzoni gas range, generous storage, and a seamless connection to the living and dining areas. Tucked privately at the back of the home, the spacious primary suite offers a beautifully updated bath with dual vanities, a walk-in shower, and a large walk-in closet. Additional enhancements include matching hardwood floors in the third and primary bedrooms, custom wainscoting with seagrass wallpaper in the dining room, and built-in shelving that adds valuable storage and function. Designed for exceptional indoor-outdoor living, the backyard has been completely transformed with an extensive renovation featuring a spacious entertaining deck and a fully equipped outdoor kitchen with a built-in 36-inch professional natural gas grill, double side burner, granite countertops, and custom marine-grade cabinetry. Enjoy year-round entertaining with infrared heaters, a mounted TV, a custom privacy trellis, raised garden beds, lush landscaping, French drains, and elegant copper landscape lighting that enhances both the front and back yards. Three additional bedrooms and two renovated baths provide flexibility for family, guests, or a home office, with ample storage throughout. Just a short walk to Geneva Heights Elementary, this move-in-ready home offers the perfect combination of character, comfort, and an exceptional location in one of East Dallas’ most desirable neighborhoods. 4 Beds ⋅ 3 Baths ⋅ 21349826 MLS Beautifully renovated in 2014 while preserving its classic Tudor character, this 4-bedroom, 3-bath home offers timeless style with thoughtful modern updates in the heart of the M Streets. Rich hardwood floors, designer lighting, and abundant natural light create inviting living spaces, while the open floor plan is ideal for both everyday living and entertaining. The kitchen features marble countertops, a Bertazzoni gas range, generous storage, and a seamless connection to the living and dining areas. Tucked privately at the back of the home, the spacious primary suite offers a beautifully updated bath with dual vanities, a walk-in shower, and a large walk-in closet. Additional enhancements include matching hardwood floors in the third and primary bedrooms, custom wainscoting with seagrass wallpaper in the dining room, and built-in shelving that adds valuable storage and function. Designed for exceptional indoor-outdoor living, the backyard has been completely transformed with an extensive renovation featuring a spacious entertaining deck and a fully equipped outdoor kitchen with a built-in 36-inch professional natural gas grill, double side burner, granite countertops, and custom marine-grade cabinetry. Enjoy year-round entertaining with infrared heaters, a mounted TV, a custom privacy trellis, raised garden beds, lush landscaping, French drains, and elegant copper landscape lighting that enhances both the front and back yards. Three additional bedrooms and two renovated baths provide flexibility for family, guests, or a home office, with ample storage throughout. Just a short walk to Geneva Heights Elementary, this move-in-ready home offers the perfect combination of character, comfort, and an exceptional location in one of East Dallas’ most desirable neighborhoods. 5834 Monticello Ave, Dallas
$1,299,000 Exceptional craftsmanship and thoughtfully curated designer upgrades define this stunning Old Lake Highlands home. Built in 2022 by Blanchard Custom Homes & meticulously maintained, it offers the style, efficiency & ease of newer construction with elevated finishes throughout. A welcoming formal entry opens to a private study with French doors highlighted with paneling which then leads to the heart of the home. Rich hardwood floors extend throughout the main level, where soaring ceilings & expansive windows fill the open-concept living spaces with natural light. The chef's kitchen features an oversized island with seating, commercial-style built-in refrigerator, double ovens, gas cooktop, abundant custom cabinetry and designer lighting. Overlooking the dining area and family room, it's designed for effortless entertaining & everyday living. Anchored by a gas fireplace with a marble surround, the family room overlooks the covered patio & beautiful backyard, where a retractable awning creates an inviting outdoor living space. Thoughtful functionality continues with a mudroom featuring built-in storage, a tucked-away powder bath and a private first-floor guest suite with an en-suite bath. Upstairs, a spacious game room complements the serene primary suite, complete with a sitting area and luxurious marble bath featuring dual vanities, soaking tub, oversized shower, private water closet and an impressive walk-in closet. Two secondary bedrooms share a bath with dual sinks, while the oversized laundry room offers a utility sink, folding counter and additional storage. Since purchasing the home, the owners have enhanced nearly every space with Visual Comfort lighting, electric shades throughout, a retractable backyard awning and numerous designer upgrades that elevate the home. Offering a rare combination of timeless design, modern convenience and turnkey condition, 559 Coolair is an exceptional opportunity in one of East Dallas' most sought-after neighborhoods. 4 Beds ⋅ 4 Baths ⋅ 21372870 MLS Exceptional craftsmanship and thoughtfully curated designer upgrades define this stunning Old Lake Highlands home. Built in 2022 by Blanchard Custom Homes & meticulously maintained, it offers the style, efficiency & ease of newer construction with elevated finishes throughout. A welcoming formal entry opens to a private study with French doors highlighted with paneling which then leads to the heart of the home. Rich hardwood floors extend throughout the main level, where soaring ceilings & expansive windows fill the open-concept living spaces with natural light. The chef's kitchen features an oversized island with seating, commercial-style built-in refrigerator, double ovens, gas cooktop, abundant custom cabinetry and designer lighting. Overlooking the dining area and family room, it's designed for effortless entertaining & everyday living. Anchored by a gas fireplace with a marble surround, the family room overlooks the covered patio & beautiful backyard, where a retractable awning creates an inviting outdoor living space. Thoughtful functionality continues with a mudroom featuring built-in storage, a tucked-away powder bath and a private first-floor guest suite with an en-suite bath. Upstairs, a spacious game room complements the serene primary suite, complete with a sitting area and luxurious marble bath featuring dual vanities, soaking tub, oversized shower, private water closet and an impressive walk-in closet. Two secondary bedrooms share a bath with dual sinks, while the oversized laundry room offers a utility sink, folding counter and additional storage. Since purchasing the home, the owners have enhanced nearly every space with Visual Comfort lighting, electric shades throughout, a retractable backyard awning and numerous designer upgrades that elevate the home. Offering a rare combination of timeless design, modern convenience and turnkey condition, 559 Coolair is an exceptional opportunity in one of East Dallas' most sought-after neighborhoods. 559 Coolair Dr, Dallas
$1,299,000 Rare Preston Hollow construction opportunity on Northaven Road. Approx. 17,210 square foot interior lot with over 100' of frontage (EO&E) in Northaven Meadows. Convenient to major medical centers, shopping, schools, Major community center (gym, day care, etc.), and central Dallas amenities. Survey available. 4 Beds ⋅ 3 Baths ⋅ 21384670 MLS Rare Preston Hollow construction opportunity on Northaven Road. Approx. 17,210 square foot interior lot with over 100' of frontage (EO&E) in Northaven Meadows. Convenient to major medical centers, shopping, schools, Major community center (gym, day care, etc.), and central Dallas amenities. Survey available. 7506 Northaven Rd, Dallas
$1,299,000 MLS# 21339357 - Built by Homebound - Ready Now! ~ Introducing The Mason - Homebound's latest floor plan in Dallas! Located in the coveted L - Streets of Lake Highlands, the Mason, wrapped in our Transitional Bold Deluxe design package, offers smart design with a prep kitchen for added convenience, a covered patio for outdoor living, and a versatile flex room. The open concept kitchen featuring JennAir appliances, Silestone quartz counter tops, and soft - close Kent Moore cabinets and drawers, opens beautifully to the great room with a gas fireplace and a formal dining room. The spacious primary suite with a soaking tub, three additional bedrooms, and 3.5 additional baths provides ample space. With a 2 - car garage, everyday entry, large laundry room, and storage areas throughout, The Mason is perfect for stylish, organized living. Rustic charm meets modern elegance in the Modern Farmhouse. With a steep roof, oversized windows, and a classic front porch, this design offers a welcoming and polished aesthetic. It’s perfect for those who value light - filled, functional living. Includes 1 - 2 - 6 Builder Warranty and 3 - year complimentary home automation. 5 Beds ⋅ 5 Baths ⋅ 21339357 MLS MLS# 21339357 - Built by Homebound - Ready Now! ~ Introducing The Mason - Homebound's latest floor plan in Dallas! Located in the coveted L - Streets of Lake Highlands, the Mason, wrapped in our Transitional Bold Deluxe design package, offers smart design with a prep kitchen for added convenience, a covered patio for outdoor living, and a versatile flex room. The open concept kitchen featuring JennAir appliances, Silestone quartz counter tops, and soft - close Kent Moore cabinets and drawers, opens beautifully to the great room with a gas fireplace and a formal dining room. The spacious primary suite with a soaking tub, three additional bedrooms, and 3.5 additional baths provides ample space. With a 2 - car garage, everyday entry, large laundry room, and storage areas throughout, The Mason is perfect for stylish, organized living. Rustic charm meets modern elegance in the Modern Farmhouse. With a steep roof, oversized windows, and a classic front porch, this design offers a welcoming and polished aesthetic. It’s perfect for those who value light - filled, functional living. Includes 1 - 2 - 6 Builder Warranty and 3 - year complimentary home automation. 9661 Lynbrook Dr, Dallas
$1,295,000 Come tour this rare home in the heart of Dallas' private school corridor just blocks from ESD. Featuring all of what you love about the area, this home is on a large lot with majestic trees and plenty of yard around the heated pool and hot tub. The versatile open floorplan includes two spacious primary bedrooms with walkin closets and oak floors, and an open living area and kitchen with views to the beautiful heated pool. Thoughfully updated, you will enjoy the gas fireplace in the living area, a modern and spacious kitchen, well appointed primary bathroom, and beautiful hardwood floors. Spend your late summer evenings in the back yard around the bar in the covered patio. Handy? Crafty? Into gardeing? If so, you will enjoy the full sized shop attached to the garage, complete with separate door and electricity. And while the house is move-in ready, it's also a great value to add square footage and value. Buyers in this area know the good ones are hard to come by, so schedule your tour today! 4 Beds ⋅ 3 Baths ⋅ 21401527 MLS Come tour this rare home in the heart of Dallas' private school corridor just blocks from ESD. Featuring all of what you love about the area, this home is on a large lot with majestic trees and plenty of yard around the heated pool and hot tub. The versatile open floorplan includes two spacious primary bedrooms with walkin closets and oak floors, and an open living area and kitchen with views to the beautiful heated pool. Thoughfully updated, you will enjoy the gas fireplace in the living area, a modern and spacious kitchen, well appointed primary bathroom, and beautiful hardwood floors. Spend your late summer evenings in the back yard around the bar in the covered patio. Handy? Crafty? Into gardeing? If so, you will enjoy the full sized shop attached to the garage, complete with separate door and electricity. And while the house is move-in ready, it's also a great value to add square footage and value. Buyers in this area know the good ones are hard to come by, so schedule your tour today! 10314 Sherbrook Ln, Dallas
$1,295,000 ONE OF ONE. Rare, laid back living in the heart of Lakewood. Thoughtfully reimagined by Ruoti Design, this home is rooted in natural materials, rich textures and finishes chosen to become even better with time. Roman Clay walls, warm oak floors, honed Carrara marble, handmade zellige and unlacquered brass are layered with substantial woodwork and steel framed French doors, creating a home that feels collected rather than overly designed. The kitchen is centered around an oversized island with custom, inset cabinetry, Wolf appliances, a paneled Sub Zero refrigerator and tongue and groove ceiling. A butler’s pantry adds ample storage, a built in Wolf coffee maker and built in wine cooler with wood shelving. The living room opens beneath a vaulted ceiling and substantial wood beam. The dining room is anchored by a limestone fireplace, an unexpected detail that gives the space a character all its own. The primary bedroom feels quiet and tucked away, filled with soft natural light, warm wood tones and views into the surrounding greenery. The primary bath continues the material story with custom vanities, honed Carrara marble, Greek limestone, handmade zellige and unlacquered brass surrounding a freestanding soaking tub. Outside, naturally patinaed copper gutters wrap the exterior as brick and stone terraces disappear into mature landscaping. The pool feels tucked into the garden alongside a covered outdoor living space with a custom louvered pergola and full outdoor kitchen with a gas Wolf grill. Beyond, a garden path winds through the greenery to a detached garden house, creating a tucked away space of its own. Out front, a pea gravel circle drive curves beneath a mature oak, setting the tone before you ever step inside. Warm, tactile and deeply considered, this is a home designed to be lived in and to only get better with time. Minutes from White Rock Lake, Ridgewood Park and the SoPac Trail, this is a truly rare home in one of Dallas’s most loved neighborhoods. 4 Beds ⋅ 2 Baths ⋅ 21388846 MLS ONE OF ONE. Rare, laid back living in the heart of Lakewood. Thoughtfully reimagined by Ruoti Design, this home is rooted in natural materials, rich textures and finishes chosen to become even better with time. Roman Clay walls, warm oak floors, honed Carrara marble, handmade zellige and unlacquered brass are layered with substantial woodwork and steel framed French doors, creating a home that feels collected rather than overly designed. The kitchen is centered around an oversized island with custom, inset cabinetry, Wolf appliances, a paneled Sub Zero refrigerator and tongue and groove ceiling. A butler’s pantry adds ample storage, a built in Wolf coffee maker and built in wine cooler with wood shelving. The living room opens beneath a vaulted ceiling and substantial wood beam. The dining room is anchored by a limestone fireplace, an unexpected detail that gives the space a character all its own. The primary bedroom feels quiet and tucked away, filled with soft natural light, warm wood tones and views into the surrounding greenery. The primary bath continues the material story with custom vanities, honed Carrara marble, Greek limestone, handmade zellige and unlacquered brass surrounding a freestanding soaking tub. Outside, naturally patinaed copper gutters wrap the exterior as brick and stone terraces disappear into mature landscaping. The pool feels tucked into the garden alongside a covered outdoor living space with a custom louvered pergola and full outdoor kitchen with a gas Wolf grill. Beyond, a garden path winds through the greenery to a detached garden house, creating a tucked away space of its own. Out front, a pea gravel circle drive curves beneath a mature oak, setting the tone before you ever step inside. Warm, tactile and deeply considered, this is a home designed to be lived in and to only get better with time. Minutes from White Rock Lake, Ridgewood Park and the SoPac Trail, this is a truly rare home in one of Dallas’s most loved neighborhoods. 6861 E Mockingbird Ln, Dallas
$1,295,000 Not your typical Dallas home—and that’s precisely the point. Tucked into the welcoming Windsor Place neighborhood in the heart of Preston Hollow, this architect-designed Mid-Century - Transitional home is a study in thoughtful design, natural light, and effortless livability. Known for its wonderful neighbors and genuine sense of community, Windsor Place offers the kind of neighborhood atmosphere that is increasingly hard to find in Dallas. Clean architectural lines, walls of glass, and a seamless connection to the outdoors give this home a timeless character that feels every bit as relevant today. Light pours in from every angle, drawing the eye through the home and into a beautifully landscaped, tree-canopied lot anchored by a magnificent Japanese maple. The 3-bedroom, 3-full-bath residence has been meticulously renovated and maintained, with a brand-new Trane HVAC system and an extensive 2025 refresh that includes new carpet, a new fence, an expanded laundry room, and a beautifully finished bonus loft. Reached by a custom architectural ship’s ladder, this flexible bonus space—**not included in the home’s stated square footage**—offers an ideal setting for a home office, creative studio, playroom, reading retreat, or additional storage. Just as appealing is the way this home connects you to the neighborhood. **Preston Hollow Park is within easy walking distance**, offering full playground equipment, covered pavilion, tennis courts, and baseball diamonds—an everyday amenity for families and anyone who enjoys getting outside. The thoughtful improvements continue throughout, including a replaced roof, triple-pane windows, fully renovated baths, an upgraded kitchen, Rinnai tankless water heater, California Closets in every closet, professional landscape lighting and irrigation, a new patio, and integrated smart-home systems. **Distinctive by design. Beautifully updated smart home. Connected to a neighborhood you’ll love coming home to.** 3 Beds ⋅ 3 Baths ⋅ 21387811 MLS Not your typical Dallas home—and that’s precisely the point. Tucked into the welcoming Windsor Place neighborhood in the heart of Preston Hollow, this architect-designed Mid-Century - Transitional home is a study in thoughtful design, natural light, and effortless livability. Known for its wonderful neighbors and genuine sense of community, Windsor Place offers the kind of neighborhood atmosphere that is increasingly hard to find in Dallas. Clean architectural lines, walls of glass, and a seamless connection to the outdoors give this home a timeless character that feels every bit as relevant today. Light pours in from every angle, drawing the eye through the home and into a beautifully landscaped, tree-canopied lot anchored by a magnificent Japanese maple. The 3-bedroom, 3-full-bath residence has been meticulously renovated and maintained, with a brand-new Trane HVAC system and an extensive 2025 refresh that includes new carpet, a new fence, an expanded laundry room, and a beautifully finished bonus loft. Reached by a custom architectural ship’s ladder, this flexible bonus space—**not included in the home’s stated square footage**—offers an ideal setting for a home office, creative studio, playroom, reading retreat, or additional storage. Just as appealing is the way this home connects you to the neighborhood. **Preston Hollow Park is within easy walking distance**, offering full playground equipment, covered pavilion, tennis courts, and baseball diamonds—an everyday amenity for families and anyone who enjoys getting outside. The thoughtful improvements continue throughout, including a replaced roof, triple-pane windows, fully renovated baths, an upgraded kitchen, Rinnai tankless water heater, California Closets in every closet, professional landscape lighting and irrigation, a new patio, and integrated smart-home systems. **Distinctive by design. Beautifully updated smart home. Connected to a neighborhood you’ll love coming home to.** 6918 Chevy Chase Ave, Dallas
$1,295,000 Welcome to 9609 Viewside Drive, a stunning top-to-bottom 2026 renovation deep in the heart of coveted Merriman Park! This completely reimagined, single-story home offers 4 bedrooms, 3 baths, 3,212 square feet, a giant vaulted-ceiling playroom that can serve as a 5th bedroom, and a separate home office with skylights. Elevated finishes and incredible attention to detail make this home truly one of a kind. Wide-plank 9-inch hardwood floors run throughout—you won’t find a stitch of carpet! Designer Zellige, Chateau Carrara, Calacatta and Amani Gray checkerboard tile, designer wallpaper, West Elm and Visual Comfort lighting, beautiful hardware, and custom millwork add personality throughout. The showstopping kitchen features an oversized island with massive storage, Mont Blanc quartzite countertops, custom soft-close cabinetry, West Elm pendants, and white GE Café appliances. A giant working pantry provides incredible storage, while a separate coffee bar and entertaining bar with wine refrigerator make this home ready for a crowd. The light soaked primary suite is a private retreat with a giant soaking tub, oversized shower with Chateau Carrara tilework, toilet closet, walk-in closet, custom cabinetry, and Mont Blanc quartzite. Secondary baths feature their own designer tile, cabinetry, lighting, and wallpaper. Additional updates include all-new windows, solid-core interior doors, new exterior doors, PVC plumbing, custom cabinetry systems, and fresh designer paint. The vaulted playroom offers incredible flexibility as a game room, media room, second living area, or optional 5th bedroom with attached bath. Completely remodeled from top to bottom and as functional as it is beautiful, this home delivers custom details, personality, and sophisticated style at every turn. Located deep within Merriman Park, this is the kind of home you walk into and immediately know—you won't find another one like it! 4 Beds ⋅ 3 Baths ⋅ 21362313 MLS Welcome to 9609 Viewside Drive, a stunning top-to-bottom 2026 renovation deep in the heart of coveted Merriman Park! This completely reimagined, single-story home offers 4 bedrooms, 3 baths, 3,212 square feet, a giant vaulted-ceiling playroom that can serve as a 5th bedroom, and a separate home office with skylights. Elevated finishes and incredible attention to detail make this home truly one of a kind. Wide-plank 9-inch hardwood floors run throughout—you won’t find a stitch of carpet! Designer Zellige, Chateau Carrara, Calacatta and Amani Gray checkerboard tile, designer wallpaper, West Elm and Visual Comfort lighting, beautiful hardware, and custom millwork add personality throughout. The showstopping kitchen features an oversized island with massive storage, Mont Blanc quartzite countertops, custom soft-close cabinetry, West Elm pendants, and white GE Café appliances. A giant working pantry provides incredible storage, while a separate coffee bar and entertaining bar with wine refrigerator make this home ready for a crowd. The light soaked primary suite is a private retreat with a giant soaking tub, oversized shower with Chateau Carrara tilework, toilet closet, walk-in closet, custom cabinetry, and Mont Blanc quartzite. Secondary baths feature their own designer tile, cabinetry, lighting, and wallpaper. Additional updates include all-new windows, solid-core interior doors, new exterior doors, PVC plumbing, custom cabinetry systems, and fresh designer paint. The vaulted playroom offers incredible flexibility as a game room, media room, second living area, or optional 5th bedroom with attached bath. Completely remodeled from top to bottom and as functional as it is beautiful, this home delivers custom details, personality, and sophisticated style at every turn. Located deep within Merriman Park, this is the kind of home you walk into and immediately know—you won't find another one like it! 9609 Viewside Dr, Dallas
$1,295,000 Located at the end of a quiet cul-de-sac-style street in Preston Hollow, this updated mid-century modern home sits on an oversized corner lot with mature oak trees. The open floor plan features two living areas, two dining areas, and a remodeled kitchen with an oversized waterfall island that opens to the main living room and patio. The primary suite includes dual vanities, a freestanding tub, a spacious shower, and a walk-in closet. Three additional bedrooms provide flexibility for guests, family, or a home office, with one guest bedroom privately located on its own side of the home. Enjoy a large backyard, spacious patio, and an unbeatable location just minutes from Preston Hollow Village, NorthPark Center, and The Shops at Park Lane. 4 Beds ⋅ 4 Baths ⋅ 21342825 MLS Located at the end of a quiet cul-de-sac-style street in Preston Hollow, this updated mid-century modern home sits on an oversized corner lot with mature oak trees. The open floor plan features two living areas, two dining areas, and a remodeled kitchen with an oversized waterfall island that opens to the main living room and patio. The primary suite includes dual vanities, a freestanding tub, a spacious shower, and a walk-in closet. Three additional bedrooms provide flexibility for guests, family, or a home office, with one guest bedroom privately located on its own side of the home. Enjoy a large backyard, spacious patio, and an unbeatable location just minutes from Preston Hollow Village, NorthPark Center, and The Shops at Park Lane. 7336 Lakehurst Ave, Dallas
$1,295,000 Set in sought-after University Meadows, this light-filled 6-bedroom, 4-bath home offers 3,781 square feet of thoughtfully designed living on an expansive lot, with the flexibility to fit a variety of family sizes and lifestyles. Formal living and dining rooms frame the entry, while the spacious family room features a vaulted ceiling, exposed wood beam, fireplace, built-ins, and easy connection to the backyard. The adjoining kitchen offers ample cabinetry and counter space, stainless steel appliances, bar seating, and a separate breakfast area. The primary suite includes a bath with separate vanities, custom built-ins, and generous storage. Six bedrooms provide the flexibility for bedrooms, guest accommodations, home offices, a workout studio, playroom, or other dedicated spaces. An oversized utility room features extensive cabinetry, multiple built-in desks and workspaces, and backyard access. Upstairs, a game room joins two bedrooms with walk-in closets and custom built-in beds and storage. Outside, a magnificent mature oak rises through the expansive deck, creating a stunning courtyard-style setting with multiple outdoor living and dining areas, ambient lighting, and generous lawn, an entertainer’s dream. With its substantial lot, nearly 3,800 square feet, and versatile layout, this home delivers exceptional space and functionality for the value. 6 Beds ⋅ 4 Baths ⋅ 21344215 MLS Set in sought-after University Meadows, this light-filled 6-bedroom, 4-bath home offers 3,781 square feet of thoughtfully designed living on an expansive lot, with the flexibility to fit a variety of family sizes and lifestyles. Formal living and dining rooms frame the entry, while the spacious family room features a vaulted ceiling, exposed wood beam, fireplace, built-ins, and easy connection to the backyard. The adjoining kitchen offers ample cabinetry and counter space, stainless steel appliances, bar seating, and a separate breakfast area. The primary suite includes a bath with separate vanities, custom built-ins, and generous storage. Six bedrooms provide the flexibility for bedrooms, guest accommodations, home offices, a workout studio, playroom, or other dedicated spaces. An oversized utility room features extensive cabinetry, multiple built-in desks and workspaces, and backyard access. Upstairs, a game room joins two bedrooms with walk-in closets and custom built-in beds and storage. Outside, a magnificent mature oak rises through the expansive deck, creating a stunning courtyard-style setting with multiple outdoor living and dining areas, ambient lighting, and generous lawn, an entertainer’s dream. With its substantial lot, nearly 3,800 square feet, and versatile layout, this home delivers exceptional space and functionality for the value. 6347 Chesley Ln, Dallas
$1,295,000 Fully Updated Custom Home in the highly desirable Prestonwood West. This home offers the perfect blend of luxury, comfort and functionality. Designed for entertaining, the open concept kitchen features a 10ft island and flows seamlessly into a spacious sitting area. The living room showcases a floor to ceiling fireplace, custom build-ins and floating shelves, while a wet bar and views of the pool create the ideal setting for gatherings. Oversized primary suite offers a sitting area and a spa-inspired custom bath feathering designed wallpaper, a lighted floating double vanity and beautiful finishes throughout. Additional highlights include a dedicated office with an adjacent full bath, beautifully renovated secondary bathrooms with custom tile work and updated tubs and stylish custom tile flooring throughout the home. Step outside to enjoy the pool area, perfect for relaxing or entertaining family and friends. This exceptional home combines timeless design with modern updates in one of the areas most desirable neighborhoods. Move-in ready and truly a must-see! Owner Financing available for qualifying buyers, contact broker for details. 5 Beds ⋅ 5 Baths ⋅ 21308249 MLS Fully Updated Custom Home in the highly desirable Prestonwood West. This home offers the perfect blend of luxury, comfort and functionality. Designed for entertaining, the open concept kitchen features a 10ft island and flows seamlessly into a spacious sitting area. The living room showcases a floor to ceiling fireplace, custom build-ins and floating shelves, while a wet bar and views of the pool create the ideal setting for gatherings. Oversized primary suite offers a sitting area and a spa-inspired custom bath feathering designed wallpaper, a lighted floating double vanity and beautiful finishes throughout. Additional highlights include a dedicated office with an adjacent full bath, beautifully renovated secondary bathrooms with custom tile work and updated tubs and stylish custom tile flooring throughout the home. Step outside to enjoy the pool area, perfect for relaxing or entertaining family and friends. This exceptional home combines timeless design with modern updates in one of the areas most desirable neighborhoods. Move-in ready and truly a must-see! Owner Financing available for qualifying buyers, contact broker for details. 17819 Lost View Rd, Dallas
$1,295,000 Prime 16.22± acre development tract located in Southeast Dallas near I-20, I-45, and US-175, offering strong regional connectivity and long-term growth positioning. The property is currently zoned A(A) Agricultural District and identified as Vacant Commercial Land by Dallas County, creating a compelling rezoning opportunity for residential, industrial, or mixed-use development. The site consists of approximately 706,630 SF (assessor) and is generally level with open land, making it conducive for subdivision or phased development. Surrounding uses include industrial operations, rural residential properties, and utility infrastructure, positioning the tract well for transitional growth as Southeast Dallas continues to expand. Located near major traffic corridors with immediate access to Middlefield Road and close proximity to Interstate 20, the property benefits from strong logistics accessibility while maintaining sufficient acreage for large-scale site planning. This is a rare opportunity to control a sizable land position within Dallas city limits with flexible long-term upside through entitlement and development. 21198616 MLS Prime 16.22± acre development tract located in Southeast Dallas near I-20, I-45, and US-175, offering strong regional connectivity and long-term growth positioning. The property is currently zoned A(A) Agricultural District and identified as Vacant Commercial Land by Dallas County, creating a compelling rezoning opportunity for residential, industrial, or mixed-use development. The site consists of approximately 706,630 SF (assessor) and is generally level with open land, making it conducive for subdivision or phased development. Surrounding uses include industrial operations, rural residential properties, and utility infrastructure, positioning the tract well for transitional growth as Southeast Dallas continues to expand. Located near major traffic corridors with immediate access to Middlefield Road and close proximity to Interstate 20, the property benefits from strong logistics accessibility while maintaining sufficient acreage for large-scale site planning. This is a rare opportunity to control a sizable land position within Dallas city limits with flexible long-term upside through entitlement and development. 3131 Middlefield Rd, Dallas
$1,295,000 Almost 11,000 sf Masonic Lodge building located in Elmwood Redevelopment district. This building would make a great event center, church or community center. It features 2 large gathering rooms, a large dining hall, foyer, offices and storage rooms. Other features include a library and study rooms upstairs. Call for other details and information. 20823147 MLS Almost 11,000 sf Masonic Lodge building located in Elmwood Redevelopment district. This building would make a great event center, church or community center. It features 2 large gathering rooms, a large dining hall, foyer, offices and storage rooms. Other features include a library and study rooms upstairs. Call for other details and information. 1309 Newport Ave, Dallas
$1,285,000 Welcome to 3889 Davila Dr, Offering 5,000 sq ft, a spacious 6-bedroom, 4.5-bath, and a spacious game or movie room and covered balcony on second floor. A striking metal pivot door welcomes you into a space defined by clean lines and bold sophistication. Offering plenty of room for both everyday living and entertaining, this home provides the space and flexibility today’s renters are looking for. Inside, you’ll find beautiful hardwood floors, abundant natural light, and an open floor plan designed for both everyday living and entertaining. The chef-inspired kitchen is a true showstopper, featuring a stunning quartz waterfall island, sleek modern finishes, generous and a built-in hidden refrigerator that creates a seamless custom look. The kitchen flows effortlessly into the spacious living and dining areas, offering an inviting layout ideal for hosting, gathering, and relaxing. Large windows bring in natural light and create a bright, welcoming feel throughout the home. Step outside to an oversized covered patio that extends the living space. New Roof, HVAC, Plumbing, Wiring, Carpet, Paint. Full remodeled Kitchen and All bathrooms. 6 Beds ⋅ 5 Baths ⋅ 21392694 MLS Welcome to 3889 Davila Dr, Offering 5,000 sq ft, a spacious 6-bedroom, 4.5-bath, and a spacious game or movie room and covered balcony on second floor. A striking metal pivot door welcomes you into a space defined by clean lines and bold sophistication. Offering plenty of room for both everyday living and entertaining, this home provides the space and flexibility today’s renters are looking for. Inside, you’ll find beautiful hardwood floors, abundant natural light, and an open floor plan designed for both everyday living and entertaining. The chef-inspired kitchen is a true showstopper, featuring a stunning quartz waterfall island, sleek modern finishes, generous and a built-in hidden refrigerator that creates a seamless custom look. The kitchen flows effortlessly into the spacious living and dining areas, offering an inviting layout ideal for hosting, gathering, and relaxing. Large windows bring in natural light and create a bright, welcoming feel throughout the home. Step outside to an oversized covered patio that extends the living space. New Roof, HVAC, Plumbing, Wiring, Carpet, Paint. Full remodeled Kitchen and All bathrooms. 3889 Davila Dr, Dallas
$1,285,000 Grab your baguette and rendezvous at this one-of-a-kind French-inspired home in Stevens Park Estates, one of Oak Cliff’s most sought-after Dallas neighborhoods. Originally built for a Parisian expat, this home was thoughtfully expanded 6 years ago with 4 oversized bedrooms, an office, 4.1 baths & additional living space—creating the ultimate Goldilocks floor plan: not too big, not too small, just right. The main level offers a spacious primary suite, open living areas, 2 dining spaces, walk-in pantry & showstopping dining room with a wall of windows and built-in bar. Birchwood floors, updated plumbing & electrical, windows, surround sound, tankless water heater & gas fireplace blend charm with modern comfort. A 17-ft ceiling entry sets the tone. The remodeled primary bath & walk-in closet add luxury. Outside, the 2022 backyard transformation features turf, covered patio, outdoor kitchen, Trex deck & putting green. With a 2025 roof, 2-car garage & circle drive, voilà—you’ve found your Dallas Maison de Campagne, steps from Stevens Park Golf Course & Annie Stevens Park - zoned for Rosemont Elementary. 4 Beds ⋅ 5 Baths ⋅ 21368106 MLS Grab your baguette and rendezvous at this one-of-a-kind French-inspired home in Stevens Park Estates, one of Oak Cliff’s most sought-after Dallas neighborhoods. Originally built for a Parisian expat, this home was thoughtfully expanded 6 years ago with 4 oversized bedrooms, an office, 4.1 baths & additional living space—creating the ultimate Goldilocks floor plan: not too big, not too small, just right. The main level offers a spacious primary suite, open living areas, 2 dining spaces, walk-in pantry & showstopping dining room with a wall of windows and built-in bar. Birchwood floors, updated plumbing & electrical, windows, surround sound, tankless water heater & gas fireplace blend charm with modern comfort. A 17-ft ceiling entry sets the tone. The remodeled primary bath & walk-in closet add luxury. Outside, the 2022 backyard transformation features turf, covered patio, outdoor kitchen, Trex deck & putting green. With a 2025 roof, 2-car garage & circle drive, voilà—you’ve found your Dallas Maison de Campagne, steps from Stevens Park Golf Course & Annie Stevens Park - zoned for Rosemont Elementary. 1212 N Oak Cliff Blvd, Dallas
$1,280,000 Recently staged by Dallas Staging Co to show exceptional entertaining and family flow throughout the main living areas and kitchen, as well as the primary suite. Very Extensive 9 month renovation and addition with stucco and silver mist stone facade and new primary suite and family room on single story oversized corner lot Lakewood home in Lakewood Elementary. 4 bed 3 full bath with new primary suite and new large family room, with new attached 23 by 20 oversized garage accessed by alley. Located steps from White Rock trail and a short bike or golf cart to White Rock or Hillside Village, just a few miles from downtown and uptown, this house has an amazing location with easy access everywhere. Vaulted ceilings with white oak beams, new family room with full wood and beam vaulted ceiling, 3 different types of high end exotic Quartzite, custom built white oak vanities, new plumbing, main line, electric, HVAC, roof, on demand tankless water heater, drainage, appliances, landscaping, hardscaping and the list goes on and on. New primary suite separate from other 3 bedrooms and 2 baths, with vaulted white oak ceiling, spa like bathroom with oversized wet room with dual showerheads, freestanding beveled tub, white oak custom vanity with Taj Mahal countertops New Trex 480 sq ft Trex decking between new primary suite and new oversized family room. Oversized 23 by 20 new garage addition with easy alley access because of the oversized corner lot, large fenced and sodded side yard great for kids or dogs, with two extra paved parking spots and new sprinkler system. Large laundry room with custom built storage and bench. No expense spared on this amazing custom home with 4 bedrooms, 3 full baths, 2 living rooms, and a dining room all flowing well together on one story. 4 Beds ⋅ 3 Baths ⋅ 21309896 MLS Recently staged by Dallas Staging Co to show exceptional entertaining and family flow throughout the main living areas and kitchen, as well as the primary suite. Very Extensive 9 month renovation and addition with stucco and silver mist stone facade and new primary suite and family room on single story oversized corner lot Lakewood home in Lakewood Elementary. 4 bed 3 full bath with new primary suite and new large family room, with new attached 23 by 20 oversized garage accessed by alley. Located steps from White Rock trail and a short bike or golf cart to White Rock or Hillside Village, just a few miles from downtown and uptown, this house has an amazing location with easy access everywhere. Vaulted ceilings with white oak beams, new family room with full wood and beam vaulted ceiling, 3 different types of high end exotic Quartzite, custom built white oak vanities, new plumbing, main line, electric, HVAC, roof, on demand tankless water heater, drainage, appliances, landscaping, hardscaping and the list goes on and on. New primary suite separate from other 3 bedrooms and 2 baths, with vaulted white oak ceiling, spa like bathroom with oversized wet room with dual showerheads, freestanding beveled tub, white oak custom vanity with Taj Mahal countertops New Trex 480 sq ft Trex decking between new primary suite and new oversized family room. Oversized 23 by 20 new garage addition with easy alley access because of the oversized corner lot, large fenced and sodded side yard great for kids or dogs, with two extra paved parking spots and new sprinkler system. Large laundry room with custom built storage and bench. No expense spared on this amazing custom home with 4 bedrooms, 3 full baths, 2 living rooms, and a dining room all flowing well together on one story. 7103 Westbrook Ln, Dallas
$1,275,000 Spacious, inviting, and designed for both everyday living and entertaining, this one-story home offers 5 bedrooms, 3.5 baths and 3,131 square feet with a floor plan that makes the most of every space. The family room is at the heart of the home with a vaulted ceiling, painted beams, gas fireplace and built-in bar area, while luxury vinyl plank flooring throughout gives the home a fresh, cohesive feel. The kitchen offers plenty of room to gather with a large island, granite countertops, stainless steel farmhouse sink, double ovens and an abundance of cabinet and counter space. A wet bar with sink and floating glass shelving adds another great spot for entertaining. The primary suite is generously sized with direct access to the backyard and pool. The bath features separate his-and-hers vanity and dressing areas, each with built-in storage and a walk-in closet, with the shower, soaking tub and private toilet area situated between the two spaces. Four additional bedrooms offer plenty of flexibility for family, guests, an office or whatever life calls for. The backyard is one of the home's best features, with two separate outdoor living areas - one for relaxing and another for dining and entertaining with a built-in grill, mini refrigerator and ceiling fan. The large pool with diving stone is surrounded by plenty of room to lounge, while the turfed yard and board-on-board privacy fence make the space both functional and easy to enjoy. An oversized laundry room with sink and abundant built-in storage, three-car garage and electric driveway gate round out a home that offers an unusual amount of space, flexibility and outdoor living all on one level. 5 Beds ⋅ 4 Baths ⋅ 21405860 MLS Spacious, inviting, and designed for both everyday living and entertaining, this one-story home offers 5 bedrooms, 3.5 baths and 3,131 square feet with a floor plan that makes the most of every space. The family room is at the heart of the home with a vaulted ceiling, painted beams, gas fireplace and built-in bar area, while luxury vinyl plank flooring throughout gives the home a fresh, cohesive feel. The kitchen offers plenty of room to gather with a large island, granite countertops, stainless steel farmhouse sink, double ovens and an abundance of cabinet and counter space. A wet bar with sink and floating glass shelving adds another great spot for entertaining. The primary suite is generously sized with direct access to the backyard and pool. The bath features separate his-and-hers vanity and dressing areas, each with built-in storage and a walk-in closet, with the shower, soaking tub and private toilet area situated between the two spaces. Four additional bedrooms offer plenty of flexibility for family, guests, an office or whatever life calls for. The backyard is one of the home's best features, with two separate outdoor living areas - one for relaxing and another for dining and entertaining with a built-in grill, mini refrigerator and ceiling fan. The large pool with diving stone is surrounded by plenty of room to lounge, while the turfed yard and board-on-board privacy fence make the space both functional and easy to enjoy. An oversized laundry room with sink and abundant built-in storage, three-car garage and electric driveway gate round out a home that offers an unusual amount of space, flexibility and outdoor living all on one level. 4333 Echo Glen Dr, Dallas
$1,275,000 Rebuilt in 2010, this striking all-brick two-story sits on a deep, manicured lot in the established Webster Grove neighborhood. A herringbone-brick entry accent, dark-shuttered windows, and a covered front porch set the tone before you even step inside. Past the front door, a bright open floor plan connects the living room, family room, and kitchen — vaulted ceilings, a staircase with a warm wood banister, and abundant natural light throughout. A formal dining room with custom corner shelving offers a dedicated space for entertaining, while a spacious flex room adds flexible bonus space for a media room, playroom, or home office. The kitchen is a traditional cook's kitchen with rich stained cabinetry, granite countertops, a gas cooktop, stainless double wall ovens, and a generous center island with pendant lighting — all opening to a sunny breakfast nook. Upstairs, the primary suite offers a true retreat with a spa-style bath featuring a soaking tub, separate walk-in shower, and an oversized dual-vanity with abundant counter space. Three additional bedrooms complete the second floor. Outside, the private backyard offers a covered patio and mature landscaping, backed by a detached garage structure , a rare find in this size and price point. With a new roof, well-maintained systems, and one of Webster Grove's most functional five-bedroom layouts, 10918 Beauty Lane is ready for its next chapter. 5 Beds ⋅ 4 Baths ⋅ 21388020 MLS Rebuilt in 2010, this striking all-brick two-story sits on a deep, manicured lot in the established Webster Grove neighborhood. A herringbone-brick entry accent, dark-shuttered windows, and a covered front porch set the tone before you even step inside. Past the front door, a bright open floor plan connects the living room, family room, and kitchen — vaulted ceilings, a staircase with a warm wood banister, and abundant natural light throughout. A formal dining room with custom corner shelving offers a dedicated space for entertaining, while a spacious flex room adds flexible bonus space for a media room, playroom, or home office. The kitchen is a traditional cook's kitchen with rich stained cabinetry, granite countertops, a gas cooktop, stainless double wall ovens, and a generous center island with pendant lighting — all opening to a sunny breakfast nook. Upstairs, the primary suite offers a true retreat with a spa-style bath featuring a soaking tub, separate walk-in shower, and an oversized dual-vanity with abundant counter space. Three additional bedrooms complete the second floor. Outside, the private backyard offers a covered patio and mature landscaping, backed by a detached garage structure , a rare find in this size and price point. With a new roof, well-maintained systems, and one of Webster Grove's most functional five-bedroom layouts, 10918 Beauty Lane is ready for its next chapter. 10918 Beauty Ln, Dallas
$1,275,000 Welcome to a rare opportunity to own one of the largest original floor plans at the iconic Philippe Starck-designed The House in Victory Park. Spanning 2,466 square feet, this exceptional two-bedroom, two-and-a-half-bath residence offers expansive living spaces, an open-concept design, and spectacular 180-degree views of the Dallas skyline, including Reunion Tower and the Margaret Hunt Hill Bridge. Homes of this size rarely become available. The chef’s kitchen is appointed with Wolf and Sub-Zero appliances, elegant Crema Marfil marble countertops, a generous center island, and abundant workspace. Dark hardwood floors, museum-finished walls, and 10-foot floor-to-ceiling windows create a sophisticated backdrop for everyday living and entertaining. The expansive 20’ x 14’ primary suite features an extraordinary custom California Closets walk-through dressing room with its own seating area. Thoughtfully upgraded throughout, the residence includes a fully programmable Lutron lighting system, powered Hunter Douglas shades, and a built-in MartinLogan 5.1 surround sound system with integrated hallway speakers. Included with the home is a rare 140-square-foot private walk-in storage room conveniently located adjacent to two dedicated parking spaces, providing an exceptional level of convenience rarely found in high-rise living. Residents enjoy 24-hour concierge and valet services, controlled-access security, a resort-style pool with private cabanas, a state-of-the-art fitness center, owners’ lounge, and beautifully designed gathering spaces that create a true lock-and-leave lifestyle. Positioned in the heart of Victory Park, the residence is a very short walk from the American Airlines Center, Katy Trail, exceptional dining, and new corporate headquarters defining Dallas’ expanding “Y’all Street” financial district. Unrepresented buyers welcome with proof of funds. Seller Financing available. This home must be visited to be appreciated. 2 Beds ⋅ 3 Baths ⋅ 21332137 MLS Welcome to a rare opportunity to own one of the largest original floor plans at the iconic Philippe Starck-designed The House in Victory Park. Spanning 2,466 square feet, this exceptional two-bedroom, two-and-a-half-bath residence offers expansive living spaces, an open-concept design, and spectacular 180-degree views of the Dallas skyline, including Reunion Tower and the Margaret Hunt Hill Bridge. Homes of this size rarely become available. The chef’s kitchen is appointed with Wolf and Sub-Zero appliances, elegant Crema Marfil marble countertops, a generous center island, and abundant workspace. Dark hardwood floors, museum-finished walls, and 10-foot floor-to-ceiling windows create a sophisticated backdrop for everyday living and entertaining. The expansive 20’ x 14’ primary suite features an extraordinary custom California Closets walk-through dressing room with its own seating area. Thoughtfully upgraded throughout, the residence includes a fully programmable Lutron lighting system, powered Hunter Douglas shades, and a built-in MartinLogan 5.1 surround sound system with integrated hallway speakers. Included with the home is a rare 140-square-foot private walk-in storage room conveniently located adjacent to two dedicated parking spaces, providing an exceptional level of convenience rarely found in high-rise living. Residents enjoy 24-hour concierge and valet services, controlled-access security, a resort-style pool with private cabanas, a state-of-the-art fitness center, owners’ lounge, and beautifully designed gathering spaces that create a true lock-and-leave lifestyle. Positioned in the heart of Victory Park, the residence is a very short walk from the American Airlines Center, Katy Trail, exceptional dining, and new corporate headquarters defining Dallas’ expanding “Y’all Street” financial district. Unrepresented buyers welcome with proof of funds. Seller Financing available. This home must be visited to be appreciated. 2200 Victory Ave Unit 1505, Dallas
$1,275,000 Blending timeless Craftsman character with thoughtful modern updates, this beautifully reimagined 4-bedroom, 4-bath home offers a floor plan designed for the way people actually live. Originally built in 1976, the home was expanded in 2024 with a second-story addition that seamlessly complements the original design. Inside, every room has been intentionally planned, from custom closets in every bedroom to a newly added butler's pantry that adds both storage and convenience. One of the home's most unique features is the primary suite, where the custom walk-in closet includes a hidden passage directly into the laundry room (an everyday detail you'll wonder how you ever lived without). Outside, the recently fenced backyard creates a private space to relax, entertain, or enjoy time with family and pets. Located near the Lake Highlands area with convenient access to shopping, dining, parks, and major thoroughfares, this home offers something that's hard to find: character, functionality, and a layout where every upgrade was made with purpose. 4 Beds ⋅ 4 Baths ⋅ 21321116 MLS Blending timeless Craftsman character with thoughtful modern updates, this beautifully reimagined 4-bedroom, 4-bath home offers a floor plan designed for the way people actually live. Originally built in 1976, the home was expanded in 2024 with a second-story addition that seamlessly complements the original design. Inside, every room has been intentionally planned, from custom closets in every bedroom to a newly added butler's pantry that adds both storage and convenience. One of the home's most unique features is the primary suite, where the custom walk-in closet includes a hidden passage directly into the laundry room (an everyday detail you'll wonder how you ever lived without). Outside, the recently fenced backyard creates a private space to relax, entertain, or enjoy time with family and pets. Located near the Lake Highlands area with convenient access to shopping, dining, parks, and major thoroughfares, this home offers something that's hard to find: character, functionality, and a layout where every upgrade was made with purpose. 9563 Windy Knoll Dr, Dallas
$1,275,000 Luxury Living in Northwood Hills. This exceptional 4,358-square-foot residence offers the perfect blend of elegance, comfort, and functionality. Featuring 6 bedrooms, with the primary suite and three additional bedrooms on the main level, this thoughtfully designed home provides flexible living for families and guests alike. The heart of the home is a chef's kitchen appointed with KitchenAid appliances, a gas cooktop, double ovens, warming drawer, pot filler, abundant custom cabinetry, and generous prep space that opens seamlessly to the main living areas—ideal for entertaining. The private primary retreat offers a relaxing sitting area, office nook, spa-inspired bath, and an expansive custom walk-in closet designed for exceptional organization. Upstairs, you'll find a spacious game room along with two additional bedrooms connected by a Hollywood bath, creating the perfect space for family or guests. Step outside to your own backyard oasis featuring a sparkling pool, outdoor kitchen, and covered living area designed for year-round entertaining. A handsome stone exterior, circular front drive, and a sliding privacy gate across the rear driveway provide impressive curb appeal, added security, and ample parking. Located in sought-after Northwood Hills, this home combines luxury finishes, exceptional indoor-outdoor living, and a floor plan designed for today's lifestyle. 5 Beds ⋅ 4 Baths ⋅ 21312890 MLS Luxury Living in Northwood Hills. This exceptional 4,358-square-foot residence offers the perfect blend of elegance, comfort, and functionality. Featuring 6 bedrooms, with the primary suite and three additional bedrooms on the main level, this thoughtfully designed home provides flexible living for families and guests alike. The heart of the home is a chef's kitchen appointed with KitchenAid appliances, a gas cooktop, double ovens, warming drawer, pot filler, abundant custom cabinetry, and generous prep space that opens seamlessly to the main living areas—ideal for entertaining. The private primary retreat offers a relaxing sitting area, office nook, spa-inspired bath, and an expansive custom walk-in closet designed for exceptional organization. Upstairs, you'll find a spacious game room along with two additional bedrooms connected by a Hollywood bath, creating the perfect space for family or guests. Step outside to your own backyard oasis featuring a sparkling pool, outdoor kitchen, and covered living area designed for year-round entertaining. A handsome stone exterior, circular front drive, and a sliding privacy gate across the rear driveway provide impressive curb appeal, added security, and ample parking. Located in sought-after Northwood Hills, this home combines luxury finishes, exceptional indoor-outdoor living, and a floor plan designed for today's lifestyle. 7635 Tanglecrest Dr, Dallas
$1,260,000 Welcome to 8926 Groveland Drive — a striking contemporary retreat in the heart of Little Forest Hills, just minutes from White Rock Lake. Built in 2020, this thoughtfully designed 4-bedroom home blends modern architecture with warm natural finishes, soaring ceilings, and an open-concept layout ideal for both entertaining and everyday living. The main level features polished concrete floors, expansive windows, and abundant natural light throughout. A chef-inspired kitchen anchors the home with an oversized waterfall island, commercial-grade range, natural wood cabinetry, and seamless flow into the spacious living and dining areas. The downstairs primary suite offers a private escape, while a secondary first-floor bedroom with en-suite bath provides flexibility for guests or multigenerational living. Upstairs, you’ll find two additional bedrooms, each with their own full bath, plus a versatile flex space perfect for a game room, office, gym, or second living area. Designed with functionality in mind, the home also offers generous storage throughout. Step outside to enjoy the beautifully landscaped backyard complete with turf, elevated entertaining deck, mature trees, and peaceful outdoor living spaces that embody the relaxed charm of East Dallas living. Located near local restaurants, coffee shops, and trails, this home offers modern style in one of Dallas’ most beloved neighborhoods. 4 Beds ⋅ 4 Baths ⋅ 21274532 MLS Welcome to 8926 Groveland Drive — a striking contemporary retreat in the heart of Little Forest Hills, just minutes from White Rock Lake. Built in 2020, this thoughtfully designed 4-bedroom home blends modern architecture with warm natural finishes, soaring ceilings, and an open-concept layout ideal for both entertaining and everyday living. The main level features polished concrete floors, expansive windows, and abundant natural light throughout. A chef-inspired kitchen anchors the home with an oversized waterfall island, commercial-grade range, natural wood cabinetry, and seamless flow into the spacious living and dining areas. The downstairs primary suite offers a private escape, while a secondary first-floor bedroom with en-suite bath provides flexibility for guests or multigenerational living. Upstairs, you’ll find two additional bedrooms, each with their own full bath, plus a versatile flex space perfect for a game room, office, gym, or second living area. Designed with functionality in mind, the home also offers generous storage throughout. Step outside to enjoy the beautifully landscaped backyard complete with turf, elevated entertaining deck, mature trees, and peaceful outdoor living spaces that embody the relaxed charm of East Dallas living. Located near local restaurants, coffee shops, and trails, this home offers modern style in one of Dallas’ most beloved neighborhoods. 8926 Groveland Dr, Dallas
$1,250,000 RARE HALF-ACRE OPPORTUNITY IN FOREST HILLS Set on approximately half an acre along quiet Highland Road, 1538 Highland offers a rare chance to own significant land in one of East Dallas’s most desirable neighborhoods. Whether renovated to showcase its original character or replaced with a custom architectural residence, the property offers exceptional possibilities. The 2,651-square-foot home features tall (10ft) and vaulted (12ft) ceilings, parquet floors, window shutters and abundant built-ins. A spacious game room and 12 foot vaulted sunroom with tile flooring add distinctive character and flexible living space. Outdoors, mature privacy trees, landscaped grounds, a front 23x5 covered porch and rear expansive 59x10 patio partially covered (18x10) with 12 foot vaulted ceiling, circular drive, additional parking and 20x12 carport within the envelope of the house (easily could become enclosed oversized 1 car garage) create a private and welcoming setting. Forest Hills is known for its tree-lined streets, generous lots and proximity to White Rock Lake and the Dallas Arboretum. The neighborhood is experiencing significant renovation and new construction, making this an especially compelling setting for those seeking the scale and privacy of an established estate neighborhood. Enjoy trails, lake activities, gardens, restaurants and the vibrant culture of East Dallas, while remaining just minutes from Downtown Dallas. The property also benefits from a quiet setting adjacent to the Episcopal church, a longstanding and peaceful neighbor. A distinctive offering for the buyer with vision—preserve the character of the existing home, undertake a transformative renovation, or create something entirely new on this exceptional piece of Forest Hills. 3 Beds ⋅ 3 Baths ⋅ 21400320 MLS RARE HALF-ACRE OPPORTUNITY IN FOREST HILLS Set on approximately half an acre along quiet Highland Road, 1538 Highland offers a rare chance to own significant land in one of East Dallas’s most desirable neighborhoods. Whether renovated to showcase its original character or replaced with a custom architectural residence, the property offers exceptional possibilities. The 2,651-square-foot home features tall (10ft) and vaulted (12ft) ceilings, parquet floors, window shutters and abundant built-ins. A spacious game room and 12 foot vaulted sunroom with tile flooring add distinctive character and flexible living space. Outdoors, mature privacy trees, landscaped grounds, a front 23x5 covered porch and rear expansive 59x10 patio partially covered (18x10) with 12 foot vaulted ceiling, circular drive, additional parking and 20x12 carport within the envelope of the house (easily could become enclosed oversized 1 car garage) create a private and welcoming setting. Forest Hills is known for its tree-lined streets, generous lots and proximity to White Rock Lake and the Dallas Arboretum. The neighborhood is experiencing significant renovation and new construction, making this an especially compelling setting for those seeking the scale and privacy of an established estate neighborhood. Enjoy trails, lake activities, gardens, restaurants and the vibrant culture of East Dallas, while remaining just minutes from Downtown Dallas. The property also benefits from a quiet setting adjacent to the Episcopal church, a longstanding and peaceful neighbor. A distinctive offering for the buyer with vision—preserve the character of the existing home, undertake a transformative renovation, or create something entirely new on this exceptional piece of Forest Hills. 1538 Highland Rd, Dallas