$1,200,000 Great location. Lot surrounded by beautiful home. Walk to Turtle Creek. Great lot to build your dream home. Dallas Central Appraisal District records lot to be 56 X 170. No Survey available. House is not available for showing. Close at Lawyers Title, Joe Rossi 8343 Douglas Ave Ste 175, Dallas 75225 2 Beds ⋅ 1 Baths ⋅ 21289683 MLS Great location. Lot surrounded by beautiful home. Walk to Turtle Creek. Great lot to build your dream home. Dallas Central Appraisal District records lot to be 56 X 170. No Survey available. House is not available for showing. Close at Lawyers Title, Joe Rossi 8343 Douglas Ave Ste 175, Dallas 75225 4341 Avondale Ave, Dallas
$1,200,000 Rare gem one acre residential lot, cleared and ready to build on in a fast-appreciating area. Nestled in a historic neighborhood where families walk to school. Elementary school is a fine arts and Vanguard facility. A quiet historic pocket with a strong sense of community. Centrally located with quick and easy access to downtown Dallas and major highways. Property is in close proximity to trendy Bishop Arts, scenic walks at Kessler Park and the future Harold Simmons Park to be completed in 2026. Land is cleared, private and ready to build on. Utilities at the street. Property is fenced and accented with many fruit trees. 21217709 MLS Rare gem one acre residential lot, cleared and ready to build on in a fast-appreciating area. Nestled in a historic neighborhood where families walk to school. Elementary school is a fine arts and Vanguard facility. A quiet historic pocket with a strong sense of community. Centrally located with quick and easy access to downtown Dallas and major highways. Property is in close proximity to trendy Bishop Arts, scenic walks at Kessler Park and the future Harold Simmons Park to be completed in 2026. Land is cleared, private and ready to build on. Utilities at the street. Property is fenced and accented with many fruit trees. 1702 Seale St, Dallas
$1,200,000 The property has five large offices, one could be use as a conference room, 2 restrooms, currently being used as a law office. Built in 2007, it is energy efficient, with marble floors, Security System, full Break Room, parking in front of building. Property is in excellent condition. About one minute or one half mile from the popular Bishop Atrs District. 21145356 MLS The property has five large offices, one could be use as a conference room, 2 restrooms, currently being used as a law office. Built in 2007, it is energy efficient, with marble floors, Security System, full Break Room, parking in front of building. Property is in excellent condition. About one minute or one half mile from the popular Bishop Atrs District. 206 Sunset Ave, Dallas
$1,200,000 Historic Charm Meets Modern Potential at this Peak's Suburban Addition historic district property. Built in 1916, this property blends timeless architecture with fresh investment opportunity. In Summer 2024, ownership invested in key improvements—upgraded exterior hallways, a resealed parking lot, and a full powerwash and repaint. With its character-rich façade and prime location, the property is primed for the next phase: modernizing interiors with smart technology packages and contemporary finishes. These upgrades can attract higher-quality tenants, command premium rents, and drive long-term appreciation. This is more than a property—it’s a rare chance to capitalize on history, momentum, and market demand. 21029781 MLS Historic Charm Meets Modern Potential at this Peak's Suburban Addition historic district property. Built in 1916, this property blends timeless architecture with fresh investment opportunity. In Summer 2024, ownership invested in key improvements—upgraded exterior hallways, a resealed parking lot, and a full powerwash and repaint. With its character-rich façade and prime location, the property is primed for the next phase: modernizing interiors with smart technology packages and contemporary finishes. These upgrades can attract higher-quality tenants, command premium rents, and drive long-term appreciation. This is more than a property—it’s a rare chance to capitalize on history, momentum, and market demand. 4425 Swiss Ave, Dallas
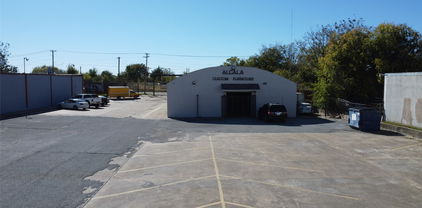
$1,200,000 This updated 5200 sq. ft. commercial property presents unmatched versatility and potential. Currently operating as Furniture Manufacturing. The building is ideal for various uses, including industrial, warehouse, manufacturing, retail, or office suites. 2 Entrances-Military Parkway and Parkdale Dr. The property features heated shop, 2 loading bays with overhead doors for operational efficiency, ample parking within a fully fenced lot, and convenient entrances from Military Parkway. PD 323 Zoning offers a variety of approved uses. Strategically located near downtown Dallas, this property is just 5 minutes from I-30, 10 minutes from downtown Dallas, and 15 minutes from Interstates 35E, 75, and 45. The owner is open to financing, making this a rare and accessible opportunity for owner-users or investors looking to capitalize on Dallas' thriving commercial market. Lot size approximately 30,000 sq ft. Final measurement to be determined by survey. 20785457 MLS This updated 5200 sq. ft. commercial property presents unmatched versatility and potential. Currently operating as Furniture Manufacturing. The building is ideal for various uses, including industrial, warehouse, manufacturing, retail, or office suites. 2 Entrances-Military Parkway and Parkdale Dr. The property features heated shop, 2 loading bays with overhead doors for operational efficiency, ample parking within a fully fenced lot, and convenient entrances from Military Parkway. PD 323 Zoning offers a variety of approved uses. Strategically located near downtown Dallas, this property is just 5 minutes from I-30, 10 minutes from downtown Dallas, and 15 minutes from Interstates 35E, 75, and 45. The owner is open to financing, making this a rare and accessible opportunity for owner-users or investors looking to capitalize on Dallas' thriving commercial market. Lot size approximately 30,000 sq ft. Final measurement to be determined by survey. 5515 Parkdale Dr, Dallas
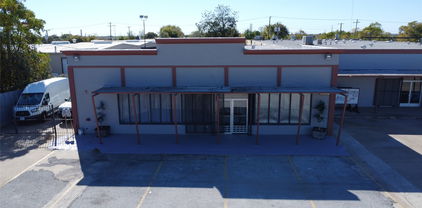
$1,200,000 This fully remodeled 6,250 sq. ft. commercial property presents unmatched versatility and potential. Currently operating as an event center, the building is ideal for various uses, including warehouse, manufacturing, retail, office suites, etc... It provides endless possibilities for owner-users or investors. It features a private office with an en-suite restroom and shower, two additional public restrooms, and a code-compliant fire suppression sprinkler system. The property is fully climate-controlled and includes a loading dock door, ample parking within a fully fenced lot, and convenient entrances from Military Parkway. PD 323 Zoning offers a variety of approved uses This property is just 5 minutes from I-30, 10 minutes from downtown Dallas, and 15 minutes from Interstates 35E, 75, and 45. The owner is open to financing, making this a rare and accessible opportunity for owner-users or investors looking to capitalize on Dallas' thriving commercial 20785376 MLS This fully remodeled 6,250 sq. ft. commercial property presents unmatched versatility and potential. Currently operating as an event center, the building is ideal for various uses, including warehouse, manufacturing, retail, office suites, etc... It provides endless possibilities for owner-users or investors. It features a private office with an en-suite restroom and shower, two additional public restrooms, and a code-compliant fire suppression sprinkler system. The property is fully climate-controlled and includes a loading dock door, ample parking within a fully fenced lot, and convenient entrances from Military Parkway. PD 323 Zoning offers a variety of approved uses This property is just 5 minutes from I-30, 10 minutes from downtown Dallas, and 15 minutes from Interstates 35E, 75, and 45. The owner is open to financing, making this a rare and accessible opportunity for owner-users or investors looking to capitalize on Dallas' thriving commercial 5530 Military Pkwy, Dallas
$1,199,995 Steeped in history and thoughtfully reimagined, the former Mary King Memorial Church offers a truly one-of-a-kind residential opportunity in the heart of Dallas' rapidly growing Medical District. Originally converted in 2003 into sophisticated live& work residences, this landmark property seamlessly blends historic architecture with contemporary design and modern efficiency. Encompassing approximately 6,300 square feet, the property is divided into two distinct residences—The Chapel and The Sunday School Building—each thoughtfully named to honor its original purpose. Both residences feature their own unique architectural character, premium finishes, and modern amenities, making them ideal for luxury living, creative professionals, multigenerational living, or an income-producing investment. Behind the preserved historic façade, every major system has been updated with modern structural, mechanical, and energy-efficient improvements, creating a turnkey property that celebrates its past while embracing today's lifestyle. Situated on an exceptional half-acre corner lot, the grounds are framed by mature magnolia trees, blooming crepe myrtles, and the property's original rose-lined wrought-iron fence. Residents enjoy the privacy and convenience of an automatic gated entrance, secure on-site parking, an enclosed pet-friendly backyard, and an intercom-controlled guest entry system. Whether you're seeking a distinctive residence, an inspiring live&work environment, or a rare investment opportunity, this architectural gem delivers timeless character, exceptional functionality, and an unmatched presence in one of Dallas' most exciting growth corridors. Property Highlights Historic Mary King Memorial Church conversion (2003) Approximately 6,300 SF divided into two separate residences Fully renovated with updated structural, mechanical, and energy-efficient systems Ideal for luxury residential, live &work, multigenerational living, or investment Half-acre corner lot 7 Beds ⋅ 5 Baths ⋅ 21352860 MLS Steeped in history and thoughtfully reimagined, the former Mary King Memorial Church offers a truly one-of-a-kind residential opportunity in the heart of Dallas' rapidly growing Medical District. Originally converted in 2003 into sophisticated live& work residences, this landmark property seamlessly blends historic architecture with contemporary design and modern efficiency. Encompassing approximately 6,300 square feet, the property is divided into two distinct residences—The Chapel and The Sunday School Building—each thoughtfully named to honor its original purpose. Both residences feature their own unique architectural character, premium finishes, and modern amenities, making them ideal for luxury living, creative professionals, multigenerational living, or an income-producing investment. Behind the preserved historic façade, every major system has been updated with modern structural, mechanical, and energy-efficient improvements, creating a turnkey property that celebrates its past while embracing today's lifestyle. Situated on an exceptional half-acre corner lot, the grounds are framed by mature magnolia trees, blooming crepe myrtles, and the property's original rose-lined wrought-iron fence. Residents enjoy the privacy and convenience of an automatic gated entrance, secure on-site parking, an enclosed pet-friendly backyard, and an intercom-controlled guest entry system. Whether you're seeking a distinctive residence, an inspiring live&work environment, or a rare investment opportunity, this architectural gem delivers timeless character, exceptional functionality, and an unmatched presence in one of Dallas' most exciting growth corridors. Property Highlights Historic Mary King Memorial Church conversion (2003) Approximately 6,300 SF divided into two separate residences Fully renovated with updated structural, mechanical, and energy-efficient systems Ideal for luxury residential, live &work, multigenerational living, or investment Half-acre corner lot 2602 Kings, Dallas
$1,199,950 Beautifully updated and thoughtfully designed, this spacious Lakewood home offers a functional floor plan ideal for both everyday living and entertaining. Natural light pours through oversized windows, highlighting the hardwood floors, inviting living spaces, and cozy gas log fireplace. The kitchen features modern appliances, a farmhouse sink, ample cabinetry, and an easy flow into the main living and dining areas. The first-floor primary suite provides a private retreat with an en-suite bath and walk-in closet. Upstairs, you’ll find three generously sized secondary bedrooms, a versatile office or study nook, and a full bath with dual sinks. Additional features include a conveniently located powder bath, dedicated laundry area, and a spacious two-car garage with EV charging capability. Situated on an oversized lot, the expansive backyard offers endless potential for outdoor entertaining, play, or the addition of a future pool. Located in one of Dallas’ most sought-after neighborhoods, this home is just minutes from White Rock Lake, Southern Methodist University, Mockingbird Station, and Lakewood Country Club, with easy access to shopping, dining, and entertainment. Tennis courts and parks right around the corner. Experience the perfect blend of comfort, convenience, and Lakewood charm. 4 Beds ⋅ 3 Baths ⋅ 21403263 MLS Beautifully updated and thoughtfully designed, this spacious Lakewood home offers a functional floor plan ideal for both everyday living and entertaining. Natural light pours through oversized windows, highlighting the hardwood floors, inviting living spaces, and cozy gas log fireplace. The kitchen features modern appliances, a farmhouse sink, ample cabinetry, and an easy flow into the main living and dining areas. The first-floor primary suite provides a private retreat with an en-suite bath and walk-in closet. Upstairs, you’ll find three generously sized secondary bedrooms, a versatile office or study nook, and a full bath with dual sinks. Additional features include a conveniently located powder bath, dedicated laundry area, and a spacious two-car garage with EV charging capability. Situated on an oversized lot, the expansive backyard offers endless potential for outdoor entertaining, play, or the addition of a future pool. Located in one of Dallas’ most sought-after neighborhoods, this home is just minutes from White Rock Lake, Southern Methodist University, Mockingbird Station, and Lakewood Country Club, with easy access to shopping, dining, and entertainment. Tennis courts and parks right around the corner. Experience the perfect blend of comfort, convenience, and Lakewood charm. 6867 Gaston Ave, Dallas
$1,199,900 Thoughtfully renovated and beautifully reimagined by Maverick Design, this exceptional 4-bedroom, 3.5-bathroom residence is ideally situated in Dallas’ coveted Private School Corridor, seamlessly blending timeless style with modern comfort. Bathed in natural light, the home offers an inviting open-concept layout designed for both everyday living and effortless entertaining. A spacious office is ideally positioned at the front of the home, providing a quiet retreat for work or study. The formal dining room flows seamlessly into the kitchen and is complemented by a dry bar and an expansive walk-in pantry, creating the perfect setting for hosting gatherings both large and small. At the heart of the home, the chef’s kitchen is designed to impress, featuring abundant storage, a large island, peninsula seating, and a charming breakfast nook. The kitchen opens to the stunning living room, where a statement fireplace and vaulted ceiling create a warm yet sophisticated atmosphere. Large windows and direct access to the covered patio provide seamless indoor-outdoor living and showcase views of the beautifully landscaped backyard. The light-filled primary suite serves as a private retreat, complete with patio access and a spa-inspired ensuite featuring a soaking tub, separate walk-in shower with rainfall shower head, and thoughtfully curated finishes. Three additional spacious bedrooms provide flexibility for family and guests, including two bedrooms connected by a convenient Jack-and-Jill bathroom. With its exceptional design, functional floor plan, premier location, and beautifully appointed spaces throughout, this home offers a rare opportunity to enjoy elevated living in one of Dallas’ most desirable neighborhoods. 4 Beds ⋅ 4 Baths ⋅ 21283059 MLS Thoughtfully renovated and beautifully reimagined by Maverick Design, this exceptional 4-bedroom, 3.5-bathroom residence is ideally situated in Dallas’ coveted Private School Corridor, seamlessly blending timeless style with modern comfort. Bathed in natural light, the home offers an inviting open-concept layout designed for both everyday living and effortless entertaining. A spacious office is ideally positioned at the front of the home, providing a quiet retreat for work or study. The formal dining room flows seamlessly into the kitchen and is complemented by a dry bar and an expansive walk-in pantry, creating the perfect setting for hosting gatherings both large and small. At the heart of the home, the chef’s kitchen is designed to impress, featuring abundant storage, a large island, peninsula seating, and a charming breakfast nook. The kitchen opens to the stunning living room, where a statement fireplace and vaulted ceiling create a warm yet sophisticated atmosphere. Large windows and direct access to the covered patio provide seamless indoor-outdoor living and showcase views of the beautifully landscaped backyard. The light-filled primary suite serves as a private retreat, complete with patio access and a spa-inspired ensuite featuring a soaking tub, separate walk-in shower with rainfall shower head, and thoughtfully curated finishes. Three additional spacious bedrooms provide flexibility for family and guests, including two bedrooms connected by a convenient Jack-and-Jill bathroom. With its exceptional design, functional floor plan, premier location, and beautifully appointed spaces throughout, this home offers a rare opportunity to enjoy elevated living in one of Dallas’ most desirable neighborhoods. 4565 Forest Bend Rd, Dallas
$1,199,000 Classic Tudor architecture meets a beautifully livable floor plan in the distinctive Belmont Addition, putting you just steps from the vibrant dining and entertainment of Greenville Avenue. Thoughtful upgrades abound, with rich hardwood floors, exquisite moldings, exaggerated ceiling heights, and abundant natural light from the many windows. The chef-inspired kitchen features gleaming stainless Wolf-brand appliances, rich stain-grade cabinetry, and granite countertops, plus a butler's pantry and hardwood floors that flow seamlessly throughout the home. The primary bedroom is conveniently located on the first floor and offers a bath and a spacious walk-in closet. The second living area upstairs offers even more space to unwind and could be a fifth bedroom. Each of the three additional bedrooms has a large closet. The home offers plenty of storage, including several attic cavities. Enjoy modern conveniences like a tankless hot water system, cozy gas logs, a spacious first-floor laundry room, and abundant storage with walk-in closets. The open-concept design invites natural light and creates an airy, welcoming atmosphere. Step outside to an expansive covered patio with a built-in outdoor kitchen and a sprawling yard with beautiful perennial gardens, ideal for both quiet relaxation and lively gatherings. A stunning home in a sought-after neighborhood. 4 Beds ⋅ 4 Baths ⋅ 21384694 MLS Classic Tudor architecture meets a beautifully livable floor plan in the distinctive Belmont Addition, putting you just steps from the vibrant dining and entertainment of Greenville Avenue. Thoughtful upgrades abound, with rich hardwood floors, exquisite moldings, exaggerated ceiling heights, and abundant natural light from the many windows. The chef-inspired kitchen features gleaming stainless Wolf-brand appliances, rich stain-grade cabinetry, and granite countertops, plus a butler's pantry and hardwood floors that flow seamlessly throughout the home. The primary bedroom is conveniently located on the first floor and offers a bath and a spacious walk-in closet. The second living area upstairs offers even more space to unwind and could be a fifth bedroom. Each of the three additional bedrooms has a large closet. The home offers plenty of storage, including several attic cavities. Enjoy modern conveniences like a tankless hot water system, cozy gas logs, a spacious first-floor laundry room, and abundant storage with walk-in closets. The open-concept design invites natural light and creates an airy, welcoming atmosphere. Step outside to an expansive covered patio with a built-in outdoor kitchen and a sprawling yard with beautiful perennial gardens, ideal for both quiet relaxation and lively gatherings. A stunning home in a sought-after neighborhood. 5810 Llano Ave, Dallas
$1,199,000 Architectural pedigree meets effortless modern living in this exceptional East Dallas Mid-Century Modern! Originally designed in the 1950s by acclaimed architect Arch Swank, it was thoughtfully reimagined in 2011 by Chad Dorsey & More Design + Build. The open-concept living and kitchen spaces flow seamlessly to the pool, oversized covered deck, and firepit, creating an ideal setting for entertaining. Vaulted ceilings, a Malm fireplace, terrazzo-like tile, and expansive windows bring warmth and abundant natural light indoors while embracing the lush surroundings. The serene primary suite overlooks the landscaped front patio and features a gas fireplace, custom closet, and en-suite bath with dual vanities. Two spacious guest bedrooms offer privacy on the opposite side of the home. Mature landscaping, smart-home technology, and a mosquito-misting system complete this sophisticated retreat. Enjoy easy access to 75, White Rock Lake, Hillside Shopping Center, & Central Market. 3 Beds ⋅ 3 Baths ⋅ 21396960 MLS Architectural pedigree meets effortless modern living in this exceptional East Dallas Mid-Century Modern! Originally designed in the 1950s by acclaimed architect Arch Swank, it was thoughtfully reimagined in 2011 by Chad Dorsey & More Design + Build. The open-concept living and kitchen spaces flow seamlessly to the pool, oversized covered deck, and firepit, creating an ideal setting for entertaining. Vaulted ceilings, a Malm fireplace, terrazzo-like tile, and expansive windows bring warmth and abundant natural light indoors while embracing the lush surroundings. The serene primary suite overlooks the landscaped front patio and features a gas fireplace, custom closet, and en-suite bath with dual vanities. Two spacious guest bedrooms offer privacy on the opposite side of the home. Mature landscaping, smart-home technology, and a mosquito-misting system complete this sophisticated retreat. Enjoy easy access to 75, White Rock Lake, Hillside Shopping Center, & Central Market. 6216 Town Hill Ln, Dallas
$1,199,000 Rare Preston Hollow construction opportunity on Northaven Road. Approx. 17,210 square foot interior lot with over 100' of frontage (EO&E) in Northaven Meadows. Convenient to major medical centers, shopping, schools, Major community center (gym, day care, etc.), and central Dallas amenities. Survey available. 4 Beds ⋅ 3 Baths ⋅ 21384670 MLS Rare Preston Hollow construction opportunity on Northaven Road. Approx. 17,210 square foot interior lot with over 100' of frontage (EO&E) in Northaven Meadows. Convenient to major medical centers, shopping, schools, Major community center (gym, day care, etc.), and central Dallas amenities. Survey available. 7506 Northaven Rd, Dallas
$1,199,000 Discover an exceptional opportunity inside the prestigious, guard-gated Glen Lakes community. Nestled on a quiet, private street, 4 Hallshire presents a rare chance to create a truly custom home in one of Dallas’s most desirable neighborhoods. Offered AS-IS, this residence is ready for a complete remodel—an ideal project for those eager to work directly with Hawkins-Welwood Homes or to bring their own preferred remodeler and transform the space to their exact vision. The home offers a fantastic, flexible layout with the primary suite and an additional bedroom or study conveniently located on the first floor, providing comfort and accessibility. Upstairs, two additional bedrooms are paired with a spacious game room, perfect for guests, family, or a dedicated entertainment area. A large, elegant living room welcomes you just off the foyer, while the connected family, dining, and kitchen spaces overlook a charming private courtyard, offering wonderful natural light and the potential for a beautiful indoor-outdoor flow. Set within one of Dallas’s most desirable and serene gated enclaves, this property provides unmatched privacy and a blank canvas to create a home tailored to your lifestyle. A remarkable chance to bring your vision to life in Glen Lakes. 4 Beds ⋅ 4 Baths ⋅ 21355600 MLS Discover an exceptional opportunity inside the prestigious, guard-gated Glen Lakes community. Nestled on a quiet, private street, 4 Hallshire presents a rare chance to create a truly custom home in one of Dallas’s most desirable neighborhoods. Offered AS-IS, this residence is ready for a complete remodel—an ideal project for those eager to work directly with Hawkins-Welwood Homes or to bring their own preferred remodeler and transform the space to their exact vision. The home offers a fantastic, flexible layout with the primary suite and an additional bedroom or study conveniently located on the first floor, providing comfort and accessibility. Upstairs, two additional bedrooms are paired with a spacious game room, perfect for guests, family, or a dedicated entertainment area. A large, elegant living room welcomes you just off the foyer, while the connected family, dining, and kitchen spaces overlook a charming private courtyard, offering wonderful natural light and the potential for a beautiful indoor-outdoor flow. Set within one of Dallas’s most desirable and serene gated enclaves, this property provides unmatched privacy and a blank canvas to create a home tailored to your lifestyle. A remarkable chance to bring your vision to life in Glen Lakes. 4 Hallshire Ct, Dallas
$1,199,000 Sophisticated, move-in-ready attached SFA offering low-maintenance living in Preston Hollow. Built in 2008, this 2-story traditional home features 2,755 SF, 3 bedrooms, 3 full baths, 2 living areas, a downstairs study or optional 4th bedroom, and an attached 2-car garage with extensive built-in storage. The open floor plan is ideal for entertaining, with the main living room, formal dining room and kitchen flowing seamlessly together. Interior highlights include hand-scraped hardwood floors, tall ceilings, plantation shutters, designer lighting, Thibaut wallpaper and a cast-stone fireplace. The gourmet kitchen features quartzite countertops and slab backsplash, JennAir double ovens and gas cooktop, KitchenAid dishwasher, wine refrigerator, breakfast bar and an oversized walk-in pantry with built-in storage. The downstairs study is adjacent to a full bath, making it well suited for guests. The upstairs primary suite features a vaulted ceiling, soaking tub, oversized shower, dual quartzite vanities and separate customized Elfa closets. Two secondary bedrooms with new carpet share a full bath, and a full laundry room is conveniently located on the same level. A large second living area provides flexible space for entertaining, relaxing or TV watching. Stacked elevator-ready closets serve both levels and offer flexibility for a future elevator installation. The private, low-maintenance backyard includes a covered patio with fans, freestanding wood-burning fireplace and built-in cooking area with Green Egg. Voluntary HOA provides additional security. Ideal for professionals, frequent travelers, or buyers seeking a stylish lock-and-leave lifestyle. 3 Beds ⋅ 3 Baths ⋅ 21351814 MLS Sophisticated, move-in-ready attached SFA offering low-maintenance living in Preston Hollow. Built in 2008, this 2-story traditional home features 2,755 SF, 3 bedrooms, 3 full baths, 2 living areas, a downstairs study or optional 4th bedroom, and an attached 2-car garage with extensive built-in storage. The open floor plan is ideal for entertaining, with the main living room, formal dining room and kitchen flowing seamlessly together. Interior highlights include hand-scraped hardwood floors, tall ceilings, plantation shutters, designer lighting, Thibaut wallpaper and a cast-stone fireplace. The gourmet kitchen features quartzite countertops and slab backsplash, JennAir double ovens and gas cooktop, KitchenAid dishwasher, wine refrigerator, breakfast bar and an oversized walk-in pantry with built-in storage. The downstairs study is adjacent to a full bath, making it well suited for guests. The upstairs primary suite features a vaulted ceiling, soaking tub, oversized shower, dual quartzite vanities and separate customized Elfa closets. Two secondary bedrooms with new carpet share a full bath, and a full laundry room is conveniently located on the same level. A large second living area provides flexible space for entertaining, relaxing or TV watching. Stacked elevator-ready closets serve both levels and offer flexibility for a future elevator installation. The private, low-maintenance backyard includes a covered patio with fans, freestanding wood-burning fireplace and built-in cooking area with Green Egg. Voluntary HOA provides additional security. Ideal for professionals, frequent travelers, or buyers seeking a stylish lock-and-leave lifestyle. 6405 Del Norte Ln, Dallas
$1,199,000 Superb 2024 remodel has this home in tip-top shape. Quiet, cul-de-sac-like location ideal for those looking for a convenient, lock-and-leave opportunity in Preston Hollow. Virtually every floor, ceiling, and wall surface was touched in the renovation. New cabinetry, Bosch double ovens, new MW and DW. Stainless steel sink, huge island, built-in hutch at bkfst rm. The primary suite features separate vanities, separate tub & shower, immense walk-in closet. The main living area is huge, with abundant natural light. This space looks out to a private courtyard area, which in turn leads to a small grassy area at the rear of the property, ideal for pets. The second living area at the front of the home is perfect for a study or home office. Of particular note is the 3-car attached garage, which is very unusual in this neighborhood. Large utility room with sink and room for a 2nd fridge... extensive storage and closet space... high ceilings, LED lighting, hardwood floors. Turnkey, move-in ready! Please see Transaction Desk for offer instructions and add'l docs. 3 Beds ⋅ 3 Baths ⋅ 21351445 MLS Superb 2024 remodel has this home in tip-top shape. Quiet, cul-de-sac-like location ideal for those looking for a convenient, lock-and-leave opportunity in Preston Hollow. Virtually every floor, ceiling, and wall surface was touched in the renovation. New cabinetry, Bosch double ovens, new MW and DW. Stainless steel sink, huge island, built-in hutch at bkfst rm. The primary suite features separate vanities, separate tub & shower, immense walk-in closet. The main living area is huge, with abundant natural light. This space looks out to a private courtyard area, which in turn leads to a small grassy area at the rear of the property, ideal for pets. The second living area at the front of the home is perfect for a study or home office. Of particular note is the 3-car attached garage, which is very unusual in this neighborhood. Large utility room with sink and room for a 2nd fridge... extensive storage and closet space... high ceilings, LED lighting, hardwood floors. Turnkey, move-in ready! Please see Transaction Desk for offer instructions and add'l docs. 7018 Deloache, Dallas
$1,199,000 Nestled on a private cul-de-sac in the heart of Lake Highlands, this timeless Southern-inspired home blends classic architecture with exceptional curb appeal. Charming dormer windows, a warm brick façade, stately roofline, and mature shade trees create a welcoming first impression. Designed for comfortable living and effortless entertaining, the spacious floor plan features timeless finishes and inviting living spaces throughout. Nearly every room overlooks the beautifully landscaped backyard and sparkling pool, creating a seamless indoor-outdoor connection. The living room is anchored by a dramatic floor-to-ceiling stone fireplace, while rich hardwood floors extend throughout the main level. The eat-in kitchen offers granite countertops, glass-front cabinetry, abundant storage, and a casual dining area. Just off the kitchen, a cozy den provides the perfect space for movie nights or relaxing evenings. The first floor also includes a generously sized primary suite and a private home office. Upstairs are two oversized bedrooms, including one with an ensuite bath, plus an additional full bath. One bedroom was originally designed as two separate rooms, offering flexibility for siblings, a playroom, study, or future conversion. A separate upstairs wing above the kitchen provides exceptional privacy with a spacious game room or second living area, an additional bedroom, and an ensuite bath—ideal for guests, multigenerational living, or older children. The backyard is a private retreat featuring a sparkling pool, covered patio and plenty of room to entertain. 9624 Greensprint offers a rare opportunity to own a beautifully maintained traditional home with thoughtful updates and room to personalize. Ideally located just minutes from White Rock Lake, Lake Highlands High School, neighborhood shopping and dining, and convenient access to Downtown and North Dallas, this exceptional property combines timeless character, space, and an outstanding location. 4 Beds ⋅ 5 Baths ⋅ 21332663 MLS Nestled on a private cul-de-sac in the heart of Lake Highlands, this timeless Southern-inspired home blends classic architecture with exceptional curb appeal. Charming dormer windows, a warm brick façade, stately roofline, and mature shade trees create a welcoming first impression. Designed for comfortable living and effortless entertaining, the spacious floor plan features timeless finishes and inviting living spaces throughout. Nearly every room overlooks the beautifully landscaped backyard and sparkling pool, creating a seamless indoor-outdoor connection. The living room is anchored by a dramatic floor-to-ceiling stone fireplace, while rich hardwood floors extend throughout the main level. The eat-in kitchen offers granite countertops, glass-front cabinetry, abundant storage, and a casual dining area. Just off the kitchen, a cozy den provides the perfect space for movie nights or relaxing evenings. The first floor also includes a generously sized primary suite and a private home office. Upstairs are two oversized bedrooms, including one with an ensuite bath, plus an additional full bath. One bedroom was originally designed as two separate rooms, offering flexibility for siblings, a playroom, study, or future conversion. A separate upstairs wing above the kitchen provides exceptional privacy with a spacious game room or second living area, an additional bedroom, and an ensuite bath—ideal for guests, multigenerational living, or older children. The backyard is a private retreat featuring a sparkling pool, covered patio and plenty of room to entertain. 9624 Greensprint offers a rare opportunity to own a beautifully maintained traditional home with thoughtful updates and room to personalize. Ideally located just minutes from White Rock Lake, Lake Highlands High School, neighborhood shopping and dining, and convenient access to Downtown and North Dallas, this exceptional property combines timeless character, space, and an outstanding location. 9624 Greensprint Dr, Dallas
$1,199,000 MAJOR PRICE ADJUSTMENT! Save $200,000 instantly on this incredible property. Unmatched value in today's market. Don't miss this rare opportunity. LOCATION, LAND & ELEVATED LIVING! Experience the ideal blend of country tranquility and city convenience in one of Lake Highlands’ most coveted, established enclaves. Set on nearly half an acre with towering trees on a private corner lot, this custom estate is designed for elegant entertaining and peaceful everyday living. The main level includes both a primary suite and a guest suite. A private study with a fireplace and custom built-ins is accessible from the primary suite or through exterior French doors. The spa-inspired primary bath and expansive custom closet offer a relaxing retreat. At the heart of the home, the designer Country French kitchen features a massive granite island, stainless steel appliances—including a six-burner gas cooktop, double ovens, and a warming drawer—plus dual pantries and illuminated glass cabinetry. Entertain in the formal dining room, which seats more than 10, or gather in the soaring great room. French doors from the breakfast room and great room open to an expansive, low-maintenance patio and a private backyard oasis shaded by mature trees. A cozy library provides the perfect place to read and unwind. Upstairs are two bedrooms and a spacious game or media room with a wall of built-ins. Additional features include a three-car garage with a workbench and sink, plus circular driveways at the front and side. Enjoy nearly two miles of paved neighborhood creek paths and a welcoming community. White Rock Lake, the Dallas Arboretum, NorthPark Center, and the Arts District are all within a 20-minute drive or accessible by DART. Major freeways are also nearby. Original architectural plans convey with the property. 4 Beds ⋅ 4 Baths ⋅ 21320837 MLS MAJOR PRICE ADJUSTMENT! Save $200,000 instantly on this incredible property. Unmatched value in today's market. Don't miss this rare opportunity. LOCATION, LAND & ELEVATED LIVING! Experience the ideal blend of country tranquility and city convenience in one of Lake Highlands’ most coveted, established enclaves. Set on nearly half an acre with towering trees on a private corner lot, this custom estate is designed for elegant entertaining and peaceful everyday living. The main level includes both a primary suite and a guest suite. A private study with a fireplace and custom built-ins is accessible from the primary suite or through exterior French doors. The spa-inspired primary bath and expansive custom closet offer a relaxing retreat. At the heart of the home, the designer Country French kitchen features a massive granite island, stainless steel appliances—including a six-burner gas cooktop, double ovens, and a warming drawer—plus dual pantries and illuminated glass cabinetry. Entertain in the formal dining room, which seats more than 10, or gather in the soaring great room. French doors from the breakfast room and great room open to an expansive, low-maintenance patio and a private backyard oasis shaded by mature trees. A cozy library provides the perfect place to read and unwind. Upstairs are two bedrooms and a spacious game or media room with a wall of built-ins. Additional features include a three-car garage with a workbench and sink, plus circular driveways at the front and side. Enjoy nearly two miles of paved neighborhood creek paths and a welcoming community. White Rock Lake, the Dallas Arboretum, NorthPark Center, and the Arts District are all within a 20-minute drive or accessible by DART. Major freeways are also nearby. Original architectural plans convey with the property. 8732 Arbor Park Ct, Dallas
$1,199,000 This storybook Tudor located in the heart of the Swiss Avenue Historic District was thoughtfully designed to complement the historic character of the neighborhood while offering the comfort and function of modern construction. A grand foyer with ten-foot ceilings, beautiful hardwood floors, and custom moldings sets the tone for a home that blends timeless architectural charm with modern living. The gracious formal dining room flows through a butler’s pantry into an eat-in kitchen with abundant counter space, generous storage, and an open connection to the spacious living area. Anchored by a fireplace and lined with expansive windows, the living area is filled with natural light and captures beautiful views of the thoughtfully designed backyard, where a covered entertaining space, sparkling pool, and relaxing spa create an inviting outdoor retreat for gatherings or quiet evenings at home. A first-floor office or study with a full bath can also serve as a bedroom. Upstairs, an elegant staircase leads to a large primary suite with an updated bath featuring marble floors, a steam shower, and a large walk-in closet. Two additional bedrooms share a convenient Jack-and-Jill bath, while an oversized flex space offers options for a media room, second living area, or additional bedroom. Enjoy exceptional walkability just steps from Skillman-Live Oak Center, Lower Greenville, and Lakewood Shopping, with easy access to White Rock Lake and its scenic trails. Set within one of Dallas’ most treasured historic neighborhoods, this home offers a rare connection to Swiss Avenue’s architectural legacy, vibrant nearby destinations, and enduring sense of community. 4 Beds ⋅ 3 Baths ⋅ 21326610 MLS This storybook Tudor located in the heart of the Swiss Avenue Historic District was thoughtfully designed to complement the historic character of the neighborhood while offering the comfort and function of modern construction. A grand foyer with ten-foot ceilings, beautiful hardwood floors, and custom moldings sets the tone for a home that blends timeless architectural charm with modern living. The gracious formal dining room flows through a butler’s pantry into an eat-in kitchen with abundant counter space, generous storage, and an open connection to the spacious living area. Anchored by a fireplace and lined with expansive windows, the living area is filled with natural light and captures beautiful views of the thoughtfully designed backyard, where a covered entertaining space, sparkling pool, and relaxing spa create an inviting outdoor retreat for gatherings or quiet evenings at home. A first-floor office or study with a full bath can also serve as a bedroom. Upstairs, an elegant staircase leads to a large primary suite with an updated bath featuring marble floors, a steam shower, and a large walk-in closet. Two additional bedrooms share a convenient Jack-and-Jill bath, while an oversized flex space offers options for a media room, second living area, or additional bedroom. Enjoy exceptional walkability just steps from Skillman-Live Oak Center, Lower Greenville, and Lakewood Shopping, with easy access to White Rock Lake and its scenic trails. Set within one of Dallas’ most treasured historic neighborhoods, this home offers a rare connection to Swiss Avenue’s architectural legacy, vibrant nearby destinations, and enduring sense of community. 6122 Bryan Pkwy, Dallas
$1,199,000 Extraordinary opportunity to experience elevated luxury living at Bleu Ciel. Perched on the 17th floor, this exceptional two-bedroom residence showcases expansive terraces, dramatic floor-to-ceiling glass, and breathtaking views. The completely reimagined kitchen is a show-stopper with custom cabinetry, sleek marble, premium appliances, and a stunning walk-in pantry, opening seamlessly to the sophisticated living and dining areas. Dual primary suites offer spa-inspired marble baths and oversized custom closets. A private balcony with fireplace provides the perfect setting to enjoy incredible views of the Dallas skyline. A chic powder bath completes the home. Residents enjoy world-class amenities including 24-hour concierge, resort-style pools, spa, fitness center, wine room, private garages, conference rooms, and valet parking, all in the heart of the vibrant Harwood District. 2 Beds ⋅ 3 Baths ⋅ 21283070 MLS Extraordinary opportunity to experience elevated luxury living at Bleu Ciel. Perched on the 17th floor, this exceptional two-bedroom residence showcases expansive terraces, dramatic floor-to-ceiling glass, and breathtaking views. The completely reimagined kitchen is a show-stopper with custom cabinetry, sleek marble, premium appliances, and a stunning walk-in pantry, opening seamlessly to the sophisticated living and dining areas. Dual primary suites offer spa-inspired marble baths and oversized custom closets. A private balcony with fireplace provides the perfect setting to enjoy incredible views of the Dallas skyline. A chic powder bath completes the home. Residents enjoy world-class amenities including 24-hour concierge, resort-style pools, spa, fitness center, wine room, private garages, conference rooms, and valet parking, all in the heart of the vibrant Harwood District. 3130 N Harwood St Unit 1702, Dallas
$1,199,000 Welcome to a stunning home in Bluff View, Dallas! This modern 2 story home features 5 beds, 6 baths, and 4,236 Sq' of luxurious living space. Enjoy soaring 24 ft ceilings, abundant natural light, and an open concept living area perfect for entertaining. The chef's kitchen boasts custom hardwood cabinets, elegant quartzite countertops and perfect to add your own high end appliances . The home includes an office, oversized bedrooms with ensuite baths and walk-in closets, and energy efficient, sound resistant construction. The primary suite on the main level offers a serene sanctuary with a luxurious en suite bathroom. Located minutes from Love Field Airport and a short drive to downtown Dallas, this home offers convenience and connectivity. Don’t miss the opportunity to own this exquisite property. See full video walk though in link. 5 Beds ⋅ 6 Baths ⋅ 21272869 MLS Welcome to a stunning home in Bluff View, Dallas! This modern 2 story home features 5 beds, 6 baths, and 4,236 Sq' of luxurious living space. Enjoy soaring 24 ft ceilings, abundant natural light, and an open concept living area perfect for entertaining. The chef's kitchen boasts custom hardwood cabinets, elegant quartzite countertops and perfect to add your own high end appliances . The home includes an office, oversized bedrooms with ensuite baths and walk-in closets, and energy efficient, sound resistant construction. The primary suite on the main level offers a serene sanctuary with a luxurious en suite bathroom. Located minutes from Love Field Airport and a short drive to downtown Dallas, this home offers convenience and connectivity. Don’t miss the opportunity to own this exquisite property. See full video walk though in link. 3941 Adrian Dr, Dallas
$1,198,000 Thoughtfully designed new construction half duplex offering 4 bedrooms, 3.5 bathrooms, and 2,898 sq ft across two living levels plus a rooftop terrace. Built with elevated finishes and quality craftsmanship throughout, this home features an open-concept layout, expansive windows, and a spacious kitchen with a large island and gas range, perfect for both everyday living and entertaining. The primary suite offers a spa-like bath with soaking tub and custom tile. A private lower-level mother-in-law suite provides incredible flexibility, ideal as a second primary suite or dedicated home office. The rooftop terrace showcases beautiful Dallas skyline views and includes a dedicated storage room with electricity that can easily function as a small prep space, hobby area, or bonus storage. Unbeatable location just minutes from Bishop Arts District, Stevens Park Golf Course, Trinity Groves, and Sylvan Thirty, with easy access to top dining, shopping, and entertainment. A standout opportunity for low-maintenance living in one of Dallas’ most vibrant neighborhoods. 8 Beds ⋅ 8 Baths ⋅ 21397303 MLS Thoughtfully designed new construction half duplex offering 4 bedrooms, 3.5 bathrooms, and 2,898 sq ft across two living levels plus a rooftop terrace. Built with elevated finishes and quality craftsmanship throughout, this home features an open-concept layout, expansive windows, and a spacious kitchen with a large island and gas range, perfect for both everyday living and entertaining. The primary suite offers a spa-like bath with soaking tub and custom tile. A private lower-level mother-in-law suite provides incredible flexibility, ideal as a second primary suite or dedicated home office. The rooftop terrace showcases beautiful Dallas skyline views and includes a dedicated storage room with electricity that can easily function as a small prep space, hobby area, or bonus storage. Unbeatable location just minutes from Bishop Arts District, Stevens Park Golf Course, Trinity Groves, and Sylvan Thirty, with easy access to top dining, shopping, and entertainment. A standout opportunity for low-maintenance living in one of Dallas’ most vibrant neighborhoods. 1825 & 1827 Pollard St, Dallas
$1,197,000 *GPS to 1802 Highland Road* Discover a rare opportunity to own a mid-century modern gem in Tenison Hills, an exclusive enclave of just 23 homes. This single-story residence captures the essence of timeless design with clean lines, abundant natural light, and a seamless connection between indoor and outdoor living. Expansive windows frame views of mature trees, while open living spaces create an easy, functional flow suited for both everyday living and entertaining. Located just one mile east of White Rock Lake, the neighborhood offers a perfect blend of tranquility and accessibility. Residents enjoy close proximity to Tenison Glen Golf Course and the scenic Trinity Forest Trail, ideal for golfing, biking, walking, or simply enjoying the surrounding natural beauty. Tenison Hills provides convenient access to downtown Dallas and the renowned Dallas Arboretum, along with the vibrant culture and dining of East Dallas. Nestled within the established Forest Hills area, known for its peaceful, tree-lined streets, this community offers a quiet retreat without sacrificing connectivity. Designed for comfort and longevity, the single-story layout offers both ease and flexibility, appealing to a variety of lifestyles. Outdoor spaces invite relaxation under a canopy of trees, enhancing the home’s connection to nature. Private patios and shaded yard areas create inviting settings for morning coffee or evening gatherings, while the surrounding greenery adds to the sense of serenity. With its architectural character, prime location, and intimate setting, this home presents a unique opportunity to experience refined, nature-inspired living in one of Dallas’s most desirable neighborhoods. Homes in Tenison Hills are rarely available, making this an exceptional chance to own a distinctive property in a truly special community where design, location, and lifestyle come together effortlessly. A timeless setting that continues to inspire. 3 Beds ⋅ 4 Baths ⋅ 21249444 MLS *GPS to 1802 Highland Road* Discover a rare opportunity to own a mid-century modern gem in Tenison Hills, an exclusive enclave of just 23 homes. This single-story residence captures the essence of timeless design with clean lines, abundant natural light, and a seamless connection between indoor and outdoor living. Expansive windows frame views of mature trees, while open living spaces create an easy, functional flow suited for both everyday living and entertaining. Located just one mile east of White Rock Lake, the neighborhood offers a perfect blend of tranquility and accessibility. Residents enjoy close proximity to Tenison Glen Golf Course and the scenic Trinity Forest Trail, ideal for golfing, biking, walking, or simply enjoying the surrounding natural beauty. Tenison Hills provides convenient access to downtown Dallas and the renowned Dallas Arboretum, along with the vibrant culture and dining of East Dallas. Nestled within the established Forest Hills area, known for its peaceful, tree-lined streets, this community offers a quiet retreat without sacrificing connectivity. Designed for comfort and longevity, the single-story layout offers both ease and flexibility, appealing to a variety of lifestyles. Outdoor spaces invite relaxation under a canopy of trees, enhancing the home’s connection to nature. Private patios and shaded yard areas create inviting settings for morning coffee or evening gatherings, while the surrounding greenery adds to the sense of serenity. With its architectural character, prime location, and intimate setting, this home presents a unique opportunity to experience refined, nature-inspired living in one of Dallas’s most desirable neighborhoods. Homes in Tenison Hills are rarely available, making this an exceptional chance to own a distinctive property in a truly special community where design, location, and lifestyle come together effortlessly. A timeless setting that continues to inspire. 1718 Tenison Hills Ct, Dallas
$1,195,900 The Home You’ve Been Waiting For — Now at the Right Price!!! Tucked in the coveted pocket between Bluff view and Greenway Parks, this 4,130 sq. ft. contemporary estate is one of the most compelling values in Dallas right now — and the numbers back it up. This is the kind of home that checks every box: white oak hardwoods, soaring ceilings, and an open-concept layout designed for the way people actually live today. The chef’s kitchen is built to impress — Forno 8-burner range, Sub-Zero refrigeration, and a custom wine showroom that doubles as a conversation piece. Whether you’re hosting a dinner party or a quiet night in, this kitchen delivers. The 75209 zip code does the heavy lifting on lifestyle. Walk to the dining and shopping of University Park and Highland Park. Top-rated exemplary schools are minutes away. Love Field makes travel effortless. And the neighborhood itself — one of Dallas’s best-kept secrets — gives you the prestige of Park Cities proximity without the Park Cities price tag. Privacy matters here too. The lot is secured by a 9-foot high-security fence, the backyard is genuinely quiet and spacious, and the outdoor patio and built-in grill make it an entertainer’s retreat. Smart home technology is fully integrated throughout. This is a turn-key residence with zero compromises, now priced as the best value-per-square-foot for a luxury urban estate in this corridor. If you’ve seen it before, this is your moment. If you haven’t — don’t wait. Schedule your private showing today. Please let me know if you have any question. ASK AGENT ABOUT SELLERS INCENTIVES INCLUDING A 2-1 BUY DOWN THAT COULD GET YOUR RATESDOWN TO APPROXIMATELY 4.9% IN YEAR 1 DON'T MISS THIS CHANCE TO OWN A LUXURY ACREAGE HOME WITH STRONG BUILT IN EQUITY AND A RDUCED STARTING RATE.BUYDOWN TERMS VARY BY LENDER AND BUYER QUALIFICATION. REACH OUT TODAY TO SEE WHAT YOU MAY QUALIFY FOR. 5 Beds ⋅ 5 Baths ⋅ 21257883 MLS The Home You’ve Been Waiting For — Now at the Right Price!!! Tucked in the coveted pocket between Bluff view and Greenway Parks, this 4,130 sq. ft. contemporary estate is one of the most compelling values in Dallas right now — and the numbers back it up. This is the kind of home that checks every box: white oak hardwoods, soaring ceilings, and an open-concept layout designed for the way people actually live today. The chef’s kitchen is built to impress — Forno 8-burner range, Sub-Zero refrigeration, and a custom wine showroom that doubles as a conversation piece. Whether you’re hosting a dinner party or a quiet night in, this kitchen delivers. The 75209 zip code does the heavy lifting on lifestyle. Walk to the dining and shopping of University Park and Highland Park. Top-rated exemplary schools are minutes away. Love Field makes travel effortless. And the neighborhood itself — one of Dallas’s best-kept secrets — gives you the prestige of Park Cities proximity without the Park Cities price tag. Privacy matters here too. The lot is secured by a 9-foot high-security fence, the backyard is genuinely quiet and spacious, and the outdoor patio and built-in grill make it an entertainer’s retreat. Smart home technology is fully integrated throughout. This is a turn-key residence with zero compromises, now priced as the best value-per-square-foot for a luxury urban estate in this corridor. If you’ve seen it before, this is your moment. If you haven’t — don’t wait. Schedule your private showing today. Please let me know if you have any question. ASK AGENT ABOUT SELLERS INCENTIVES INCLUDING A 2-1 BUY DOWN THAT COULD GET YOUR RATESDOWN TO APPROXIMATELY 4.9% IN YEAR 1 DON'T MISS THIS CHANCE TO OWN A LUXURY ACREAGE HOME WITH STRONG BUILT IN EQUITY AND A RDUCED STARTING RATE.BUYDOWN TERMS VARY BY LENDER AND BUYER QUALIFICATION. REACH OUT TODAY TO SEE WHAT YOU MAY QUALIFY FOR. 4726 Hopkins Ave, Dallas
$1,195,000 3716 West Beverly Drive is tucked into West Highland Park, a charming pocket just west of Highland Park known for its tree-lined streets, beautiful architecture, and mix of luxury attached residences, traditional homes, and custom builds. Set along a quiet, tucked-away stretch of West Beverly, the home’s beautiful Zoysia lawn and landscaping take center stage. A rear-entry alley garage offers plenty of additional parking, a rare find in the neighborhood. Inside, this stunning two-story single-family attached residence blends sophisticated design with everyday functionality. Gallery white walls, soaring ceilings, tall doors, and rich dark trim create striking architectural contrast and a timeless, designer-inspired aesthetic. The main level showcases an open-concept layout designed for entertaining, featuring a spacious kitchen with a walk-in pantry, custom Bellmont cabinetry, built-in beverage bar, and seamless flow into the living and dining areas. A flexible study or optional guest bedroom adds versatility to the first floor. Upstairs, three generously sized bedrooms each offer private en suite baths with sleek glass-enclosed showers. The spacious primary suite features a beautifully appointed bath with marble-look quartz countertops, a freestanding soaking tub, abundant storage, and an oversized walk-in closet. You’ll also love that it’s close to Inwood Village, Love Field Airport, Highland Park Village, the Tollway and the Medical District. If you’re lucky, you will catch a glimpse of the popular Highland Park Horse-Drawn carriages that go by every December, being that West Beverly is the route they take to reach their pick-up location in Highland Park. If you want easy in-and-out access to anywhere you need to go in Dallas, this is your home! Don’t miss out on this special property. 4 Beds ⋅ 4 Baths ⋅ 21299685 MLS 3716 West Beverly Drive is tucked into West Highland Park, a charming pocket just west of Highland Park known for its tree-lined streets, beautiful architecture, and mix of luxury attached residences, traditional homes, and custom builds. Set along a quiet, tucked-away stretch of West Beverly, the home’s beautiful Zoysia lawn and landscaping take center stage. A rear-entry alley garage offers plenty of additional parking, a rare find in the neighborhood. Inside, this stunning two-story single-family attached residence blends sophisticated design with everyday functionality. Gallery white walls, soaring ceilings, tall doors, and rich dark trim create striking architectural contrast and a timeless, designer-inspired aesthetic. The main level showcases an open-concept layout designed for entertaining, featuring a spacious kitchen with a walk-in pantry, custom Bellmont cabinetry, built-in beverage bar, and seamless flow into the living and dining areas. A flexible study or optional guest bedroom adds versatility to the first floor. Upstairs, three generously sized bedrooms each offer private en suite baths with sleek glass-enclosed showers. The spacious primary suite features a beautifully appointed bath with marble-look quartz countertops, a freestanding soaking tub, abundant storage, and an oversized walk-in closet. You’ll also love that it’s close to Inwood Village, Love Field Airport, Highland Park Village, the Tollway and the Medical District. If you’re lucky, you will catch a glimpse of the popular Highland Park Horse-Drawn carriages that go by every December, being that West Beverly is the route they take to reach their pick-up location in Highland Park. If you want easy in-and-out access to anywhere you need to go in Dallas, this is your home! Don’t miss out on this special property. 3716 W Beverly Dr, Dallas
$1,195,000 Luxurious Condominium at Edgemere on The Parkway - Dallas, TX Located on the second floor of the prestigious Edgemere on The Parkway, this luxury condominium combines timeless elegance with modern sophistication. Meticulously designed with custom finishes, this home features high-end amenities and exquisite craftsmanship. Interior Features: Upon entry, you are greeted by six custom solid mahogany doors with burl flitches, raised panels, and polished brass hardware. The expansive living spaces boast hardwood floors, with an elegant herringbone pattern in the primary living and dining areas and dark walnut trim in the master bedroom. Custom crown molding and base molding enhance the home’s grandeur. The gourmet kitchen is a chef’s dream, featuring Thermador appliances, including an induction cooktop, double ovens, a microwave, and a dishwasher. The kitchen is finished with marble countertops and a one-piece island. Custom blue cabinetry with glass-front details and fitted drawers, along with a swing-out pantry, offer style and ample storage. Adjacent to the kitchen is a cozy den with powered window shades for convenience. The dining area and second bedroom-study also feature powered shades, ensuring privacy and comfort. Primary Suite & Bathrooms: The primary bedroom features a sitting area, custom drapery with electric controls, and reading lights. Art lighting and dimmer controls set the perfect ambiance. The primary bathroom is a spa-like retreat with Ann Sacks mosaic tile floors, marble countertops, dual walk-in closets, and a shared shower with polished brass controls. Separate toilet rooms ensure privacy. Study & Custom Details: The study offers custom desks, Baldwin polished brass hardware, and built-in bookshelves. The renovated study bath features Ann Sacks basket weave flooring, a marble countertop, and a custom-painted cabinet. 2 Beds ⋅ 3 Baths ⋅ 21266040 MLS Luxurious Condominium at Edgemere on The Parkway - Dallas, TX Located on the second floor of the prestigious Edgemere on The Parkway, this luxury condominium combines timeless elegance with modern sophistication. Meticulously designed with custom finishes, this home features high-end amenities and exquisite craftsmanship. Interior Features: Upon entry, you are greeted by six custom solid mahogany doors with burl flitches, raised panels, and polished brass hardware. The expansive living spaces boast hardwood floors, with an elegant herringbone pattern in the primary living and dining areas and dark walnut trim in the master bedroom. Custom crown molding and base molding enhance the home’s grandeur. The gourmet kitchen is a chef’s dream, featuring Thermador appliances, including an induction cooktop, double ovens, a microwave, and a dishwasher. The kitchen is finished with marble countertops and a one-piece island. Custom blue cabinetry with glass-front details and fitted drawers, along with a swing-out pantry, offer style and ample storage. Adjacent to the kitchen is a cozy den with powered window shades for convenience. The dining area and second bedroom-study also feature powered shades, ensuring privacy and comfort. Primary Suite & Bathrooms: The primary bedroom features a sitting area, custom drapery with electric controls, and reading lights. Art lighting and dimmer controls set the perfect ambiance. The primary bathroom is a spa-like retreat with Ann Sacks mosaic tile floors, marble countertops, dual walk-in closets, and a shared shower with polished brass controls. Separate toilet rooms ensure privacy. Study & Custom Details: The study offers custom desks, Baldwin polished brass hardware, and built-in bookshelves. The renovated study bath features Ann Sacks basket weave flooring, a marble countertop, and a custom-painted cabinet. 8511 Edgemere Rd Unit 201, Dallas
$1,195,000 Nestled in the vibrant Harwood District, The Azure offers a premier high-rise living experience in the heart of Downtown Dallas. This residence boasts a prime location surrounded by top-tier dining, curated retail, and lively nightlife, making it perfect for those seeking a seamless urban lifestyle. The interior is marked by expansive floor-to-ceiling windows that showcase breathtaking skyline views and the resort-style pool below, offering a dramatic cityscape from almost every angle. The modern design features clean architectural lines, wood floors and a chef's dream kitchen equipped with high-end Miele and Sub-Zero appliances. This open concept design seamlessly blends the kitchen, dining, and living areas, creating a versatile space that is optimal for entertaining guests and hosting gatherings. The primary suite is a sanctuary with a spa-like bath adorned in marble for a sophisticated finish. From the primary bedroom, step out onto one of two spacious terraces, providing an ideal setting for sipping evening cocktails or savoring a morning coffee. This balcony boasts a cozy gas fireplace and provides a view of the glistening pool, creating a tranquil atmosphere perfect for relaxing while taking in the city's sparkling lights. The guest suite ensures privacy and comfort with its own full size bath. A private two car garage plus a separate storage area adds a rare touch of convenience & luxury in a high-rise. Residents enjoy top-notch, full-service amenities, including a 24-hour concierge, fitness center, sauna, library, charging station, car wash as well as a theater room, making The Azure an appealing choice for a primary or secondary home. Valet service available for residents and guests. Enjoy the urban lifestyle with close proximity & walkability to the American Airlines Center for Mavericks game, Dallas Stars hockey & concerts. Combining design, location, and upscale service, this home exemplifies refined Dallas living for the most discerning residents. 2 Beds ⋅ 3 Baths ⋅ 21253804 MLS Nestled in the vibrant Harwood District, The Azure offers a premier high-rise living experience in the heart of Downtown Dallas. This residence boasts a prime location surrounded by top-tier dining, curated retail, and lively nightlife, making it perfect for those seeking a seamless urban lifestyle. The interior is marked by expansive floor-to-ceiling windows that showcase breathtaking skyline views and the resort-style pool below, offering a dramatic cityscape from almost every angle. The modern design features clean architectural lines, wood floors and a chef's dream kitchen equipped with high-end Miele and Sub-Zero appliances. This open concept design seamlessly blends the kitchen, dining, and living areas, creating a versatile space that is optimal for entertaining guests and hosting gatherings. The primary suite is a sanctuary with a spa-like bath adorned in marble for a sophisticated finish. From the primary bedroom, step out onto one of two spacious terraces, providing an ideal setting for sipping evening cocktails or savoring a morning coffee. This balcony boasts a cozy gas fireplace and provides a view of the glistening pool, creating a tranquil atmosphere perfect for relaxing while taking in the city's sparkling lights. The guest suite ensures privacy and comfort with its own full size bath. A private two car garage plus a separate storage area adds a rare touch of convenience & luxury in a high-rise. Residents enjoy top-notch, full-service amenities, including a 24-hour concierge, fitness center, sauna, library, charging station, car wash as well as a theater room, making The Azure an appealing choice for a primary or secondary home. Valet service available for residents and guests. Enjoy the urban lifestyle with close proximity & walkability to the American Airlines Center for Mavericks game, Dallas Stars hockey & concerts. Combining design, location, and upscale service, this home exemplifies refined Dallas living for the most discerning residents. 2900 Mckinnon St Unit 401, Dallas
$1,195,000 ***** LOCATION, LOCATION, LOCATION ****** Amazing Corner Lot property so close to Major Highways. Hwy 635, 35 E, George Bush & 114. Lot size is above 6500 SQFT, the 2-story building is about 3,190 SQFT with 3 offices & 2 bathrooms on first floor & 2 offices on 2nd floor. Great location to do multiple businesses, transportation, Auto Services, warehouse, storage. ***** Do Not Miss Out ******* 21233626 MLS ***** LOCATION, LOCATION, LOCATION ****** Amazing Corner Lot property so close to Major Highways. Hwy 635, 35 E, George Bush & 114. Lot size is above 6500 SQFT, the 2-story building is about 3,190 SQFT with 3 offices & 2 bathrooms on first floor & 2 offices on 2nd floor. Great location to do multiple businesses, transportation, Auto Services, warehouse, storage. ***** Do Not Miss Out ******* 11298 Luna Rd, Dallas
$1,195,000 Constructed in 2022 by Crescent Estates Custom Homes, this beautifully crafted 3-bedroom, 3.5-bath, and study residence offers the ultimate blend of luxury and location. Nestled in the vibrant and sought-after Maple Corridor, you’ll find yourself just moments from Uptown, the Medical District, and Dallas’ hottest dining and entertainment spots. Yet despite the prime location, the home is tucked away in a peaceful pocket that feels like a true urban retreat. Inside, clean lines and natural light welcome you to an expansive open- concept layout that’s both stylish and functional—perfect for hosting guests or simply enjoying quiet nights at home. High-end finishes abound, including sleek quartz countertops, custom cabinetry with premium paint, a striking designer tile backsplash, and stainless appliances, including a built-in sub- zero refrigerator and wine fridge. Designed for modern living, the home features generous storage, a stunning elevator that takes you to all 3 floors, a private study and a spacious rooftop terrace with a stunning outdoor kitchen and sweeping views of the city skyline. All bedrooms have en-suite baths. Pedestrian gate entry system and a two- car garage with custom Garage Living storage adds security and convenience, rounding out this exceptional home. Whether you're working nearby or enjoying the best of Dallas nightlife, this property strikes the perfect balance of energy and tranquility. 3 Beds ⋅ 4 Baths ⋅ 21153812 MLS Constructed in 2022 by Crescent Estates Custom Homes, this beautifully crafted 3-bedroom, 3.5-bath, and study residence offers the ultimate blend of luxury and location. Nestled in the vibrant and sought-after Maple Corridor, you’ll find yourself just moments from Uptown, the Medical District, and Dallas’ hottest dining and entertainment spots. Yet despite the prime location, the home is tucked away in a peaceful pocket that feels like a true urban retreat. Inside, clean lines and natural light welcome you to an expansive open- concept layout that’s both stylish and functional—perfect for hosting guests or simply enjoying quiet nights at home. High-end finishes abound, including sleek quartz countertops, custom cabinetry with premium paint, a striking designer tile backsplash, and stainless appliances, including a built-in sub- zero refrigerator and wine fridge. Designed for modern living, the home features generous storage, a stunning elevator that takes you to all 3 floors, a private study and a spacious rooftop terrace with a stunning outdoor kitchen and sweeping views of the city skyline. All bedrooms have en-suite baths. Pedestrian gate entry system and a two- car garage with custom Garage Living storage adds security and convenience, rounding out this exceptional home. Whether you're working nearby or enjoying the best of Dallas nightlife, this property strikes the perfect balance of energy and tranquility. 4138 Entrada Way, Dallas
$1,190,000 Full Duplex in a highly sought after location in Windsor Park-Preston Hollow area, just steps from Glen Lakes and NorthPark, offers an excellent opportunity that is so hard to find, and one that gives buyers real options: whether that is as an investor or owner occupant! Built in 1966 on pier and beam foundation, this full duplex has approximately 4478 SF. Each spacious unit features a little over 2,200 square feet, each with 3 bedrooms, 2 baths and a 2-car garage. The property offers attractive curb appeal, a generous lot and a functional side-by-side floor plan. Both units are ready for updating, providing an investor or owner-occupant the opportunity to remodel to their own specifications and unlock the property’s full potential. This is a rare opportunity to acquire a substantial duplex in an established and desirable area with excellent long-term investment potential. For investors, this one is worth a close look. Both units when renovated could lease for up to $3500-$5000. Hold both as a stabilized rental income in an ultra-desirable area near the finest schools, shopping, restaurants and entertainment that continues to draw steady demand. Duplexes in this pocket of North Dallas don't come up often, and that scarcity is part of what makes this one worth taking seriously. 6 Beds ⋅ 4 Baths ⋅ 21411929 MLS Full Duplex in a highly sought after location in Windsor Park-Preston Hollow area, just steps from Glen Lakes and NorthPark, offers an excellent opportunity that is so hard to find, and one that gives buyers real options: whether that is as an investor or owner occupant! Built in 1966 on pier and beam foundation, this full duplex has approximately 4478 SF. Each spacious unit features a little over 2,200 square feet, each with 3 bedrooms, 2 baths and a 2-car garage. The property offers attractive curb appeal, a generous lot and a functional side-by-side floor plan. Both units are ready for updating, providing an investor or owner-occupant the opportunity to remodel to their own specifications and unlock the property’s full potential. This is a rare opportunity to acquire a substantial duplex in an established and desirable area with excellent long-term investment potential. For investors, this one is worth a close look. Both units when renovated could lease for up to $3500-$5000. Hold both as a stabilized rental income in an ultra-desirable area near the finest schools, shopping, restaurants and entertainment that continues to draw steady demand. Duplexes in this pocket of North Dallas don't come up often, and that scarcity is part of what makes this one worth taking seriously. 9103-05 Boedeker Cir, Dallas
$1,190,000 2% SELLER'S CREDIT AND 1% PREFERRED LENDER'S CREDIT TOWARDS CLOSING COST IS AVAILABLE. Welcome to this stunning newly built modern residence offering luxury living with exceptional design and natural light throughout. Featuring soaring ceilings and expansive floor-to-ceiling windows, this home is filled with sunlight and showcases clean architectural lines, wide-plank hardwood floors, and high-end finishes at every turn. The open-concept living area is highlighted by dramatic double-height ceilings, a custom built-in media wall, designer lighting, and seamless indoor-outdoor flow through oversized sliding glass doors. The chef's kitchen is equipped with sleek custom cabinetry, quartz countertops, a large waterfall island, stainless steel appliances, and elegant pendant lighting perfect for both everyday living and entertaining. Upstairs, spacious bedrooms offer oversized windows and abundant natural light. The spa-inspired primary bathroom features a freestanding soaking tub, frameless glass shower, dual vanities with illuminated mirrors, and modern gold fixtures for a refined touch. Step outside to your private backyard with low-maintenance turf and a covered patio ideal for relaxing or hosting guests. The rooftop terrace provides an additional entertainment space complete with room for grilling and outdoor seating perfect for enjoying city views and beautiful evenings. Additional highlights include a two-car garage, modern staircase with custom railing, designer finishes throughout, and premium craftsmanship. This home combines luxury, functionality, and contemporary style a rare rental opportunity you don't want to miss. 3 Beds ⋅ 4 Baths ⋅ 21198365 MLS 2% SELLER'S CREDIT AND 1% PREFERRED LENDER'S CREDIT TOWARDS CLOSING COST IS AVAILABLE. Welcome to this stunning newly built modern residence offering luxury living with exceptional design and natural light throughout. Featuring soaring ceilings and expansive floor-to-ceiling windows, this home is filled with sunlight and showcases clean architectural lines, wide-plank hardwood floors, and high-end finishes at every turn. The open-concept living area is highlighted by dramatic double-height ceilings, a custom built-in media wall, designer lighting, and seamless indoor-outdoor flow through oversized sliding glass doors. The chef's kitchen is equipped with sleek custom cabinetry, quartz countertops, a large waterfall island, stainless steel appliances, and elegant pendant lighting perfect for both everyday living and entertaining. Upstairs, spacious bedrooms offer oversized windows and abundant natural light. The spa-inspired primary bathroom features a freestanding soaking tub, frameless glass shower, dual vanities with illuminated mirrors, and modern gold fixtures for a refined touch. Step outside to your private backyard with low-maintenance turf and a covered patio ideal for relaxing or hosting guests. The rooftop terrace provides an additional entertainment space complete with room for grilling and outdoor seating perfect for enjoying city views and beautiful evenings. Additional highlights include a two-car garage, modern staircase with custom railing, designer finishes throughout, and premium craftsmanship. This home combines luxury, functionality, and contemporary style a rare rental opportunity you don't want to miss. 4220 Munger Ave, Dallas