$1,050,000 Welcome to 314 and 316 Avenue L, a thoughtfully designed modern duplex offering investors the opportunity to acquire the full property as a turnkey income-producing asset. Built by Westvale Homes, this attached duplex combines contemporary architecture, warm custom finishes, and functional layouts designed to appeal to today’s renters and homeowners alike. While functionally optimal with all three bedrooms featuring EN-SUITE baths, this duplex also provides warm tones, refined materials, and intentional details bring a sense of comfort and character to the contemporary aesthetic. Open-concept living spaces, abundant natural light, a thoughtfully appointed kitchen, and refined finishes create a product that feels both sophisticated and highly livable. The modern construction and durable, intentional design selections create a compelling opportunity for an investor seeking a low-maintenance, professionally finished addition to a rental portfolio.The property also offers flexibility in how an owner chooses to utilize the asset—whether as a traditional long-term rental, a house-hack strategy, or a combination of owner occupancy and rental income, subject to applicable regulations and financing requirements. With its combination of new construction, modern design, dual-unit income potential, and Westvale Homes craftsmanship, this duplex presents an opportunity to acquire a complete duplex rather than simply one side of the property. 6 Beds ⋅ 8 Baths ⋅ 21399596 MLS Welcome to 314 and 316 Avenue L, a thoughtfully designed modern duplex offering investors the opportunity to acquire the full property as a turnkey income-producing asset. Built by Westvale Homes, this attached duplex combines contemporary architecture, warm custom finishes, and functional layouts designed to appeal to today’s renters and homeowners alike. While functionally optimal with all three bedrooms featuring EN-SUITE baths, this duplex also provides warm tones, refined materials, and intentional details bring a sense of comfort and character to the contemporary aesthetic. Open-concept living spaces, abundant natural light, a thoughtfully appointed kitchen, and refined finishes create a product that feels both sophisticated and highly livable. The modern construction and durable, intentional design selections create a compelling opportunity for an investor seeking a low-maintenance, professionally finished addition to a rental portfolio.The property also offers flexibility in how an owner chooses to utilize the asset—whether as a traditional long-term rental, a house-hack strategy, or a combination of owner occupancy and rental income, subject to applicable regulations and financing requirements. With its combination of new construction, modern design, dual-unit income potential, and Westvale Homes craftsmanship, this duplex presents an opportunity to acquire a complete duplex rather than simply one side of the property. 314 & 316 Ave L, Dallas
$1,050,000 4 bedrooms, 3.5 bathrooms, 2 living areas, an eat-in kitchen, and exceptional storage define this beautifully appointed north facing home in the highly desirable Bent Tree North community. Thoughtfully designed for both everyday living and entertaining, this spacious residence blends timeless elegance with distinctive architectural character and an inviting sense of comfort. From the moment you enter, dramatic architectural walls, abundant natural light, and generous proportions create an impressive first impression. The flexible floor plan offers multiple gathering spaces, including two living areas, while the eat-in kitchen provides a comfortable setting for casual meals and everyday connection. A first-floor office or bedroom adds valuable flexibility, with a full bathroom conveniently located nearby—ideal for guests, a home office, or multigenerational living. Upstairs, two spacious bedrooms provide privacy and comfort, while exceptional closet space sets this home apart. Every bedroom features at least one walk-in closet, with some offering two, plus multiple generously sized hallway closets. The two-car garage offers more than parking, with room for a work area, hobby space, or additional storage. Throughout the home, thoughtful details and generous proportions create a rare combination of elegance, functionality, and livability. Ideally situated near the Dallas North Tollway (DNT) and George Bush Turnpike, this prime location provides convenient access to downtown Dallas, area airports, Plano ISD schools, and many of the prestigious private schools, making it exceptionally well positioned for work, school, travel, and recreation. This is a home designed to give you room to live beautifully—with space to gather, spaces to retreat, and storage to keep life effortlessly organized. Schedule your private tour today! 4 Beds ⋅ 4 Baths ⋅ 21393227 MLS 4 bedrooms, 3.5 bathrooms, 2 living areas, an eat-in kitchen, and exceptional storage define this beautifully appointed north facing home in the highly desirable Bent Tree North community. Thoughtfully designed for both everyday living and entertaining, this spacious residence blends timeless elegance with distinctive architectural character and an inviting sense of comfort. From the moment you enter, dramatic architectural walls, abundant natural light, and generous proportions create an impressive first impression. The flexible floor plan offers multiple gathering spaces, including two living areas, while the eat-in kitchen provides a comfortable setting for casual meals and everyday connection. A first-floor office or bedroom adds valuable flexibility, with a full bathroom conveniently located nearby—ideal for guests, a home office, or multigenerational living. Upstairs, two spacious bedrooms provide privacy and comfort, while exceptional closet space sets this home apart. Every bedroom features at least one walk-in closet, with some offering two, plus multiple generously sized hallway closets. The two-car garage offers more than parking, with room for a work area, hobby space, or additional storage. Throughout the home, thoughtful details and generous proportions create a rare combination of elegance, functionality, and livability. Ideally situated near the Dallas North Tollway (DNT) and George Bush Turnpike, this prime location provides convenient access to downtown Dallas, area airports, Plano ISD schools, and many of the prestigious private schools, making it exceptionally well positioned for work, school, travel, and recreation. This is a home designed to give you room to live beautifully—with space to gather, spaces to retreat, and storage to keep life effortlessly organized. Schedule your private tour today! 4824 Briargrove Ln, Dallas
$1,050,000 Incredible opportunity to own a piece of Lakewood's history. This circa 1934 French Eclectic was built by Lakewood's original Builder-Developer Dine and Kraft and boasts both unique architectural features seen in some of Lakewood's great estates, as well as functional additions put in over time. Complete with original hardwood flooring, Incredible barrel ceiling in living, awesome fireplace, unique built-ins as well as leaded glass windows, three full bedrooms, and two baths. Located on one of the best streets and blocks in all of Lakewood, just blocks to White Rock Lake to the east and award-winning Lakewood elementary to the west! 3 Beds ⋅ 2 Baths ⋅ 21381830 MLS Incredible opportunity to own a piece of Lakewood's history. This circa 1934 French Eclectic was built by Lakewood's original Builder-Developer Dine and Kraft and boasts both unique architectural features seen in some of Lakewood's great estates, as well as functional additions put in over time. Complete with original hardwood flooring, Incredible barrel ceiling in living, awesome fireplace, unique built-ins as well as leaded glass windows, three full bedrooms, and two baths. Located on one of the best streets and blocks in all of Lakewood, just blocks to White Rock Lake to the east and award-winning Lakewood elementary to the west! 6933 Westlake Ave, Dallas
$1,050,000 Modern design meets everyday functionality in this stunning contemporary, low maintenance home, ideally located in the heart of Dallas. Soaring ceilings, walls of glass, and an open-concept layout create a bright, inviting space perfect for entertaining and everyday living. Designed for both entertaining and daily life, the open-concept living spaces flow seamlessly together. A dramatic linear fireplace anchors the spacious living room, while oversized sliding doors blur the line between indoor and outdoor living. The chef's kitchen is truly the heart of the home, featuring striking waterfall-edge stone countertops, custom cabinetry, premium appliances, designer lighting, and an oversized island with seating for family and friends. The dining room is framed by floor-to-ceiling glass and overlooks the private patio, creating the perfect backdrop for everything from intimate dinners to lively gatherings. Upstairs, the expansive primary suite offers a peaceful retreat with soaring ceilings and abundant natural light. The spa-inspired bath is a showstopper, complete with a freestanding soaking tub, oversized walk-in shower, sleek floating-style cabinetry, and a custom walk-in closet designed for effortless organization. Secondary bedrooms provide generous space for family or guests, while the dedicated office, oversized game room, or home gym offer incredible flexibility for today's lifestyle. Additional highlights include a spacious laundry room with extensive cabinetry and sink, designer powder bath, oversized two-car garage, and modern architectural details throughout. Perfectly positioned just minutes from Lower Greenville, Knox-Henderson, Downtown Dallas, White Rock Lake, and some of the city's best restaurants, shopping, and entertainment, this home offers the ideal blend of luxury, functionality, and unbeatable location. Modern architecture, exceptional design, and a location that puts the very best of Dallas at your doorstep. 4 Beds ⋅ 3 Baths ⋅ 21352038 MLS Modern design meets everyday functionality in this stunning contemporary, low maintenance home, ideally located in the heart of Dallas. Soaring ceilings, walls of glass, and an open-concept layout create a bright, inviting space perfect for entertaining and everyday living. Designed for both entertaining and daily life, the open-concept living spaces flow seamlessly together. A dramatic linear fireplace anchors the spacious living room, while oversized sliding doors blur the line between indoor and outdoor living. The chef's kitchen is truly the heart of the home, featuring striking waterfall-edge stone countertops, custom cabinetry, premium appliances, designer lighting, and an oversized island with seating for family and friends. The dining room is framed by floor-to-ceiling glass and overlooks the private patio, creating the perfect backdrop for everything from intimate dinners to lively gatherings. Upstairs, the expansive primary suite offers a peaceful retreat with soaring ceilings and abundant natural light. The spa-inspired bath is a showstopper, complete with a freestanding soaking tub, oversized walk-in shower, sleek floating-style cabinetry, and a custom walk-in closet designed for effortless organization. Secondary bedrooms provide generous space for family or guests, while the dedicated office, oversized game room, or home gym offer incredible flexibility for today's lifestyle. Additional highlights include a spacious laundry room with extensive cabinetry and sink, designer powder bath, oversized two-car garage, and modern architectural details throughout. Perfectly positioned just minutes from Lower Greenville, Knox-Henderson, Downtown Dallas, White Rock Lake, and some of the city's best restaurants, shopping, and entertainment, this home offers the ideal blend of luxury, functionality, and unbeatable location. Modern architecture, exceptional design, and a location that puts the very best of Dallas at your doorstep. 5548 Sears St, Dallas
$1,050,000 Amazing opportunity to own this beautifully updated single-story home situated on an oversized 0.425-acre corner lot in North Dallas’ desirable Preston Dell Estates within the highly sought-after Preston Hollow vicinity. Whether you are looking for a move-in-ready home or the perfect lot for a future custom build, this property offers exceptional potential, with new construction homes on the street selling from $2M to $4M. Spanning 2,715 SF, this home features 4 bedrooms, an office, 3 full baths, and a spacious open-concept layout with the kitchen seamlessly opening to the living and dining areas, creating an ideal setting for both everyday living and entertaining. Filled with natural light, this move-in-ready home features updated flooring, fresh interior paint, upgraded lighting, updated kitchen and bathrooms, and thoughtful improvements throughout. The spacious family room centers around a cozy fireplace, creating an inviting atmosphere perfect for gathering and relaxation. The kitchen showcases white cabinetry, granite countertops, stainless steel appliances, and a functional design that blends style with convenience. The seamless indoor-outdoor flow continues into the expansive backyard retreat featuring an enormous yard, mature trees, a new 8-foot wood fence, and an extended patio with a new overlay, creating the perfect outdoor living space for entertaining guests or enjoying peaceful Texas evenings. Situated in one of North Dallas’ most desirable neighborhoods, this home offers quick access to premier shopping, dining, private schools, and major thoroughfares while blending privacy, space, and exceptional lifestyle appeal. Convenient access to Highway 635, Dallas North Tollway, and US-75 places shopping, dining, and entertainment just minutes away. A rare opportunity to own a property on nearly half an acre offering the perfect combination of location, lot size, livability, long-term upside, and an unbeatable North Dallas location. 4 Beds ⋅ 3 Baths ⋅ 21281976 MLS Amazing opportunity to own this beautifully updated single-story home situated on an oversized 0.425-acre corner lot in North Dallas’ desirable Preston Dell Estates within the highly sought-after Preston Hollow vicinity. Whether you are looking for a move-in-ready home or the perfect lot for a future custom build, this property offers exceptional potential, with new construction homes on the street selling from $2M to $4M. Spanning 2,715 SF, this home features 4 bedrooms, an office, 3 full baths, and a spacious open-concept layout with the kitchen seamlessly opening to the living and dining areas, creating an ideal setting for both everyday living and entertaining. Filled with natural light, this move-in-ready home features updated flooring, fresh interior paint, upgraded lighting, updated kitchen and bathrooms, and thoughtful improvements throughout. The spacious family room centers around a cozy fireplace, creating an inviting atmosphere perfect for gathering and relaxation. The kitchen showcases white cabinetry, granite countertops, stainless steel appliances, and a functional design that blends style with convenience. The seamless indoor-outdoor flow continues into the expansive backyard retreat featuring an enormous yard, mature trees, a new 8-foot wood fence, and an extended patio with a new overlay, creating the perfect outdoor living space for entertaining guests or enjoying peaceful Texas evenings. Situated in one of North Dallas’ most desirable neighborhoods, this home offers quick access to premier shopping, dining, private schools, and major thoroughfares while blending privacy, space, and exceptional lifestyle appeal. Convenient access to Highway 635, Dallas North Tollway, and US-75 places shopping, dining, and entertainment just minutes away. A rare opportunity to own a property on nearly half an acre offering the perfect combination of location, lot size, livability, long-term upside, and an unbeatable North Dallas location. 5979 Charlestown Dr, Dallas
$1,050,000 We are pleased to present 2908 E. 11th Street, a 5,070 square foot, two-story commercial property on 0.444 acres just 3 miles from Downtown Dallas — offering stunning skyline views, proven tenant diversity, and exceptional flexibility for office or retail uses. The first floor features an open reception area with reception desk, three private offices, a conference room or open worksta tion space, a storage room, restroom, and breakroom. The second floor offers four additional private offices, a second conference room or open work area, a kitchenette, and direct terrace access via sliding glass doors — providing a rare outdoor amenity with sweeping views of the Dallas skyline. The property boasts a rich history of successful tenants across a broad range of industries, including barber and salon operations, insurance agencies, spas, marketing firms, tattoo studios, and beauty supply retail — a testament to its adaptability and enduring appeal. Ideal future uses include beauty or barber services, medical or wellness offices, professional or creative office concepts, and general retail. Whether you are an entrepreneur seeking a flagship location, a growing practice in need of a new home, or an investor adding a versatile urban asset to your portfolio, this property delivers an outstanding combination of character, functionality, and proximity to Downtown Dallas. 21218863 MLS We are pleased to present 2908 E. 11th Street, a 5,070 square foot, two-story commercial property on 0.444 acres just 3 miles from Downtown Dallas — offering stunning skyline views, proven tenant diversity, and exceptional flexibility for office or retail uses. The first floor features an open reception area with reception desk, three private offices, a conference room or open worksta tion space, a storage room, restroom, and breakroom. The second floor offers four additional private offices, a second conference room or open work area, a kitchenette, and direct terrace access via sliding glass doors — providing a rare outdoor amenity with sweeping views of the Dallas skyline. The property boasts a rich history of successful tenants across a broad range of industries, including barber and salon operations, insurance agencies, spas, marketing firms, tattoo studios, and beauty supply retail — a testament to its adaptability and enduring appeal. Ideal future uses include beauty or barber services, medical or wellness offices, professional or creative office concepts, and general retail. Whether you are an entrepreneur seeking a flagship location, a growing practice in need of a new home, or an investor adding a versatile urban asset to your portfolio, this property delivers an outstanding combination of character, functionality, and proximity to Downtown Dallas. 2908 E 11th St, Dallas
$1,049,900 Newly updated home in Lakewood Heights with a brand-new roof, fresh interior paint, and refinished hardwood floors, this beautifully updated home in the idyllic neighborhood of Lakewood Heights offers a refined blend of warmth, character, and modern livability. Sunlit interiors showcase vaulted ceilings, exposed beams, and elegant transom windows, creating a bright and inviting atmosphere throughout. The open-concept kitchen flows seamlessly to the backyard through double French doors, making indoor-outdoor living ideal for entertaining or relaxed weekend gatherings. Upstairs, a private retreat awaits a living area with soaring ceilings and hardwood floors, spacious primary suite, and flexible office or spare bedroom. The oversized primary closets are an unexpected bonus. Two downstairs bedrooms share a bath. Thoughtful details include generous storage throughout, a bonus flex space above the garage perfect for a studio, creative workspace, or extra storage, and a charming laundry chute from the primary bedroom. Outside, enjoy a wraparound covered porch, side garden, and private courtyard designed for effortless outdoor living. 3 Beds ⋅ 3 Baths ⋅ 21271467 MLS Newly updated home in Lakewood Heights with a brand-new roof, fresh interior paint, and refinished hardwood floors, this beautifully updated home in the idyllic neighborhood of Lakewood Heights offers a refined blend of warmth, character, and modern livability. Sunlit interiors showcase vaulted ceilings, exposed beams, and elegant transom windows, creating a bright and inviting atmosphere throughout. The open-concept kitchen flows seamlessly to the backyard through double French doors, making indoor-outdoor living ideal for entertaining or relaxed weekend gatherings. Upstairs, a private retreat awaits a living area with soaring ceilings and hardwood floors, spacious primary suite, and flexible office or spare bedroom. The oversized primary closets are an unexpected bonus. Two downstairs bedrooms share a bath. Thoughtful details include generous storage throughout, a bonus flex space above the garage perfect for a studio, creative workspace, or extra storage, and a charming laundry chute from the primary bedroom. Outside, enjoy a wraparound covered porch, side garden, and private courtyard designed for effortless outdoor living. 6166 Goliad Ave, Dallas
$1,049,000 Thoughtfully updated and filled with character, 7341 La Sobrina Drive offers an inviting blend of refined interiors, flexible living spaces, and effortless outdoor living. With four bedrooms, three-and-a-half baths, a dedicated office, and separate living and family rooms, the layout provides space to gather, work, and retreat. Wood beams, plantation shutters, and a brick fireplace lend warmth to the home, complemented by a soft, neutral palette and distinctive lighting. At the heart of the layout, the kitchen features white cabinetry, granite countertops, stainless steel appliances, and a patterned backsplash. Breakfast bar seating and adjacent dining areas keep conversation connected, whether enjoying a quiet morning or hosting friends. The family room adds another welcoming gathering space, with a vaulted ceiling and expansive sliding glass doors opening to the pergola-covered patio. The primary suite offers a relaxing escape with a beautifully appointed bath featuring dual sinks, a freestanding soaking tub, and a glass-enclosed shower. A separate upstairs bedroom with a full en-suite bath adds versatility for guests, an additional office, or a workout space, while electric skylight shades allow easy control of natural light. That same sense of comfort extends outdoors, where a fully turfed yard creates a low-maintenance backdrop for everyday enjoyment. Dine beneath the wood pergola and string lights, or settle around the fire pit that is surrounded by mature trees and established landscaping. Other updates you will find are a new roof (2026) and replacement of all cast iron plumbing with PVC (2022). Zoned for Bowie Elementary, this Dallas home offers a thoughtful balance of character, comfort, and versatility. 4 Beds ⋅ 4 Baths ⋅ 21403855 MLS Thoughtfully updated and filled with character, 7341 La Sobrina Drive offers an inviting blend of refined interiors, flexible living spaces, and effortless outdoor living. With four bedrooms, three-and-a-half baths, a dedicated office, and separate living and family rooms, the layout provides space to gather, work, and retreat. Wood beams, plantation shutters, and a brick fireplace lend warmth to the home, complemented by a soft, neutral palette and distinctive lighting. At the heart of the layout, the kitchen features white cabinetry, granite countertops, stainless steel appliances, and a patterned backsplash. Breakfast bar seating and adjacent dining areas keep conversation connected, whether enjoying a quiet morning or hosting friends. The family room adds another welcoming gathering space, with a vaulted ceiling and expansive sliding glass doors opening to the pergola-covered patio. The primary suite offers a relaxing escape with a beautifully appointed bath featuring dual sinks, a freestanding soaking tub, and a glass-enclosed shower. A separate upstairs bedroom with a full en-suite bath adds versatility for guests, an additional office, or a workout space, while electric skylight shades allow easy control of natural light. That same sense of comfort extends outdoors, where a fully turfed yard creates a low-maintenance backdrop for everyday enjoyment. Dine beneath the wood pergola and string lights, or settle around the fire pit that is surrounded by mature trees and established landscaping. Other updates you will find are a new roof (2026) and replacement of all cast iron plumbing with PVC (2022). Zoned for Bowie Elementary, this Dallas home offers a thoughtful balance of character, comfort, and versatility. 7341 La Sobrina Dr, Dallas
$1,049,000 ***Full YouTube Video Tour Available, search by address or ask your agent for a link*** Mid-Century vibes in this traditional brick home which feels much larger than its square footage***Marvelous neighborhood, set back from Colorado Boulevard on a lush & large, tree-lined corner lot in Dallas' highly coveted East Kessler neighborhood. This home blends mid-century flavor with modern, thoughtful updates. Brilliant solid construction quality with an architectural design of excellent flow & versatility. 3 very nicely sized bedrooms with 2 fully updated large baths. The closet space and storage is amazing with custom closet systems in each, and another custom built-in at the Sunroom, the primary closet is large! Beautiful real hardwood flooring through much of the home, with the baths and sunroom in tile, no carpeting anywhere! The main Living area is completely open to the Dining and Kitchen with a second larger Great Room off the Dining. Kitchen features slab stone countertops with a bistro island, stainless upscale appliances including a gas range with double oven, commercial style hood, Jenn-Air Dishwasher, microwave cubby, a designer glass lantern style backsplash, & abundant cabinetry. The large Dining overlaps the Living area if a large table is desired. The sunroom is between the Kitchen and attached 2-car Garage, with a clever Washer-Dryer closet already configured for large machines with pedestals. Outside the sunroom is a deck area for that morning cup of coffee. The pool-hot tub is just off the Great Room in a very private enclosure with some nice yard space and an open patio. Just beyond the pool is a putting green with artificial turf! Around the other side of the garage is another open yard space for gardening, dog run, or perhaps even an ADU. The long lead driveway has an electric gate, and the garage is already wired for an EV. Exceptional updates, including newer vinyl windows and the HVAC has been replaced. This East Kessler home is a real gem! 3 Beds ⋅ 2 Baths ⋅ 21407580 MLS ***Full YouTube Video Tour Available, search by address or ask your agent for a link*** Mid-Century vibes in this traditional brick home which feels much larger than its square footage***Marvelous neighborhood, set back from Colorado Boulevard on a lush & large, tree-lined corner lot in Dallas' highly coveted East Kessler neighborhood. This home blends mid-century flavor with modern, thoughtful updates. Brilliant solid construction quality with an architectural design of excellent flow & versatility. 3 very nicely sized bedrooms with 2 fully updated large baths. The closet space and storage is amazing with custom closet systems in each, and another custom built-in at the Sunroom, the primary closet is large! Beautiful real hardwood flooring through much of the home, with the baths and sunroom in tile, no carpeting anywhere! The main Living area is completely open to the Dining and Kitchen with a second larger Great Room off the Dining. Kitchen features slab stone countertops with a bistro island, stainless upscale appliances including a gas range with double oven, commercial style hood, Jenn-Air Dishwasher, microwave cubby, a designer glass lantern style backsplash, & abundant cabinetry. The large Dining overlaps the Living area if a large table is desired. The sunroom is between the Kitchen and attached 2-car Garage, with a clever Washer-Dryer closet already configured for large machines with pedestals. Outside the sunroom is a deck area for that morning cup of coffee. The pool-hot tub is just off the Great Room in a very private enclosure with some nice yard space and an open patio. Just beyond the pool is a putting green with artificial turf! Around the other side of the garage is another open yard space for gardening, dog run, or perhaps even an ADU. The long lead driveway has an electric gate, and the garage is already wired for an EV. Exceptional updates, including newer vinyl windows and the HVAC has been replaced. This East Kessler home is a real gem! 447 W Colorado Blvd, Dallas
$1,049,000 WALKABLE LOWER GREENVILLE LIVING + A LARGE PRIVATE BACKYARD! Enjoy the best of Dallas city living without giving up space, privacy or a true single-family home. Just blocks from Greenville Avenue, this 3-bedroom home puts popular restaurants, coffee shops, nightlife and neighborhood favorites like Terilli’s, Goodwin’s and Stan’s Blue Note right at your fingertips. Inside, the home features a bright, functional floor plan with hardwood floors, oversized windows and a striking stone fireplace. A PRIVATE STUDY with extensive custom built-ins is ideal for a home office, library or flex space. The kitchen offers granite countertops, a Sub-Zero refrigerator, abundant cabinetry and an open connection to the main living area. Upstairs, the spacious primary suite includes tray ceilings, dual vanities, a jetted soaking tub, separate shower and large walk-in closet. All three bedrooms and the laundry are conveniently located upstairs. Outside, the LARGE BACKYARD offers a mature shade tree, storage shed and plenty of room to entertain, garden, play or unwind. Thoughtfully maintained with major improvements including roof (2020), fence (2024) and multiple HVAC updates from 2022–2023. Minutes from Downtown, Uptown, Knox-Henderson, Highland Park, SMU and White Rock Lake. A rare opportunity to own a spacious home with a private backyard in one of East Dallas’ most walkable and sought-after neighborhoods. Schedule your private showing and experience the Lower Greenville lifestyle for yourself. 3 Beds ⋅ 3 Baths ⋅ 21334626 MLS WALKABLE LOWER GREENVILLE LIVING + A LARGE PRIVATE BACKYARD! Enjoy the best of Dallas city living without giving up space, privacy or a true single-family home. Just blocks from Greenville Avenue, this 3-bedroom home puts popular restaurants, coffee shops, nightlife and neighborhood favorites like Terilli’s, Goodwin’s and Stan’s Blue Note right at your fingertips. Inside, the home features a bright, functional floor plan with hardwood floors, oversized windows and a striking stone fireplace. A PRIVATE STUDY with extensive custom built-ins is ideal for a home office, library or flex space. The kitchen offers granite countertops, a Sub-Zero refrigerator, abundant cabinetry and an open connection to the main living area. Upstairs, the spacious primary suite includes tray ceilings, dual vanities, a jetted soaking tub, separate shower and large walk-in closet. All three bedrooms and the laundry are conveniently located upstairs. Outside, the LARGE BACKYARD offers a mature shade tree, storage shed and plenty of room to entertain, garden, play or unwind. Thoughtfully maintained with major improvements including roof (2020), fence (2024) and multiple HVAC updates from 2022–2023. Minutes from Downtown, Uptown, Knox-Henderson, Highland Park, SMU and White Rock Lake. A rare opportunity to own a spacious home with a private backyard in one of East Dallas’ most walkable and sought-after neighborhoods. Schedule your private showing and experience the Lower Greenville lifestyle for yourself. 5727 Vickery Blvd, Dallas
$1,049,000 Welcome to this stunning new listing, a modern contemporary masterpiece that redefines elevated living in Dallas. Spanning three remarkable levels, this architecturally striking home delivers an experience that is equal parts sophisticated and functional. Step inside to discover soaring ceilings in the main living area, where natural light floods the space and sets the tone for the home's impeccable design. Two generous living areas provide the perfect balance for entertaining and everyday comfort. The chef’s kitchen is a true showstopper, featuring a large center island, professional gas range, walk in pantry, and a seamless dining area ideal for gathering. Outfitted with premium KitchenAid and Whirlpool appliances, this space blends luxury with everyday functionality. The primary suite offers a private retreat with breathtaking views, a wet bar with beverage fridge, and a spa inspired bathroom complete with a custom shower, soaking tub, dual vanity, and a spacious walk in closet with its own washer and dryer. In addition, the home features two sets of washer and dryer connections, conveniently located upstairs and downstairs. Built with foam insulation throughout the entire home, this property is designed with comfort and energy efficiency in mind. The crown jewel is the spectacular rooftop terrace, designed for entertaining with a built in outdoor kitchen, grill, and sink, perfect for sunset evenings under the Texas sky, all complemented by stunning skyline views of Dallas. Every detail of this home reflects quality craftsmanship and premium finishes, including a custom built electric gate for added privacy and convenience. Located just minutes from Trammell Crow Park and the vibrant energy of Dallas, this home offers a lifestyle where luxury meets convenience. 3 Levels of Modern Contemporary Luxury Schedule your private tour today. 5 Beds ⋅ 6 Baths ⋅ 21251131 MLS Welcome to this stunning new listing, a modern contemporary masterpiece that redefines elevated living in Dallas. Spanning three remarkable levels, this architecturally striking home delivers an experience that is equal parts sophisticated and functional. Step inside to discover soaring ceilings in the main living area, where natural light floods the space and sets the tone for the home's impeccable design. Two generous living areas provide the perfect balance for entertaining and everyday comfort. The chef’s kitchen is a true showstopper, featuring a large center island, professional gas range, walk in pantry, and a seamless dining area ideal for gathering. Outfitted with premium KitchenAid and Whirlpool appliances, this space blends luxury with everyday functionality. The primary suite offers a private retreat with breathtaking views, a wet bar with beverage fridge, and a spa inspired bathroom complete with a custom shower, soaking tub, dual vanity, and a spacious walk in closet with its own washer and dryer. In addition, the home features two sets of washer and dryer connections, conveniently located upstairs and downstairs. Built with foam insulation throughout the entire home, this property is designed with comfort and energy efficiency in mind. The crown jewel is the spectacular rooftop terrace, designed for entertaining with a built in outdoor kitchen, grill, and sink, perfect for sunset evenings under the Texas sky, all complemented by stunning skyline views of Dallas. Every detail of this home reflects quality craftsmanship and premium finishes, including a custom built electric gate for added privacy and convenience. Located just minutes from Trammell Crow Park and the vibrant energy of Dallas, this home offers a lifestyle where luxury meets convenience. 3 Levels of Modern Contemporary Luxury Schedule your private tour today. 3321 Coronet Blvd, Dallas
$1,045,000 This transitional modern luxury home presents an exceptional blend of architectural design and refined living. Offering five spacious bedrooms and four well-appointed bathrooms, the residence is meticulously crafted for comfort and style. High-end finishes and thoughtful details are evident throughout, creating an atmosphere of understated elegance. The intelligent layout maximizes both natural light and open living spaces. This property truly embodies sophisticated contemporary living. 5 Beds ⋅ 4 Baths ⋅ 21238363 MLS This transitional modern luxury home presents an exceptional blend of architectural design and refined living. Offering five spacious bedrooms and four well-appointed bathrooms, the residence is meticulously crafted for comfort and style. High-end finishes and thoughtful details are evident throughout, creating an atmosphere of understated elegance. The intelligent layout maximizes both natural light and open living spaces. This property truly embodies sophisticated contemporary living. 2824 Cain Blvd, Dallas
$1,040,000 Expansive lot presenting dual opportunity in 75230. Prime land with immediate with rental potential. Exceptional lot dimensions, convenience to premier shopping, top-tier private schools, and major thoroughfares. Survey available in transaction desk. 3 Beds ⋅ 2 Baths ⋅ 21364159 MLS Expansive lot presenting dual opportunity in 75230. Prime land with immediate with rental potential. Exceptional lot dimensions, convenience to premier shopping, top-tier private schools, and major thoroughfares. Survey available in transaction desk. 11308 Valleydale Dr, Dallas
$1,030,000 WOW PRICE IS ADJUSTED TO $1,030,000! Gotta go see this beautiful home in the prestigious Bent Tree North neighborhood located in the heart of N. Dallas. Pretty drive up with an unbeatable blend of comfort, luxury+functionality, it features 4BR, 4.5Bth, 3 living areas plus an office, stunning primary suite with fireplace and sitting area, 3 car garage! Step into the foyer with refreshing view of pool and spa, wrought iron spindles, hardwood steps, gorgeous chandeliers, updates including timeless hardwood thru out first floor, elegant architectural details, large windows, extensive crown molding, fresh paint with so many special touches that are sure to impress. The generously sized kitchen with lots of natural light, is renovated with light quartz counters, updated appliances including gas cooktop and double ovens. A large center island, walk-in pantry & built-in desk add to function. The expansive family room features a gas fireplace, recessed lighting & panoramic views of the private backyard retreat thru oversized windows & French doors. One of the home’s most unique features is the private study with extensive built-in bookshelves, French doors with quality wood paneling. Downstairs, the spacious primary suite is a tranquil haven w soaring ceilings, arched windows, fireplace and a sitting area. The luxury ensuite bath is fully renovated w a large walk-in shower, an oversized walk-in closet with builtins and a secret security safe. Upstairs with a cozy nook w shelves, Texas sized game room large enough as a media rm to host a Superbowl party w builtin shelves, a spacious guest BR with ensuite Bth, 2 other large guest BR with Jack and Jill bath. The private backyard oasis is surrounded by lush landscaping & trees! Nice pool+spa with water feature is perfect for fun & relaxation. The 3 car garage is the cherry on top. Roof '21, 2 Trane HVAC downstairs '24, upstairs compressor '21, 2 WH '19, fresh paint, handscraped first floor '26, carpet '26, pool resurfaced '24. 4 Beds ⋅ 5 Baths ⋅ 21336925 MLS WOW PRICE IS ADJUSTED TO $1,030,000! Gotta go see this beautiful home in the prestigious Bent Tree North neighborhood located in the heart of N. Dallas. Pretty drive up with an unbeatable blend of comfort, luxury+functionality, it features 4BR, 4.5Bth, 3 living areas plus an office, stunning primary suite with fireplace and sitting area, 3 car garage! Step into the foyer with refreshing view of pool and spa, wrought iron spindles, hardwood steps, gorgeous chandeliers, updates including timeless hardwood thru out first floor, elegant architectural details, large windows, extensive crown molding, fresh paint with so many special touches that are sure to impress. The generously sized kitchen with lots of natural light, is renovated with light quartz counters, updated appliances including gas cooktop and double ovens. A large center island, walk-in pantry & built-in desk add to function. The expansive family room features a gas fireplace, recessed lighting & panoramic views of the private backyard retreat thru oversized windows & French doors. One of the home’s most unique features is the private study with extensive built-in bookshelves, French doors with quality wood paneling. Downstairs, the spacious primary suite is a tranquil haven w soaring ceilings, arched windows, fireplace and a sitting area. The luxury ensuite bath is fully renovated w a large walk-in shower, an oversized walk-in closet with builtins and a secret security safe. Upstairs with a cozy nook w shelves, Texas sized game room large enough as a media rm to host a Superbowl party w builtin shelves, a spacious guest BR with ensuite Bth, 2 other large guest BR with Jack and Jill bath. The private backyard oasis is surrounded by lush landscaping & trees! Nice pool+spa with water feature is perfect for fun & relaxation. The 3 car garage is the cherry on top. Roof '21, 2 Trane HVAC downstairs '24, upstairs compressor '21, 2 WH '19, fresh paint, handscraped first floor '26, carpet '26, pool resurfaced '24. 4911 Holly Tree Dr, Dallas
$1,029,500 Ideally located in the heart of Prestonwood, near private schools and offering the opportunity to select the ideal school for your children at Choose Dallas ISD, this exceptional residence pairs timeless design with an effortless indoor-outdoor lifestyle. Sunlight fills the open-concept interior, highlighting wide-plank engineered hardwood flooring, high end finishes & beautifully connected gathering spaces,The chef's kitchen is both striking & functional, anchored by an impressive 14-foot quartz island designed for casual dining & hosting. Premium appointments include a commercial-grade six-burner range with pot filler, double ovens, dual sinks, beverage refrigeration, custom soft-close cabinetry, & plumbing in place for a second dishwasher, currently utilized for an ice maker.The thoughtfully designed floor plan provides exceptional privacy, with the serene primary suite situated in its own wing while three secondary bedrooms are privately positioned beyond the family room.The luxurious primary bath features a freestanding soaking tub, separate glass-enclosed shower & dual vanities.The property offers three unique outdoor environments, including a lush lawn, a pool retreat with additional green space & a secluded side patio BRAND NEW marble circular drive & porte-cochère create an elegant arrival experience while providing ample guest parking & convenience.Extensive improvements include beautifully remodeled bathrooms, designer lighting, recessed lighting, custom windows & front entry door, upgraded insulation, resurfaced pool with updated equipment & new fencing.The roof was replaced approx three years ago & foundation work has been completed with a transferable warranty for added peace of mind.The home's single-level design & wide, accessible layout also provide excellent wheelchair accessibility.Ideally located near fabulous dining & shopping, the Tollway & Dallas' first H-E-B, approx two miles from the future Dallas Mavericks arena. Great Value! 4 Beds ⋅ 4 Baths ⋅ 21339152 MLS Ideally located in the heart of Prestonwood, near private schools and offering the opportunity to select the ideal school for your children at Choose Dallas ISD, this exceptional residence pairs timeless design with an effortless indoor-outdoor lifestyle. Sunlight fills the open-concept interior, highlighting wide-plank engineered hardwood flooring, high end finishes & beautifully connected gathering spaces,The chef's kitchen is both striking & functional, anchored by an impressive 14-foot quartz island designed for casual dining & hosting. Premium appointments include a commercial-grade six-burner range with pot filler, double ovens, dual sinks, beverage refrigeration, custom soft-close cabinetry, & plumbing in place for a second dishwasher, currently utilized for an ice maker.The thoughtfully designed floor plan provides exceptional privacy, with the serene primary suite situated in its own wing while three secondary bedrooms are privately positioned beyond the family room.The luxurious primary bath features a freestanding soaking tub, separate glass-enclosed shower & dual vanities.The property offers three unique outdoor environments, including a lush lawn, a pool retreat with additional green space & a secluded side patio BRAND NEW marble circular drive & porte-cochère create an elegant arrival experience while providing ample guest parking & convenience.Extensive improvements include beautifully remodeled bathrooms, designer lighting, recessed lighting, custom windows & front entry door, upgraded insulation, resurfaced pool with updated equipment & new fencing.The roof was replaced approx three years ago & foundation work has been completed with a transferable warranty for added peace of mind.The home's single-level design & wide, accessible layout also provide excellent wheelchair accessibility.Ideally located near fabulous dining & shopping, the Tollway & Dallas' first H-E-B, approx two miles from the future Dallas Mavericks arena. Great Value! 6626 Harvest Glen Dr, Dallas
$1,029,000 Classic 1920s character and thoughtful modern updates come together at 5227 Goodwin Ave, an inviting Vickery Place cottage offering 1,977 SF in one of Dallas’ most sought-after historic neighborhoods. Behind its charming exterior, a light-filled, open floor plan connects the living, dining, and kitchen spaces, equally suited for entertaining and everyday living. Hardwood floors bring warmth and character, while the updated kitchen with quartz countertops and modern appliances provides the functionality buyers appreciate today. The 1st-floor primary suite is a welcome retreat with backyard views, 2 closets, and a renovated marble bath. A 2nd downstairs bedroom features hardwood floors, generous closet space, and convenient access to a full hall bath. Also on the main level, a flexible space works well as a home office, drop zone or bonus space. Upstairs, a spacious 3rd bedroom with en suite bath is complemented by an additional flex area and nice storage. Recently added central air enhances year-round comfort on the 2nd floor. Outdoor spaces add to the home’s appeal. A charming front porch offers a welcoming spot to enjoy the neighborhood, while the porte cochere provides convenient covered parking and a nod to the home’s classic architecture. In back, a large deck overlooks the grassy yard, extending the living space for dining, entertaining, or relaxing outdoors. Meaningful improvements include an updated roof and water heater, renovated primary and guest baths, interior paint, redesigned front landscaping, and upstairs central air. 5227 Goodwin Avenue captures what makes Vickery Place so appealing: the charm and architectural character of an established Dallas neighborhood paired with the updates, functionality, and flexibility buyers want today. Ideally located near Lower Greenville, Knox-Henderson, and some of Dallas’ favorite dining, shopping, and entertainment, this is a home even better experienced in person. 3 Beds ⋅ 3 Baths ⋅ 21398580 MLS Classic 1920s character and thoughtful modern updates come together at 5227 Goodwin Ave, an inviting Vickery Place cottage offering 1,977 SF in one of Dallas’ most sought-after historic neighborhoods. Behind its charming exterior, a light-filled, open floor plan connects the living, dining, and kitchen spaces, equally suited for entertaining and everyday living. Hardwood floors bring warmth and character, while the updated kitchen with quartz countertops and modern appliances provides the functionality buyers appreciate today. The 1st-floor primary suite is a welcome retreat with backyard views, 2 closets, and a renovated marble bath. A 2nd downstairs bedroom features hardwood floors, generous closet space, and convenient access to a full hall bath. Also on the main level, a flexible space works well as a home office, drop zone or bonus space. Upstairs, a spacious 3rd bedroom with en suite bath is complemented by an additional flex area and nice storage. Recently added central air enhances year-round comfort on the 2nd floor. Outdoor spaces add to the home’s appeal. A charming front porch offers a welcoming spot to enjoy the neighborhood, while the porte cochere provides convenient covered parking and a nod to the home’s classic architecture. In back, a large deck overlooks the grassy yard, extending the living space for dining, entertaining, or relaxing outdoors. Meaningful improvements include an updated roof and water heater, renovated primary and guest baths, interior paint, redesigned front landscaping, and upstairs central air. 5227 Goodwin Avenue captures what makes Vickery Place so appealing: the charm and architectural character of an established Dallas neighborhood paired with the updates, functionality, and flexibility buyers want today. Ideally located near Lower Greenville, Knox-Henderson, and some of Dallas’ favorite dining, shopping, and entertainment, this is a home even better experienced in person. 5227 Goodwin Ave, Dallas
$1,025,000 Recently updated with a sophisticated, luxury finish-out, this stunning 4-bedroom home blends timeless design with thoughtful improvements throughout. Beautiful hardwood floors flow through the home, complemented by all-new windows that fill the interiors with natural light. At the heart of the home, the beautifully appointed kitchen features striking Cristallo quartzite countertops, creating an elegant focal point for both everyday living and entertaining. The primary suite offers a refined retreat with Opal stone countertops, a finish also carried into the Jack-and-Jill bathroom. Additional designer selections include Arabescato Corchia marble in the 3rd bathroom and dramatic Afyon Violet marble surrounding the fireplace, adding a distinctive statement to the living space. Beyond the designer finishes, significant improvements have already been completed, including existing PVC plumbing beneath the home and recent foundation work, offering added peace of mind for the next owner. With four bedrooms, beautifully updated spaces, rich hardwood floors, and carefully selected natural stone throughout, this home delivers an elevated combination of style, function, and quality in a desirable Dallas location in Merriman Park. 4 Beds ⋅ 3 Baths ⋅ 21373524 MLS Recently updated with a sophisticated, luxury finish-out, this stunning 4-bedroom home blends timeless design with thoughtful improvements throughout. Beautiful hardwood floors flow through the home, complemented by all-new windows that fill the interiors with natural light. At the heart of the home, the beautifully appointed kitchen features striking Cristallo quartzite countertops, creating an elegant focal point for both everyday living and entertaining. The primary suite offers a refined retreat with Opal stone countertops, a finish also carried into the Jack-and-Jill bathroom. Additional designer selections include Arabescato Corchia marble in the 3rd bathroom and dramatic Afyon Violet marble surrounding the fireplace, adding a distinctive statement to the living space. Beyond the designer finishes, significant improvements have already been completed, including existing PVC plumbing beneath the home and recent foundation work, offering added peace of mind for the next owner. With four bedrooms, beautifully updated spaces, rich hardwood floors, and carefully selected natural stone throughout, this home delivers an elevated combination of style, function, and quality in a desirable Dallas location in Merriman Park. 7230 Claybrook Dr, Dallas
$1,025,000 STUNNING single-family attached home WITH A POOL in the heart of East Uptown just moments from The Central, one of the city’s most transformative new mixed-use developments. Ultimate lock-and-leave with a custom oasis pool! Designed for elevated living & sophisticated entertaining, this two-story townhome features dramatic soaring ceilings in the main living area, with floor-to-ceiling windows, genuine hardwood floors & museum-finished walls. Electronic filtered blinds, custom lighting & curated architectural details enhance the refined look. The state-of-the-art kitchen anchors the home with a striking Quartz waterfall island, stainless steel appliances, gas range, double ovens, custom wood accents & sleek contemporary fixtures. The first level features two ample-sized bedrooms ideally suited as offices, media, or guest rooms & an expansive primary suite which overlooks the private, resort-style pool. The spa-inspired primary bath showcases an open-concept wet room design with a freestanding soaking tub, elevated shower features & custom motion-activated lighting. Custom closets, a well-designed laundry room & dual HVAC systems provide optimal efficiency & comfort year-round. Impressive outdoor living features a private balcony off the living room which overlooks the custom-built pool & features a slate fireplace- a seamless extension of the interior living space. The beautiful heated & chilled pool is finished with opalescent tile and a waterfall feature, delivering year-round enjoyment and a boutique-hotel ambiance rarely found in Uptown townhomes. Additional highlights include an attached two-car garage with epoxy-coated flooring & upgraded storage systems. A rare opportunity to own a one-of-a-kind luxury townhome with private pool in East Uptown, located in a rapidly appreciating neighborhood. Meticulously designed, architecturally striking & no detail overlooked! 3 Beds ⋅ 3 Baths ⋅ 21198623 MLS STUNNING single-family attached home WITH A POOL in the heart of East Uptown just moments from The Central, one of the city’s most transformative new mixed-use developments. Ultimate lock-and-leave with a custom oasis pool! Designed for elevated living & sophisticated entertaining, this two-story townhome features dramatic soaring ceilings in the main living area, with floor-to-ceiling windows, genuine hardwood floors & museum-finished walls. Electronic filtered blinds, custom lighting & curated architectural details enhance the refined look. The state-of-the-art kitchen anchors the home with a striking Quartz waterfall island, stainless steel appliances, gas range, double ovens, custom wood accents & sleek contemporary fixtures. The first level features two ample-sized bedrooms ideally suited as offices, media, or guest rooms & an expansive primary suite which overlooks the private, resort-style pool. The spa-inspired primary bath showcases an open-concept wet room design with a freestanding soaking tub, elevated shower features & custom motion-activated lighting. Custom closets, a well-designed laundry room & dual HVAC systems provide optimal efficiency & comfort year-round. Impressive outdoor living features a private balcony off the living room which overlooks the custom-built pool & features a slate fireplace- a seamless extension of the interior living space. The beautiful heated & chilled pool is finished with opalescent tile and a waterfall feature, delivering year-round enjoyment and a boutique-hotel ambiance rarely found in Uptown townhomes. Additional highlights include an attached two-car garage with epoxy-coated flooring & upgraded storage systems. A rare opportunity to own a one-of-a-kind luxury townhome with private pool in East Uptown, located in a rapidly appreciating neighborhood. Meticulously designed, architecturally striking & no detail overlooked! 4404 Capitol Ave, Dallas
$1,000,000 Welcome to 412 & 414 Avenue L, where urban sophistication pairs with thoughtful design to create an unmistakable haven in the heart of the city. The brand new construction 6 bedroom, 6.5 bathroom duplex sits mere minutes from every major district in Dallas. Whether for work or play, imagine investing in quality construction within 5 to 15 minutes of Downtown, Deep Ellum, Bishop Arts, the Halperin Deck Park, Knox Henderson, the Medical District, the Dallas Trail System, and so much more! Location is a lot, but it's not everything! Even better than having the city at your doorstep is owning an elevated retreat in an area fueled by the exponential growth all around it. These homes are built to appreciate with real hardwoods throughout, custom cabinetry, commercial ranges, high end counters and fixtures, and 6 generously sized private suites. The property offers style, ease, and functionality to those on the go. The property may be purchased as a duplex for an investor or house hacker or each unit can be purchased separately. So schedule your showing today and claim one of both sides of this stunning duplex for yourself! 6 Beds ⋅ 8 Baths ⋅ 21408761 MLS Welcome to 412 & 414 Avenue L, where urban sophistication pairs with thoughtful design to create an unmistakable haven in the heart of the city. The brand new construction 6 bedroom, 6.5 bathroom duplex sits mere minutes from every major district in Dallas. Whether for work or play, imagine investing in quality construction within 5 to 15 minutes of Downtown, Deep Ellum, Bishop Arts, the Halperin Deck Park, Knox Henderson, the Medical District, the Dallas Trail System, and so much more! Location is a lot, but it's not everything! Even better than having the city at your doorstep is owning an elevated retreat in an area fueled by the exponential growth all around it. These homes are built to appreciate with real hardwoods throughout, custom cabinetry, commercial ranges, high end counters and fixtures, and 6 generously sized private suites. The property offers style, ease, and functionality to those on the go. The property may be purchased as a duplex for an investor or house hacker or each unit can be purchased separately. So schedule your showing today and claim one of both sides of this stunning duplex for yourself! 412 & 414 Ave L, Dallas
$1,000,000 2211 Bennett Avenue presents a prime multifamily development opportunity in one of Dallas' most dynamic and rapidly evolving submarkets. Ideally located just minutes from the highly sought-after Knox-Henderson corridor, the property benefits from immediate access to some of the city's top dining, retail, and entertainment destinations, as well as convenient connectivity to Downtown Dallas, Uptown, Lower Greenville, and major employment centers. The site is well-positioned for townhome development, with surrounding properties already experiencing significant infill and redevelopment activity. New construction townhome and small-scale multifamily projects in the immediate area demonstrate strong demand for modern, urban housing options, making this an ideal opportunity to deliver a highly competitive product. The lot's size, configuration, and frontage provide flexibility for efficient site planning and attractive unit layouts. Demand drivers in the area are supported by strong demographics, a growing population of young professionals, and continued investment throughout East Dallas. The property's proximity to major thoroughfares, employment hubs, and lifestyle amenities enhances its appeal for both for-sale and rental product, positioning it for strong absorption and long-term value. Overall, 2211 Bennett Avenue offers a compelling opportunity for developers to capitalize on a supply-constrained infill location, with the ability to deliver a high-quality townhome community in one of Dallas' most desirable and walkable neighborhoods. 21287347 MLS 2211 Bennett Avenue presents a prime multifamily development opportunity in one of Dallas' most dynamic and rapidly evolving submarkets. Ideally located just minutes from the highly sought-after Knox-Henderson corridor, the property benefits from immediate access to some of the city's top dining, retail, and entertainment destinations, as well as convenient connectivity to Downtown Dallas, Uptown, Lower Greenville, and major employment centers. The site is well-positioned for townhome development, with surrounding properties already experiencing significant infill and redevelopment activity. New construction townhome and small-scale multifamily projects in the immediate area demonstrate strong demand for modern, urban housing options, making this an ideal opportunity to deliver a highly competitive product. The lot's size, configuration, and frontage provide flexibility for efficient site planning and attractive unit layouts. Demand drivers in the area are supported by strong demographics, a growing population of young professionals, and continued investment throughout East Dallas. The property's proximity to major thoroughfares, employment hubs, and lifestyle amenities enhances its appeal for both for-sale and rental product, positioning it for strong absorption and long-term value. Overall, 2211 Bennett Avenue offers a compelling opportunity for developers to capitalize on a supply-constrained infill location, with the ability to deliver a high-quality townhome community in one of Dallas' most desirable and walkable neighborhoods. 2211 Bennett Ave, Dallas
$1,000,000 Check out this amazing corner lot located a thriving and evolving area. Originally used for an auto repair shop but can be turned into anything! Situated in the 75212 zip code, in West Dallas, close to Trinity Groves, Design District, and downtown Dallas. Easy access to major roadways, restaurants, cultural spots, and green spaces. Neighborhood atmosphere blends urban vibrancy with residential comfort. The area has fair access to major roads. Interstate 30 is nearby, which provides relatively quick routes eastward toward downtown Dallas. This proximity can make commuting or accessing the city center fairly convenient. For details about lot usage Article 595 is in transaction desk. Buyer and Buyer's agent to verify all information. 21073689 MLS Check out this amazing corner lot located a thriving and evolving area. Originally used for an auto repair shop but can be turned into anything! Situated in the 75212 zip code, in West Dallas, close to Trinity Groves, Design District, and downtown Dallas. Easy access to major roadways, restaurants, cultural spots, and green spaces. Neighborhood atmosphere blends urban vibrancy with residential comfort. The area has fair access to major roads. Interstate 30 is nearby, which provides relatively quick routes eastward toward downtown Dallas. This proximity can make commuting or accessing the city center fairly convenient. For details about lot usage Article 595 is in transaction desk. Buyer and Buyer's agent to verify all information. 2751 Clarence St, Dallas
$1,000,000 Property to be sold with adjacent 20 plus or minus acres 3510 Telephone. This is 4 lane divided road with lots of warehouses in area. Highly desired area. over 8.9 acres this lot Water right of way at corner of acreage. Currently lot is grazed and treed. Excellent opportunity. Was under contract before the cost of money tripled. combined this is over 30 acres. currently zoned Aa agriculture single family. search online for aerials and maps view documents. Excellent opportunity with this drastic price reduction. Heavily traveled road with rapidly expanding warehouse coverage. 20880025 MLS Property to be sold with adjacent 20 plus or minus acres 3510 Telephone. This is 4 lane divided road with lots of warehouses in area. Highly desired area. over 8.9 acres this lot Water right of way at corner of acreage. Currently lot is grazed and treed. Excellent opportunity. Was under contract before the cost of money tripled. combined this is over 30 acres. currently zoned Aa agriculture single family. search online for aerials and maps view documents. Excellent opportunity with this drastic price reduction. Heavily traveled road with rapidly expanding warehouse coverage. 3710 Telephone Rd, Dallas
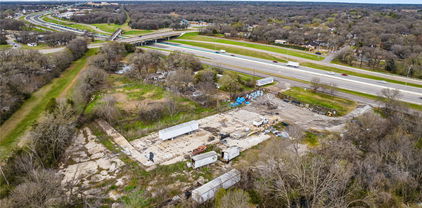
$1,000,000 Located just 11 miles from downtown Dallas, this 175-highway frontage, 2.26-acre lot, offers great freeway visibility. Previously a feedstore now cleared out for the next business to take over. The building has been removed with the 14,620 sq ft foundation ready for a new building to be put in place, this lot is a perfect blank slate for a new business. Water, septic, electricity, and loading ramps, are in place for the next owner. 20549869 MLS Located just 11 miles from downtown Dallas, this 175-highway frontage, 2.26-acre lot, offers great freeway visibility. Previously a feedstore now cleared out for the next business to take over. The building has been removed with the 14,620 sq ft foundation ready for a new building to be put in place, this lot is a perfect blank slate for a new business. Water, septic, electricity, and loading ramps, are in place for the next owner. 9105 C F Hawn Fwy, Dallas
$999,999 Improved unbeatable pricing!Located just south of LBJ in the highly desirable Preston Meadows neighborhood, this exceptional one-story ranch offers the perfect blend of comfort, elegance, and convenience. Ideally situated near premier shopping, dining, and the renowned Cooper Aerobics Center, the home is nestled on a quiet corner lot in one of the area’s most sought-after communities. Designed with both entertaining and everyday living in mind, the home features vaulted ceilings, formal living and dining areas, a versatile multipurpose den, and an inviting floor plan that creates a warm and welcoming atmosphere throughout. Spanning approximately 4,200 square feet, this beautifully designed residence showcases soaring ceilings, abundant natural light, and expansive living spaces. The oversized primary suite serves as a peaceful retreat, complete with a generous sitting area and tranquil views overlooking the pool. An outdoor patio just off the kitchen creates an ideal extension of the living space, perfect for indoor-outdoor dining and entertaining. Multiple outdoor areas further enhance the home’s serene atmosphere, seamlessly blending comfort and sophistication. The thoughtfully designed floor plan includes five spacious bedrooms arranged across separate wings, offering exceptional privacy and flexibility for family and guests alike. Two bedrooms are situated on each side of the home apart from the primary suite, creating a highly functional and private layout rarely found in single-story homes. With its timeless style, expansive layout, and unbeatable location near Preston and LBJ, this move-in-ready residence presents an outstanding opportunity to enjoy luxury living in Preston Meadows. Finding a five-bedroom home with this amount of space, thoughtful design, and value at this price point is truly rare. 5 Beds ⋅ 4 Baths ⋅ 21270689 MLS Improved unbeatable pricing!Located just south of LBJ in the highly desirable Preston Meadows neighborhood, this exceptional one-story ranch offers the perfect blend of comfort, elegance, and convenience. Ideally situated near premier shopping, dining, and the renowned Cooper Aerobics Center, the home is nestled on a quiet corner lot in one of the area’s most sought-after communities. Designed with both entertaining and everyday living in mind, the home features vaulted ceilings, formal living and dining areas, a versatile multipurpose den, and an inviting floor plan that creates a warm and welcoming atmosphere throughout. Spanning approximately 4,200 square feet, this beautifully designed residence showcases soaring ceilings, abundant natural light, and expansive living spaces. The oversized primary suite serves as a peaceful retreat, complete with a generous sitting area and tranquil views overlooking the pool. An outdoor patio just off the kitchen creates an ideal extension of the living space, perfect for indoor-outdoor dining and entertaining. Multiple outdoor areas further enhance the home’s serene atmosphere, seamlessly blending comfort and sophistication. The thoughtfully designed floor plan includes five spacious bedrooms arranged across separate wings, offering exceptional privacy and flexibility for family and guests alike. Two bedrooms are situated on each side of the home apart from the primary suite, creating a highly functional and private layout rarely found in single-story homes. With its timeless style, expansive layout, and unbeatable location near Preston and LBJ, this move-in-ready residence presents an outstanding opportunity to enjoy luxury living in Preston Meadows. Finding a five-bedroom home with this amount of space, thoughtful design, and value at this price point is truly rare. 12504 Renoir Ln, Dallas
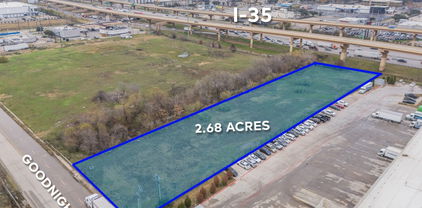
$999,999 This 2.68 acre lot is a rare find in a great central location of Dallas! This lot is close to I35E, Walnut Hill, Northwest highway, Loop 12 and 635. This perfect property is zoned IR and has many uses. Please see complete list is in MLS transaction desk for uses permitted. Come build your business with direct visual from I 35 E. This lot DOES have utilties to site. 20505074 MLS This 2.68 acre lot is a rare find in a great central location of Dallas! This lot is close to I35E, Walnut Hill, Northwest highway, Loop 12 and 635. This perfect property is zoned IR and has many uses. Please see complete list is in MLS transaction desk for uses permitted. Come build your business with direct visual from I 35 E. This lot DOES have utilties to site. 10900 Goodnight Ln, Dallas
$999,990 FOR SALE! Discover a prime commercial opportunity in the heart of vibrant Dallas, positioned in a growing business corridor with excellent accessibility and strong long-term potential. Invest where the future is already taking shape—just minutes from the newly opened Halperin Park, a transformative project already fueling renewed energy, investment, and redevelopment throughout the surrounding area. The property offers flexibility for a variety of business uses and the land provides room for expansion, additional amenities, or redevelopment opportunities. Whether you envision landscaped outdoor space, additional structures, or expanded parking for clients and staff, this property delivers the flexibility to bring your vision to life. Positioned to benefit from Dallas’ continued economic growth and revitalization efforts, this property presents an exceptional opportunity for investors, developers, and business owners looking to establish a presence in an evolving and opportunity-rich corridor. Surrounded by a diverse mix of businesses, residential growth, and community development, the location continues to gain momentum. Additionally, the seller is open to negotiating the sale of the adjacent property located at (3163 Cedar Crest Blvd), creating a rare opportunity for investors and developers to assemble a larger footprint in one of Dallas’ rapidly transforming areas. Don’t miss the opportunity to secure this prime site with expansion potential and exceptional upside. Schedule your private tour today and explore the possibilities this dynamic Dallas location has to offer. 20476386 MLS FOR SALE! Discover a prime commercial opportunity in the heart of vibrant Dallas, positioned in a growing business corridor with excellent accessibility and strong long-term potential. Invest where the future is already taking shape—just minutes from the newly opened Halperin Park, a transformative project already fueling renewed energy, investment, and redevelopment throughout the surrounding area. The property offers flexibility for a variety of business uses and the land provides room for expansion, additional amenities, or redevelopment opportunities. Whether you envision landscaped outdoor space, additional structures, or expanded parking for clients and staff, this property delivers the flexibility to bring your vision to life. Positioned to benefit from Dallas’ continued economic growth and revitalization efforts, this property presents an exceptional opportunity for investors, developers, and business owners looking to establish a presence in an evolving and opportunity-rich corridor. Surrounded by a diverse mix of businesses, residential growth, and community development, the location continues to gain momentum. Additionally, the seller is open to negotiating the sale of the adjacent property located at (3163 Cedar Crest Blvd), creating a rare opportunity for investors and developers to assemble a larger footprint in one of Dallas’ rapidly transforming areas. Don’t miss the opportunity to secure this prime site with expansion potential and exceptional upside. Schedule your private tour today and explore the possibilities this dynamic Dallas location has to offer. 3333 Cedar Crest Blvd, Dallas
$999,950 *Ask about limited-time Buyer Incentives, including a 2-1 buydown with the Preferred Lender, and $10k toward buyer closing costs!* Welcome to Penthouse 606 at The Ruston, one of eight remaining exclusive penthouse residences and truly one of the crown jewels of this new-construction luxury condominium building on the edge of Downtown Dallas. Located in the vibrant Cedars neighborhood, this two-story, 2,837 SF, 2-bedroom, 2.5-bath penthouse offers unobstructed panoramic views of the Dallas skyline and an elevated standard of luxury living. Floor-to-ceiling windows illuminate expansive living spaces, showcasing soaring ceilings, a dramatic floor-to-ceiling fireplace, and an expansive private terrace with sweeping skyline views ideal for refined entertaining. The chef’s kitchen features an oversized porcelain-slab island, side-by-side Monogram refrigerator, 6-burner Monogram gas range with pot filler, walk-in pantry, and a bar area with wet bar and wine cooler. Thoughtfully curated designer finishes and premium materials define every detail. Residents enjoy access to an exceptional suite of resort-style amenities, including a reflection pool, state-of-the-art fitness center, media room, wine room, game room, clubhouse, conference room, dog run with wash station, pickleball court, putting green, and outdoor lounge and grilling areas—delivering a truly elevated penthouse lifestyle in one of Dallas’ most dynamic neighborhoods. 2 Beds ⋅ 3 Baths ⋅ 21379832 MLS *Ask about limited-time Buyer Incentives, including a 2-1 buydown with the Preferred Lender, and $10k toward buyer closing costs!* Welcome to Penthouse 606 at The Ruston, one of eight remaining exclusive penthouse residences and truly one of the crown jewels of this new-construction luxury condominium building on the edge of Downtown Dallas. Located in the vibrant Cedars neighborhood, this two-story, 2,837 SF, 2-bedroom, 2.5-bath penthouse offers unobstructed panoramic views of the Dallas skyline and an elevated standard of luxury living. Floor-to-ceiling windows illuminate expansive living spaces, showcasing soaring ceilings, a dramatic floor-to-ceiling fireplace, and an expansive private terrace with sweeping skyline views ideal for refined entertaining. The chef’s kitchen features an oversized porcelain-slab island, side-by-side Monogram refrigerator, 6-burner Monogram gas range with pot filler, walk-in pantry, and a bar area with wet bar and wine cooler. Thoughtfully curated designer finishes and premium materials define every detail. Residents enjoy access to an exceptional suite of resort-style amenities, including a reflection pool, state-of-the-art fitness center, media room, wine room, game room, clubhouse, conference room, dog run with wash station, pickleball court, putting green, and outdoor lounge and grilling areas—delivering a truly elevated penthouse lifestyle in one of Dallas’ most dynamic neighborhoods. 1900 S Ervay St Unit 606, Dallas
$999,900 Luxury Redefined in the Heart of Dallas With Richardson ISD A Masterpiece of Modern Living Discover unparalleled elegance in this exquisite Global Luxury property nestled in the prestigious enclaves of Dallas, TX. This architectural gem boasts five spacious bedrooms and six and a half opulent bathrooms, articulating the perfect fusion of comfort and sophistication. Designed to cater to the most discerning tastes, this residence offers expansive living spaces and a seamless blend of classic exterior charm with contemporary interior finishes. Step inside to be greeted by soaring ceilings and a magnificent open floor plan, allowing natural light to cascade throughout. The primary suite is a sanctuary of luxury, featuring a lavish en-suite bathroom equipped with a soaking tub, dual vanities, and a walk-in shower, promising ultimate relaxation. Each additional bedroom is generously sized, each with its own en-suite, offering privacy and comfort for all occupants. The home's gourmet kitchen is a chef’s delight, adorned with top-of-the-line stainless steel appliances, custom cabinetry, and an expansive island perfect for casual dining as well as entertaining guests. The formal dining room exudes elegance, designed for memorable dining experiences. This stately two-story brick home stands majestically amidst meticulously landscaped grounds, offering both grandeur and privacy. Though there is no garage, ample space for secure gated parking ensures convenience without compromising the home’s aesthetic grace. Outside, indulge in serene alfresco moments within the exquisitely landscaped garden, creating a perfect setting for both entertaining and tranquil reflection. Meticulously built with attention to every detail, this residence embodies luxury living at its finest. Positioned in an area renowned for its vibrant culture and convenience, this home is a rare find, waiting for those who seek the extraordinary in Dallas living. 5 Beds ⋅ 7 Baths ⋅ 21399414 MLS Luxury Redefined in the Heart of Dallas With Richardson ISD A Masterpiece of Modern Living Discover unparalleled elegance in this exquisite Global Luxury property nestled in the prestigious enclaves of Dallas, TX. This architectural gem boasts five spacious bedrooms and six and a half opulent bathrooms, articulating the perfect fusion of comfort and sophistication. Designed to cater to the most discerning tastes, this residence offers expansive living spaces and a seamless blend of classic exterior charm with contemporary interior finishes. Step inside to be greeted by soaring ceilings and a magnificent open floor plan, allowing natural light to cascade throughout. The primary suite is a sanctuary of luxury, featuring a lavish en-suite bathroom equipped with a soaking tub, dual vanities, and a walk-in shower, promising ultimate relaxation. Each additional bedroom is generously sized, each with its own en-suite, offering privacy and comfort for all occupants. The home's gourmet kitchen is a chef’s delight, adorned with top-of-the-line stainless steel appliances, custom cabinetry, and an expansive island perfect for casual dining as well as entertaining guests. The formal dining room exudes elegance, designed for memorable dining experiences. This stately two-story brick home stands majestically amidst meticulously landscaped grounds, offering both grandeur and privacy. Though there is no garage, ample space for secure gated parking ensures convenience without compromising the home’s aesthetic grace. Outside, indulge in serene alfresco moments within the exquisitely landscaped garden, creating a perfect setting for both entertaining and tranquil reflection. Meticulously built with attention to every detail, this residence embodies luxury living at its finest. Positioned in an area renowned for its vibrant culture and convenience, this home is a rare find, waiting for those who seek the extraordinary in Dallas living. 9335 Whittenburg Gate, Dallas
$999,900 Lovely home on San Cristobal in coveted Forest Hills is a rare gem offering a generous number of updates and special features. The open, airy living room includes a dramatic floor-to-ceiling fireplace and overlooks the scenic backyard. The chef’s kitchen, equipped with custom cabinets, Miele appliances, and a substantial island, flows into an intimate dining room perfect for hosting. A private, treetop primary suite serves as a serene retreat and includes a beautifully updated bath, while an en-suite back bedroom is thoughtfully separated, making it ideal for guests or as a mother-in-law suite. In fact, each bedroom is separate from the others and has its own dedicated bath. Custom Roman shades in Ferrick Mason fabric accent three bedrooms and a bathroom. Mechanical Updates include: roof 2024, HVAC, electrical, windows, and sewer line. Outside, the home welcomes you with a custom front door and a lovely courtyard. The private, shaded backyard feels like a hidden secret garden, featuring lush landscaping, Little Gem Magnolias, a brick wall fence, and a sprinkler system, complemented by an amazing covered back patio that extends the living space. The brick wall fence provides total privacy while allowing views of majestic tree canopies, one of the cherished beauties of the Forest Hills neighborhood. 4 Beds ⋅ 4 Baths ⋅ 21374292 MLS Lovely home on San Cristobal in coveted Forest Hills is a rare gem offering a generous number of updates and special features. The open, airy living room includes a dramatic floor-to-ceiling fireplace and overlooks the scenic backyard. The chef’s kitchen, equipped with custom cabinets, Miele appliances, and a substantial island, flows into an intimate dining room perfect for hosting. A private, treetop primary suite serves as a serene retreat and includes a beautifully updated bath, while an en-suite back bedroom is thoughtfully separated, making it ideal for guests or as a mother-in-law suite. In fact, each bedroom is separate from the others and has its own dedicated bath. Custom Roman shades in Ferrick Mason fabric accent three bedrooms and a bathroom. Mechanical Updates include: roof 2024, HVAC, electrical, windows, and sewer line. Outside, the home welcomes you with a custom front door and a lovely courtyard. The private, shaded backyard feels like a hidden secret garden, featuring lush landscaping, Little Gem Magnolias, a brick wall fence, and a sprinkler system, complemented by an amazing covered back patio that extends the living space. The brick wall fence provides total privacy while allowing views of majestic tree canopies, one of the cherished beauties of the Forest Hills neighborhood. 8242 San Cristobal Dr, Dallas
$999,900 Welcome to this beautifully crafted custom home, perfectly nestled on an oversized, heavily treed lot that seamlessly blends nature with modern luxury. Expansive windows throughout the home invite abundant natural light and breathtaking views, creating a serene retreat in the heart of the city. Inside, you will find an open-concept design with high-end finishes, soaring ceilings, and thoughtfully curated details that exude elegance and comfort. The spacious living areas are perfect for entertaining, while the gourmet kitchen boasts premium appliances, sleek countertops, and ample storage. The primary suite is a private oasis featuring a spa-like ensuite bath and generous closet space. Additional bedrooms offer flexibility for guests, home offices, or creative spaces. Step outside to enjoy the lush backyard, ideal for relaxing or hosting gatherings under the canopy of mature trees. Upstairs, two balconies provide stunning views of both the front yard and the backyard, offering the perfect spots to relax with a morning coffee or unwind at sunset. Located in vibrant Oak Cliff, minutes from top dining, shopping, and entertainment destinations. 4 Beds ⋅ 3 Baths ⋅ 20995870 MLS Welcome to this beautifully crafted custom home, perfectly nestled on an oversized, heavily treed lot that seamlessly blends nature with modern luxury. Expansive windows throughout the home invite abundant natural light and breathtaking views, creating a serene retreat in the heart of the city. Inside, you will find an open-concept design with high-end finishes, soaring ceilings, and thoughtfully curated details that exude elegance and comfort. The spacious living areas are perfect for entertaining, while the gourmet kitchen boasts premium appliances, sleek countertops, and ample storage. The primary suite is a private oasis featuring a spa-like ensuite bath and generous closet space. Additional bedrooms offer flexibility for guests, home offices, or creative spaces. Step outside to enjoy the lush backyard, ideal for relaxing or hosting gatherings under the canopy of mature trees. Upstairs, two balconies provide stunning views of both the front yard and the backyard, offering the perfect spots to relax with a morning coffee or unwind at sunset. Located in vibrant Oak Cliff, minutes from top dining, shopping, and entertainment destinations. 3110 W Jefferson Blvd, Dallas