$975,000 Beautifully renovated cottage in the heart of the M-Streets, thoughtfully updated from top to bottom in 2024. Offering 3 bedrooms and 3 full bathrooms, this home features an ideal floor plan with 9-foot ceilings, all new lighting and finishes throughout. A large chef’s kitchen with custom cabinetry and drawers, new appliances, quartz countertops, a custom island with additional space for seating, and a farmhouse sink anchor the home, while dedicated living and dining areas with a working gas fireplace provide plenty of space for both everyday living and entertaining. An additional flexible area offers the perfect spot for a home office or breakfast room. A long hallway creates separation between the main living spaces and the bedrooms, providing a sense of privacy and an easy, functional flow. Each bedroom features a walk-in closet, while three, renovated full bathrooms, including an additional bath added during the renovation, offer exceptional convenience. The extensive 2024 renovation also included updated electrical, HVAC, and plumbing systems, new windows throughout, new flooring, recessed lighting, fresh paint on the interior and exterior, and approximately $20,000 to fully repair the foundation, secured with a lifetime, transferrable warranty. Outside, a large landscaped yard features fresh sod, new flower beds, a new 8-foot privacy fence, and a charming courtyard-style patio and grill area ideal for outdoor entertaining. An attached 2-car garage, private driveway, and additional street parking provide ample parking for residents and guests. Zoned to Mockingbird Elementary and ideally situated near the shops, restaurants, and entertainment along Greenville Avenue, this move-in-ready M-Streets home offers an exceptional combination of thoughtful design, modern updates, outdoor space, and a highly desirable location. 3 Beds ⋅ 3 Baths ⋅ 21388285 MLS Beautifully renovated cottage in the heart of the M-Streets, thoughtfully updated from top to bottom in 2024. Offering 3 bedrooms and 3 full bathrooms, this home features an ideal floor plan with 9-foot ceilings, all new lighting and finishes throughout. A large chef’s kitchen with custom cabinetry and drawers, new appliances, quartz countertops, a custom island with additional space for seating, and a farmhouse sink anchor the home, while dedicated living and dining areas with a working gas fireplace provide plenty of space for both everyday living and entertaining. An additional flexible area offers the perfect spot for a home office or breakfast room. A long hallway creates separation between the main living spaces and the bedrooms, providing a sense of privacy and an easy, functional flow. Each bedroom features a walk-in closet, while three, renovated full bathrooms, including an additional bath added during the renovation, offer exceptional convenience. The extensive 2024 renovation also included updated electrical, HVAC, and plumbing systems, new windows throughout, new flooring, recessed lighting, fresh paint on the interior and exterior, and approximately $20,000 to fully repair the foundation, secured with a lifetime, transferrable warranty. Outside, a large landscaped yard features fresh sod, new flower beds, a new 8-foot privacy fence, and a charming courtyard-style patio and grill area ideal for outdoor entertaining. An attached 2-car garage, private driveway, and additional street parking provide ample parking for residents and guests. Zoned to Mockingbird Elementary and ideally situated near the shops, restaurants, and entertainment along Greenville Avenue, this move-in-ready M-Streets home offers an exceptional combination of thoughtful design, modern updates, outdoor space, and a highly desirable location. 6042 Mercedes Ave, Dallas
$975,000 Redesigned and taken to the studs in 2015, this urban jewel beautifully blends modern and rustic finishes to offer a unique living experience designed for both functional living and lavish entertaining. Upon entering, you are greeted by an art gallery style entrance and a versatile flex space perfect for an art exhibit, study, or play area. The home features a chef’s kitchen equipped with a commercial 6 burner gas cooktop, an oversized Carrera marble island, and a convenient coffee bar. The main floor includes a private outdoor oasis with a pool, as well as two bedrooms, including one of two primary suites and a third ensuite bedroom that could easily serve as an office. Upstairs, a second primary suite and a large living area provide ample space to spread out. The location is exceptional, offering close proximity to Love Field, UT Southwestern, Parkland, and Children’s Medical Center. With easy access to the train for commutes to downtown or DFW Airport, and plenty of nearby shopping and dining, this home stands out for its design and convenience. 3 Beds ⋅ 3 Baths ⋅ 21021159 MLS Redesigned and taken to the studs in 2015, this urban jewel beautifully blends modern and rustic finishes to offer a unique living experience designed for both functional living and lavish entertaining. Upon entering, you are greeted by an art gallery style entrance and a versatile flex space perfect for an art exhibit, study, or play area. The home features a chef’s kitchen equipped with a commercial 6 burner gas cooktop, an oversized Carrera marble island, and a convenient coffee bar. The main floor includes a private outdoor oasis with a pool, as well as two bedrooms, including one of two primary suites and a third ensuite bedroom that could easily serve as an office. Upstairs, a second primary suite and a large living area provide ample space to spread out. The location is exceptional, offering close proximity to Love Field, UT Southwestern, Parkland, and Children’s Medical Center. With easy access to the train for commutes to downtown or DFW Airport, and plenty of nearby shopping and dining, this home stands out for its design and convenience. 5323 Denton Dr, Dallas
$965,000 Charming Greenland Hills home in the heart of the M Streets! Arched entry opens to a spacious interior featuring hardwood, granite, marble, and slate flooring throughout. Gourmet kitchen with granite countertops and plenty of space for entertaining. The primary suite includes a private sitting area, while the second floor addition offers flexible space ideal for a home office, guest quarters, or additional living area. A curved slate driveway adds to the home’s unique character and curb appeal. Fantastic opportunity to enjoy one of Dallas’ most desirable neighborhoods! 4 Beds ⋅ 4 Baths ⋅ 21383228 MLS Charming Greenland Hills home in the heart of the M Streets! Arched entry opens to a spacious interior featuring hardwood, granite, marble, and slate flooring throughout. Gourmet kitchen with granite countertops and plenty of space for entertaining. The primary suite includes a private sitting area, while the second floor addition offers flexible space ideal for a home office, guest quarters, or additional living area. A curved slate driveway adds to the home’s unique character and curb appeal. Fantastic opportunity to enjoy one of Dallas’ most desirable neighborhoods! 5142 Ridgedale Ave, Dallas
$964,000 Welcome to a residence where luxury is not simply seen—it is experienced. This stunning two-story estate was thoughtfully designed for those who appreciate elegance, comfort, and effortless living. From the moment you enter, soaring ceilings, rich hardwood floors, custom architectural details, and an abundance of natural light create an atmosphere of sophistication and warmth. The home offers multiple living and dining spaces ideal for both intimate gatherings and grand entertaining. Designer lighting, exquisite ceiling details, and seamless indoor-outdoor views elevate every room. A private elevator provides convenient access to the second level, where the extraordinary owner's retreat awaits. More than a bedroom, it is a private sanctuary featuring a spa-inspired bath, an expansive California-style walk-in closet, and a private balcony overlooking the resort-style pool. The suite also includes its own beverage station with premium conveniences, allowing for the ultimate comfort and privacy. Designed for entertaining, the elegant wet bar overlooks the outdoor living areas, creating the perfect setting to enjoy a morning coffee, an evening cocktail, or unforgettable moments with family and friends. Every detail of this exceptional residence has been curated to deliver a lifestyle of distinction, comfort, and timeless luxury. This is not simply a home—it is a destination. 3 Beds ⋅ 5 Baths ⋅ 21284794 MLS Welcome to a residence where luxury is not simply seen—it is experienced. This stunning two-story estate was thoughtfully designed for those who appreciate elegance, comfort, and effortless living. From the moment you enter, soaring ceilings, rich hardwood floors, custom architectural details, and an abundance of natural light create an atmosphere of sophistication and warmth. The home offers multiple living and dining spaces ideal for both intimate gatherings and grand entertaining. Designer lighting, exquisite ceiling details, and seamless indoor-outdoor views elevate every room. A private elevator provides convenient access to the second level, where the extraordinary owner's retreat awaits. More than a bedroom, it is a private sanctuary featuring a spa-inspired bath, an expansive California-style walk-in closet, and a private balcony overlooking the resort-style pool. The suite also includes its own beverage station with premium conveniences, allowing for the ultimate comfort and privacy. Designed for entertaining, the elegant wet bar overlooks the outdoor living areas, creating the perfect setting to enjoy a morning coffee, an evening cocktail, or unforgettable moments with family and friends. Every detail of this exceptional residence has been curated to deliver a lifestyle of distinction, comfort, and timeless luxury. This is not simply a home—it is a destination. 5619 Bent Creek Trl, Dallas
$960,000 Located in the highly regarded Dallas ISD neighborhood, this architecturally distinctive Texas ranch style residence offers a refined blend of scale, craftsmanship, and thoughtful design. ** Ceiling Height 9 feet. ** Encompassing approximately 3,093 square feet, the home features 5 bedrooms, 3 full bathrooms, 1 half bath, and a 2-car garage, with a floorplan designed to support both everyday living and elevated entertaining. Experience high-end luxury living in the heart of the coveted Private School Corridor. Renovated from top to bottom, with added living space. Improvements include vaulted ceilings, new flooring, recessed lighting, energy efficient dual pane windows, new electrical wiring, new plumbing, new roof, new HVAC and more. The kitchen with quartz countertops island, stainless appliances and white cabinetry. Bathrooms are equipped with LED mirrors and standalone tub. The expansive lot offers ample space for a tennis or pickleball court, basketball court, future guest house, park 4 extra cars or throw big parties. 5 Beds ⋅ 4 Baths ⋅ 21409995 MLS Located in the highly regarded Dallas ISD neighborhood, this architecturally distinctive Texas ranch style residence offers a refined blend of scale, craftsmanship, and thoughtful design. ** Ceiling Height 9 feet. ** Encompassing approximately 3,093 square feet, the home features 5 bedrooms, 3 full bathrooms, 1 half bath, and a 2-car garage, with a floorplan designed to support both everyday living and elevated entertaining. Experience high-end luxury living in the heart of the coveted Private School Corridor. Renovated from top to bottom, with added living space. Improvements include vaulted ceilings, new flooring, recessed lighting, energy efficient dual pane windows, new electrical wiring, new plumbing, new roof, new HVAC and more. The kitchen with quartz countertops island, stainless appliances and white cabinetry. Bathrooms are equipped with LED mirrors and standalone tub. The expansive lot offers ample space for a tennis or pickleball court, basketball court, future guest house, park 4 extra cars or throw big parties. 3337 Whirlaway Rd, Dallas
$960,000 Come for the historic character. Stay for the space galore. Winnetka Heights Prairie style FourSquare offers spaciousness with carefully preserved details and sensitive updates that maximize storage & function. This property comes complete with a recently built ADU that complements the warmth of this historic home adding flexible space well suited for today’s lifestyles. A full front porch welcomes visitors into a large foyer that opens to light-filled formals. Glass-paneled sets of pocket and French doors define the transitions from Foyer to Living to Dining. Original picture rail molding remains intact. An ornate fireplace framed by built-in window seats anchors the living room. The eat-in kitchen features built-in bench seating, excellent storage, to-the-ceiling Shaker-style cabinetry and an induction range with double ovens. The second living area offers multipurpose possibilities. Imagine home office use or a movie room, playroom for toddlers or overnight space for guests. All four of the upstairs bedrooms have large windows & abundant natural light. A 284 SqFt screened porch overlooking the backyard was added in 2023. Its Saltillo tile floor, herringbone pattern, and pale blue beadboard ceiling are a delight. The ADU, designed by local historic preservation architect Alicia Quintans, includes upstairs guest quarters with a full bath and conditioned space below for a workshop, storage or creative projects. The exterior of the main dwelling has undergone extensive restoration. See SDN attachment for more improvement details. Class IV impact-resistant roof + foam insulation (2020); refinished pine floors & fresh paint throughout (2026); dedicated laundry area (2023); Zoysia sod & north-side fencing (2026). Zoned for Rosemont Schools. Just a short stroll to the Kessler School and Kevin Sloan Park. The WHNA is an active and vibrant support group dedicated to preserving the district as an enduring symbol of early 20th century life in Dallas. 4 Beds ⋅ 3 Baths ⋅ 21405512 MLS Come for the historic character. Stay for the space galore. Winnetka Heights Prairie style FourSquare offers spaciousness with carefully preserved details and sensitive updates that maximize storage & function. This property comes complete with a recently built ADU that complements the warmth of this historic home adding flexible space well suited for today’s lifestyles. A full front porch welcomes visitors into a large foyer that opens to light-filled formals. Glass-paneled sets of pocket and French doors define the transitions from Foyer to Living to Dining. Original picture rail molding remains intact. An ornate fireplace framed by built-in window seats anchors the living room. The eat-in kitchen features built-in bench seating, excellent storage, to-the-ceiling Shaker-style cabinetry and an induction range with double ovens. The second living area offers multipurpose possibilities. Imagine home office use or a movie room, playroom for toddlers or overnight space for guests. All four of the upstairs bedrooms have large windows & abundant natural light. A 284 SqFt screened porch overlooking the backyard was added in 2023. Its Saltillo tile floor, herringbone pattern, and pale blue beadboard ceiling are a delight. The ADU, designed by local historic preservation architect Alicia Quintans, includes upstairs guest quarters with a full bath and conditioned space below for a workshop, storage or creative projects. The exterior of the main dwelling has undergone extensive restoration. See SDN attachment for more improvement details. Class IV impact-resistant roof + foam insulation (2020); refinished pine floors & fresh paint throughout (2026); dedicated laundry area (2023); Zoysia sod & north-side fencing (2026). Zoned for Rosemont Schools. Just a short stroll to the Kessler School and Kevin Sloan Park. The WHNA is an active and vibrant support group dedicated to preserving the district as an enduring symbol of early 20th century life in Dallas. 111 S Rosemont Ave, Dallas
$955,000 Located in the Prestonwood area of Dallas, this meticulous maintained 5-bedroom, 3-bath home offers 2633 square feet of living space. Boasting elegant updates throughout. Room for Indoor and outdoor entertaining who love having friends and family over. The curb appeal is majestic from the mature oaks in the front yard and relaxing in the back yard pool and patio area. Featuring new appliances, plenty of natural light, and beautiful cabinetry is ideal for the chef in the family. The private backyard oasis is where this home shines as the most desired location, generous landscaping and room for many amenities to the comfort you deserve. The homes' location close to shopping, dining, and top-rated schools' offers a rare blend of modern upgrades, outdoor living and family-friendly convenience. 5 Beds ⋅ 3 Baths ⋅ 21309484 MLS Located in the Prestonwood area of Dallas, this meticulous maintained 5-bedroom, 3-bath home offers 2633 square feet of living space. Boasting elegant updates throughout. Room for Indoor and outdoor entertaining who love having friends and family over. The curb appeal is majestic from the mature oaks in the front yard and relaxing in the back yard pool and patio area. Featuring new appliances, plenty of natural light, and beautiful cabinetry is ideal for the chef in the family. The private backyard oasis is where this home shines as the most desired location, generous landscaping and room for many amenities to the comfort you deserve. The homes' location close to shopping, dining, and top-rated schools' offers a rare blend of modern upgrades, outdoor living and family-friendly convenience. 7240 Hunters Rdg, Dallas
$950,000 Located in Urban Reserve, a community of just 50 unique, architect designed, eco efficient modern homes in the heart of Dallas, this contemporary residence features soaring ceilings, expansive walls of glass and polished concrete floors throughout the main living areas. The open living, dining and kitchen spaces are filled with natural light, while a separate study on the first floor provides dedicated workspace. The downstairs primary suite features separate vanities and a spacious walk-in shower. Two additional bedrooms upstairs share a full bath, with bamboo flooring adding warmth to the upper level. Outside, a large deck overlooks a lush, tree filled backyard with Bermuda grass, rose bushes and mature shade trees. The front garden features a gardenia tree, rose bushes and cactus plants in decorative planters. An attached two car garage includes overhead storage racks for additional storage space. Nestled in Lake Highlands within Richardson ISD, the home is near White Rock Creek and greenbelt trails, as well as Dallas Lutheran School, a private school currently undergoing a multimillion dollar campus expansion. 3 Beds ⋅ 3 Baths ⋅ 21411112 MLS Located in Urban Reserve, a community of just 50 unique, architect designed, eco efficient modern homes in the heart of Dallas, this contemporary residence features soaring ceilings, expansive walls of glass and polished concrete floors throughout the main living areas. The open living, dining and kitchen spaces are filled with natural light, while a separate study on the first floor provides dedicated workspace. The downstairs primary suite features separate vanities and a spacious walk-in shower. Two additional bedrooms upstairs share a full bath, with bamboo flooring adding warmth to the upper level. Outside, a large deck overlooks a lush, tree filled backyard with Bermuda grass, rose bushes and mature shade trees. The front garden features a gardenia tree, rose bushes and cactus plants in decorative planters. An attached two car garage includes overhead storage racks for additional storage space. Nestled in Lake Highlands within Richardson ISD, the home is near White Rock Creek and greenbelt trails, as well as Dallas Lutheran School, a private school currently undergoing a multimillion dollar campus expansion. 31 Vanguard Way, Dallas
$950,000 Set among mature trees on an extraordinary .334-acre creek lot, this beautifully maintained Mid-Century Modern offers a rare sense of privacy and connection to nature in the heart of East Dallas. Thoughtfully updated while preserving its original character, the 3 bed, 3 bath home blends clean architectural lines with warm, inviting interiors and an effortless connection to the outdoors. The home's 1944sf boasts vaulted ceilings, bleached hardwood floors, and expansive windows that create an airy, light-filled living space, with a striking wood-burning fireplace. The open kitchen features custom cabinetry, granite countertops, stainless steel appliances, and range with double ovens, making it equally suited to everyday living and entertaining. Expansive glass doors open to a generous rear deck overlooking the lush creek setting—a tranquil backdrop for morning coffee, al fresco dining, or gathering with friends. The private primary suite enjoys peaceful views of the creek and features a completely updated ensuite bath with dual vanities, a large shower, and tub. A spacious secondary bedroom offers its own ensuite bath, while the third bedroom offers wonderful flexibility as a bedroom, private office, or den. The oversized carport offers substantial storage. LOTS OF UPDATES including remodeled primary bath, kitchen appliances, plumbing, roof and more. Just blocks from Ridgewood Park and its popular sprayground, this distinctive property offers a rare blend of architectural character, natural beauty, and everyday livability on one of the area's most special creek lots. 3 Beds ⋅ 3 Baths ⋅ 21388657 MLS Set among mature trees on an extraordinary .334-acre creek lot, this beautifully maintained Mid-Century Modern offers a rare sense of privacy and connection to nature in the heart of East Dallas. Thoughtfully updated while preserving its original character, the 3 bed, 3 bath home blends clean architectural lines with warm, inviting interiors and an effortless connection to the outdoors. The home's 1944sf boasts vaulted ceilings, bleached hardwood floors, and expansive windows that create an airy, light-filled living space, with a striking wood-burning fireplace. The open kitchen features custom cabinetry, granite countertops, stainless steel appliances, and range with double ovens, making it equally suited to everyday living and entertaining. Expansive glass doors open to a generous rear deck overlooking the lush creek setting—a tranquil backdrop for morning coffee, al fresco dining, or gathering with friends. The private primary suite enjoys peaceful views of the creek and features a completely updated ensuite bath with dual vanities, a large shower, and tub. A spacious secondary bedroom offers its own ensuite bath, while the third bedroom offers wonderful flexibility as a bedroom, private office, or den. The oversized carport offers substantial storage. LOTS OF UPDATES including remodeled primary bath, kitchen appliances, plumbing, roof and more. Just blocks from Ridgewood Park and its popular sprayground, this distinctive property offers a rare blend of architectural character, natural beauty, and everyday livability on one of the area's most special creek lots. 6631 Ridgemont Dr, Dallas
$950,000 Imagine waking up to rolling prairie views, mature trees and the feeling of being miles from the city—yet being minutes from everything Dallas has to offer. Perched on a hill overlooking the natural beauty of Flag Pole Hill, this rare White Rock Valley property offers an extraordinary opportunity to experience a peaceful, nature-filled lifestyle in the heart of Dallas. Set beside historic White Rock Stables, the home feels wonderfully removed from the pace of the city, with parks, trails and open space right outside your door. Enjoy an easy stroll to community events, spend afternoons exploring White Rock Lake and Flag Pole Hill Park, or head to Lake Highlands for favorite local dining and shopping. Downtown Dallas is also easily accessible, giving you the best of both worlds: serene surroundings and urban convenience. Inside, the spacious 4-bedroom, 3-bath home welcomes you with a handsome red brick exterior, beautiful hardwood floors and an open, inviting floorplan designed for both everyday living and entertaining. The generously sized kitchen is the heart of the home, featuring stainless steel appliances, granite countertops and an eat-in bar where friends and family naturally gather. The private primary suite is thoughtfully separated from the secondary bedrooms and features a recently renovated en-suite bath with a new walk-in shower and fixtures. The spacious secondary bedrooms include one with its own en-suite bath, offering flexibility for family, guests or a home office. An oversized laundry room adds valuable convenience. Recent improvements include fresh interior paint throughout, newly painted exterior trim, a beautifully refreshed hall bath with new flooring, vanity, tile and fixtures, and a new HVAC system installed July 2026. This is more than a home—it is a rare chance to live surrounded by nature, community and history while enjoying all the advantages of Dallas. Come experience the feeling of country living without giving up the city. 4 Beds ⋅ 3 Baths ⋅ 21385538 MLS Imagine waking up to rolling prairie views, mature trees and the feeling of being miles from the city—yet being minutes from everything Dallas has to offer. Perched on a hill overlooking the natural beauty of Flag Pole Hill, this rare White Rock Valley property offers an extraordinary opportunity to experience a peaceful, nature-filled lifestyle in the heart of Dallas. Set beside historic White Rock Stables, the home feels wonderfully removed from the pace of the city, with parks, trails and open space right outside your door. Enjoy an easy stroll to community events, spend afternoons exploring White Rock Lake and Flag Pole Hill Park, or head to Lake Highlands for favorite local dining and shopping. Downtown Dallas is also easily accessible, giving you the best of both worlds: serene surroundings and urban convenience. Inside, the spacious 4-bedroom, 3-bath home welcomes you with a handsome red brick exterior, beautiful hardwood floors and an open, inviting floorplan designed for both everyday living and entertaining. The generously sized kitchen is the heart of the home, featuring stainless steel appliances, granite countertops and an eat-in bar where friends and family naturally gather. The private primary suite is thoughtfully separated from the secondary bedrooms and features a recently renovated en-suite bath with a new walk-in shower and fixtures. The spacious secondary bedrooms include one with its own en-suite bath, offering flexibility for family, guests or a home office. An oversized laundry room adds valuable convenience. Recent improvements include fresh interior paint throughout, newly painted exterior trim, a beautifully refreshed hall bath with new flooring, vanity, tile and fixtures, and a new HVAC system installed July 2026. This is more than a home—it is a rare chance to live surrounded by nature, community and history while enjoying all the advantages of Dallas. Come experience the feeling of country living without giving up the city. 9005 Lanshire Dr, Dallas
$950,000 Rarely does a home combine such a coveted North Dallas location, sophisticated updates, desirable single-story floor plan & a resort style backyard with private pool—yet this well-maintained residence delivers it all. Set within an established neighborhood celebrated for its majestic trees, parks, 2 stocked ponds and scenic walking paths, this move-in-ready home offers an exceptional lifestyle just minutes from major highways & within walking distance of Bowie Elementary, Parkhill Junior High & JJ Pearce High School in Richardson ISD. Inside, refined updates create a timeless, transitional feel with an emphasis on both style & flexible living. The beautifully renovated kitchen features Bosch appliances, quartz countertops, sleek white flat-panel cabinetry with modern open shelving & a bar area with extra seating that is perfect for entertaining. Hardwood flooring extends into the living space that has been thoughtfully refreshed with wet bar area, vaulted ceilings & wall of windows overlooking the backyard and the custom mahogany, iron & glass entry door adds a distinctive architectural statement. All bedrooms have generous storage while the private primary suite overlooks the pool & the flexible fourth bedroom features direct bath access, ideal for guests, 2nd office or 2nd primary suite. the massive game room adds to the homes flexible floor plan. Beyond the interiors, the private backyard creates a resort-like retreat centered around a large diving pool that was refinished in 2025, expansive shallow end ideal for volleyball or gatherings & covered patio with bead board ceiling. 3 majestic Live Oaks frame the front yard, complemented by native landscaping & exterior uplighting that enhance the properties value. Significant major improvements include a Class 3 roof in 2025, exterior paint, fence staining, insulated windows, replaced main sewer line in front yard & replaced electrical panel further enhance the home’s long-term appeal. 4 Beds ⋅ 3 Baths ⋅ 21387950 MLS Rarely does a home combine such a coveted North Dallas location, sophisticated updates, desirable single-story floor plan & a resort style backyard with private pool—yet this well-maintained residence delivers it all. Set within an established neighborhood celebrated for its majestic trees, parks, 2 stocked ponds and scenic walking paths, this move-in-ready home offers an exceptional lifestyle just minutes from major highways & within walking distance of Bowie Elementary, Parkhill Junior High & JJ Pearce High School in Richardson ISD. Inside, refined updates create a timeless, transitional feel with an emphasis on both style & flexible living. The beautifully renovated kitchen features Bosch appliances, quartz countertops, sleek white flat-panel cabinetry with modern open shelving & a bar area with extra seating that is perfect for entertaining. Hardwood flooring extends into the living space that has been thoughtfully refreshed with wet bar area, vaulted ceilings & wall of windows overlooking the backyard and the custom mahogany, iron & glass entry door adds a distinctive architectural statement. All bedrooms have generous storage while the private primary suite overlooks the pool & the flexible fourth bedroom features direct bath access, ideal for guests, 2nd office or 2nd primary suite. the massive game room adds to the homes flexible floor plan. Beyond the interiors, the private backyard creates a resort-like retreat centered around a large diving pool that was refinished in 2025, expansive shallow end ideal for volleyball or gatherings & covered patio with bead board ceiling. 3 majestic Live Oaks frame the front yard, complemented by native landscaping & exterior uplighting that enhance the properties value. Significant major improvements include a Class 3 roof in 2025, exterior paint, fence staining, insulated windows, replaced main sewer line in front yard & replaced electrical panel further enhance the home’s long-term appeal. 16308 Fallkirk Dr, Dallas
$950,000 Thoughtfully designed new construction offering modern comfort, craftsmanship, and low-maintenance, lock-and-leave living in one of East Dallas’s most walkable neighborhoods near Lower Greenville. The home features a pier-and-beam foundation with insulation and warranty, Pella energy-rated windows, enhanced sound and thermal insulation, custom built-ins, five-panel solid doors, fully trimmed windows and doors, and quartz countertops throughout. Living spaces are anchored by gas fireplaces indoors and out and highlighted by handcrafted stained-glass windows by a local artisan, along with Motawi tile and restored vintage lighting that add warmth and character. The chefs smart kitchen includes an induction cooktop, double smart oven with convection and air-fry, warming drawer, wine refrigerator, and a smart home-hub refrigerator. Bluetooth-enabled appliances, programmable systems, USB USC outlets, electronic exterior locks, and EV-ready garage wiring support modern living. The primary bath features heated floors. A private rear porch with mechanized screens and low-maintenance, pollinator-friendly landscaping make this home especially well suited for a lock-and-leave lifestyle. This is the kind of neighborhood where neighbors become friends—mornings filled with dog walks, coffee runs, and kids heading to school, all with easy access to parks, dining, SMU, White Rock Lake and Downtown Dallas. Call agent for access. 3 Beds ⋅ 4 Baths ⋅ 21387878 MLS Thoughtfully designed new construction offering modern comfort, craftsmanship, and low-maintenance, lock-and-leave living in one of East Dallas’s most walkable neighborhoods near Lower Greenville. The home features a pier-and-beam foundation with insulation and warranty, Pella energy-rated windows, enhanced sound and thermal insulation, custom built-ins, five-panel solid doors, fully trimmed windows and doors, and quartz countertops throughout. Living spaces are anchored by gas fireplaces indoors and out and highlighted by handcrafted stained-glass windows by a local artisan, along with Motawi tile and restored vintage lighting that add warmth and character. The chefs smart kitchen includes an induction cooktop, double smart oven with convection and air-fry, warming drawer, wine refrigerator, and a smart home-hub refrigerator. Bluetooth-enabled appliances, programmable systems, USB USC outlets, electronic exterior locks, and EV-ready garage wiring support modern living. The primary bath features heated floors. A private rear porch with mechanized screens and low-maintenance, pollinator-friendly landscaping make this home especially well suited for a lock-and-leave lifestyle. This is the kind of neighborhood where neighbors become friends—mornings filled with dog walks, coffee runs, and kids heading to school, all with easy access to parks, dining, SMU, White Rock Lake and Downtown Dallas. Call agent for access. 6045 Velasco Ave, Dallas
$950,000 Completely updated and expanded in the highly sought-after Lakewood Elementary, this stunning home with guest quarters was taken down to the studs and thoughtfully reimagined with an open floorplan, soaring ceilings, and exceptional attention to detail throughout. The main home offers 3 bedrooms, 2 baths, and 2,235 square feet, plus detached guest quarters. The spacious living area features dramatic cathedral ceilings and a cast stone fireplace, seamlessly flowing into a chef’s kitchen with granite countertops, custom cabinetry, stainless appliances, and an oversized island with breakfast bar. Generous secondary bedrooms offer walk-in closets and a well-appointed Jack-and-Jill bath. The serene primary suite is a true retreat with a recently updated spa-like bath featuring dual sinks, separate shower and tub, and a large walk-in closet. French doors open to a covered patio and beautifully landscaped backyard. Detached studio quarters with HVAC provide flexible space for a home office, gym, or guest retreat, with the option to convert back to a garage if desired. 3 Beds ⋅ 2 Baths ⋅ 21380875 MLS Completely updated and expanded in the highly sought-after Lakewood Elementary, this stunning home with guest quarters was taken down to the studs and thoughtfully reimagined with an open floorplan, soaring ceilings, and exceptional attention to detail throughout. The main home offers 3 bedrooms, 2 baths, and 2,235 square feet, plus detached guest quarters. The spacious living area features dramatic cathedral ceilings and a cast stone fireplace, seamlessly flowing into a chef’s kitchen with granite countertops, custom cabinetry, stainless appliances, and an oversized island with breakfast bar. Generous secondary bedrooms offer walk-in closets and a well-appointed Jack-and-Jill bath. The serene primary suite is a true retreat with a recently updated spa-like bath featuring dual sinks, separate shower and tub, and a large walk-in closet. French doors open to a covered patio and beautifully landscaped backyard. Detached studio quarters with HVAC provide flexible space for a home office, gym, or guest retreat, with the option to convert back to a garage if desired. 7138 Westbrook Ln, Dallas
$950,000 Experience true urban loft living in the heart of Uptown. Located in 2011 Cedar Springs, a boutique red-brick mid-rise, this striking contemporary residence offers 2,306 square feet of open living space highlighted by dramatic two-story windows that flood the home with natural light and showcase dynamic city views. The main level features natural white oak floors and an expansive living and dining area designed for both everyday comfort and entertaining. The modern kitchen with center island provides ample space for casual dining and meal prep. Just off the entry, a cozy library lounge (a potential second bedroom!) and full bath offers the perfect spot for reading, watching TV, or hosting overnight guests. Upstairs, the open loft-style offer overlooks the living space below. The sizable primary suite boasts a full wall of windows and includes a spacious bath and large closet. Laundry and additional storage round out the upstairs. Building amenities include a resort-style pool and outdoor lounging area with an outdoor kitchen, covered parking and a dog park. Enjoy an unbeatable, walkable location near some of Dallas’ most popular destinations, including American Airlines Center, Klyde Warren Park, the Katy Trail, and the Dallas Arts District. Plus you can enjoy the restaurants, nightlife, and entertainment of Victory Park and Uptown just steps away. Loft 305 combines architectural character, generous space, and an exceptional location for a sophisticated Uptown lifestyle. 1 Beds ⋅ 2 Baths ⋅ 21369147 MLS Experience true urban loft living in the heart of Uptown. Located in 2011 Cedar Springs, a boutique red-brick mid-rise, this striking contemporary residence offers 2,306 square feet of open living space highlighted by dramatic two-story windows that flood the home with natural light and showcase dynamic city views. The main level features natural white oak floors and an expansive living and dining area designed for both everyday comfort and entertaining. The modern kitchen with center island provides ample space for casual dining and meal prep. Just off the entry, a cozy library lounge (a potential second bedroom!) and full bath offers the perfect spot for reading, watching TV, or hosting overnight guests. Upstairs, the open loft-style offer overlooks the living space below. The sizable primary suite boasts a full wall of windows and includes a spacious bath and large closet. Laundry and additional storage round out the upstairs. Building amenities include a resort-style pool and outdoor lounging area with an outdoor kitchen, covered parking and a dog park. Enjoy an unbeatable, walkable location near some of Dallas’ most popular destinations, including American Airlines Center, Klyde Warren Park, the Katy Trail, and the Dallas Arts District. Plus you can enjoy the restaurants, nightlife, and entertainment of Victory Park and Uptown just steps away. Loft 305 combines architectural character, generous space, and an exceptional location for a sophisticated Uptown lifestyle. 2011 Cedar Spgs Unit 305, Dallas
$950,000 Exceptional opportunity to build in a desirable Dallas location. Situated on an expansive 32,238-square-foot lot (approximately 0.74 acres), this property offers a rare opportunity for new construction in an established neighborhood. Conveniently located near major thoroughfares, shopping, dining, and everyday amenities, the generous lot provides an ideal setting to create a custom home with ample space for outdoor living. 21356464 MLS Exceptional opportunity to build in a desirable Dallas location. Situated on an expansive 32,238-square-foot lot (approximately 0.74 acres), this property offers a rare opportunity for new construction in an established neighborhood. Conveniently located near major thoroughfares, shopping, dining, and everyday amenities, the generous lot provides an ideal setting to create a custom home with ample space for outdoor living. 7652 Culcourt, Dallas
$950,000 Exceptional opportunity to build in a desirable Dallas location. Situated on an expansive 32,238-square-foot lot (approximately 0.74 acres), this property offers a rare opportunity for new construction in an established neighborhood. Conveniently located near major thoroughfares, shopping, dining, and everyday amenities, the generous lot provides an ideal setting to create a custom home with ample space for outdoor living. 3 Beds ⋅ 2 Baths ⋅ 21356400 MLS Exceptional opportunity to build in a desirable Dallas location. Situated on an expansive 32,238-square-foot lot (approximately 0.74 acres), this property offers a rare opportunity for new construction in an established neighborhood. Conveniently located near major thoroughfares, shopping, dining, and everyday amenities, the generous lot provides an ideal setting to create a custom home with ample space for outdoor living. 7652 Culcourt St, Dallas
$950,000 Welcome to a residence where the city unfolds beneath you like a living work of art. Perched high above Uptown and the Harwood District, this home offers a rare blend of sophistication, serenity, and breathtaking perspective. Step inside and you are greeted by sweeping sunset views that pour through walls of glass, painting the interiors in rich hues of gold, amber, and rose. Evening feels like a private spectacle, with the Dallas skyline slowly transforming into a sea of glittering lights. Beautiful walnut floors lead you through an elegant, open-concept living space where modern design meets effortless comfort. The sleek eat-in kitchen serves as the heart of the home, featuring custom cabinetry, a generously sized island, and seamless sightlines into the living and dining areas. Whether hosting intimate dinners or enjoying a quiet morning coffee, every moment is elevated by the dramatic backdrop of floor to ceiling windows and endless city views. Step outside onto the covered terrace, where indoor and outdoor living blend seamlessly. Stretching from the dining area to the primary suite, this private retreat becomes the perfect setting for sunset cocktails, peaceful mornings, or evenings spent watching the city come alive beneath the stars. The primary suite is a sanctuary designed for relaxation and renewal. Wake each morning to expansive views, unwind in the spa-inspired bathroom, and enjoy the luxury of a walk-in closet thoughtfully designed for effortless living. Guests are treated to their own private haven, with an en-suite bedroom that provides comfort, privacy, and an elevated experience of hospitality. Beyond the residence itself, a lifestyle of unparalleled convenience awaits. A 24-hour concierge, valet service, state-of-the-art fitness center, and rooftop resort-style pool create the feeling of a luxury retreat. Just steps from the Katy Trail, renowned restaurants, & the American Airlines Center, the location places the best of Dallas at your doorstep. 2 Beds ⋅ 3 Baths ⋅ 21331902 MLS Welcome to a residence where the city unfolds beneath you like a living work of art. Perched high above Uptown and the Harwood District, this home offers a rare blend of sophistication, serenity, and breathtaking perspective. Step inside and you are greeted by sweeping sunset views that pour through walls of glass, painting the interiors in rich hues of gold, amber, and rose. Evening feels like a private spectacle, with the Dallas skyline slowly transforming into a sea of glittering lights. Beautiful walnut floors lead you through an elegant, open-concept living space where modern design meets effortless comfort. The sleek eat-in kitchen serves as the heart of the home, featuring custom cabinetry, a generously sized island, and seamless sightlines into the living and dining areas. Whether hosting intimate dinners or enjoying a quiet morning coffee, every moment is elevated by the dramatic backdrop of floor to ceiling windows and endless city views. Step outside onto the covered terrace, where indoor and outdoor living blend seamlessly. Stretching from the dining area to the primary suite, this private retreat becomes the perfect setting for sunset cocktails, peaceful mornings, or evenings spent watching the city come alive beneath the stars. The primary suite is a sanctuary designed for relaxation and renewal. Wake each morning to expansive views, unwind in the spa-inspired bathroom, and enjoy the luxury of a walk-in closet thoughtfully designed for effortless living. Guests are treated to their own private haven, with an en-suite bedroom that provides comfort, privacy, and an elevated experience of hospitality. Beyond the residence itself, a lifestyle of unparalleled convenience awaits. A 24-hour concierge, valet service, state-of-the-art fitness center, and rooftop resort-style pool create the feeling of a luxury retreat. Just steps from the Katy Trail, renowned restaurants, & the American Airlines Center, the location places the best of Dallas at your doorstep. 2900 Mckinnon St Unit 2404, Dallas
$950,000 **OPEN SUNDAY OCT. 11, 3:00-5:00** Nestled in a lush, treed setting in highly sought Moss Haven area, this truly beautiful home provides the perfect mix of original design with contemporary finishes, creating inviting warmth & character in the flowing floorplan! Nothing will disappoint, from the circular drive and welcoming entry, to the beautiful & private backyard enclosed with an electric gate for the 3 car garage. The gracious family room enjoys an updated limestone fireplace and wonderful tall ceilings, and opens to a large convenient wetbar, ideal for entertaining! Abundant cabinets and pantry areas are featured in the light kitchen with huge center island, and the breakfast area features a built-in hutch and convenient desk. The master enjoys a unique curved fireplace, and an amazing bath with back-to-back his & her vanities, built-ins & closets. Also featured is a large soaking tub and separate walk-in shower with decorative tile & built-in bottle cut-out. Two secondary bedrooms share a large bath with a quartz double vanity, built-in cabinets, and a private bath area. The bedroom off the kitchen easily doubles as an office, featuring a wall of built-in book shelves, walk-in closet, and a full bath with shower across the hall. Last, but not least, is the amazing upstairs gameroom featuring tall ceilings, ceiling fans, cedar closet, and two large shelved closets for equipment, games, or just additional storage! This home must be seen to realize the quality and care throughout! 4 Beds ⋅ 3 Baths ⋅ 21309708 MLS **OPEN SUNDAY OCT. 11, 3:00-5:00** Nestled in a lush, treed setting in highly sought Moss Haven area, this truly beautiful home provides the perfect mix of original design with contemporary finishes, creating inviting warmth & character in the flowing floorplan! Nothing will disappoint, from the circular drive and welcoming entry, to the beautiful & private backyard enclosed with an electric gate for the 3 car garage. The gracious family room enjoys an updated limestone fireplace and wonderful tall ceilings, and opens to a large convenient wetbar, ideal for entertaining! Abundant cabinets and pantry areas are featured in the light kitchen with huge center island, and the breakfast area features a built-in hutch and convenient desk. The master enjoys a unique curved fireplace, and an amazing bath with back-to-back his & her vanities, built-ins & closets. Also featured is a large soaking tub and separate walk-in shower with decorative tile & built-in bottle cut-out. Two secondary bedrooms share a large bath with a quartz double vanity, built-in cabinets, and a private bath area. The bedroom off the kitchen easily doubles as an office, featuring a wall of built-in book shelves, walk-in closet, and a full bath with shower across the hall. Last, but not least, is the amazing upstairs gameroom featuring tall ceilings, ceiling fans, cedar closet, and two large shelved closets for equipment, games, or just additional storage! This home must be seen to realize the quality and care throughout! 9108 Clayco Dr, Dallas
$950,000 Welcome To 6802 Lockheed Avenue, A Stunning Modern Luxury Home Offering Sophisticated Urban Living Just Minutes From Dallas Love Field, Downtown Dallas, The Medical District, And Premier Dining, Shopping, And Entertainment. Inspired By Scandinavian Design, The Striking Exterior Combines Smooth Stucco, Rich Stained Wood Accents, And More Than 650 Square Feet Of Covered Patio And Balcony Space, Perfect For Entertaining Or Relaxing Outdoors. Inside, You'll Be Captivated By Dramatic 25-Foot Soaring Ceilings, Gorgeous Hardwood Floors, Floor-To-Ceiling Walls Of Glass, Museum-Finish Walls, Floating Staircase, Designer Lighting, And Recessed Lighting Throughout. The Chef's Kitchen Is A Showpiece Featuring Quartz Waterfall Countertops, Custom Low-Profile Cabinetry, Two Sink Workstations, And Commercial-Grade Stainless Steel Appliances. The Luxurious Primary Suite Is A Private Retreat Complete With A Spa-Inspired Bath Featuring A Double Walk-In Shower, Freestanding Soaking Tub, Dual Vanities, And Incredible Custom Closets. A Private First-Floor Guest Suite Is Ideal For Multigenerational Living, Visitors, Or A Home Office. Upstairs Offers Two Spacious Bedroom Suites, Each With A Private Bath, Separated By A Large Loft Living Area That Opens To An Expansive Party Deck Perfect For Entertaining. Situated On A Corner Lot, The Home Also Features A Rear-Entry Garage And Electric Privacy Gate, Delivering The Perfect Blend Of Luxury, Style, Privacy, And Modern Convenience. Property is a Foreclosure Property. Sold As Is. Appraisal on File for $1.1 Million. 4 Beds ⋅ 4 Baths ⋅ 21329451 MLS Welcome To 6802 Lockheed Avenue, A Stunning Modern Luxury Home Offering Sophisticated Urban Living Just Minutes From Dallas Love Field, Downtown Dallas, The Medical District, And Premier Dining, Shopping, And Entertainment. Inspired By Scandinavian Design, The Striking Exterior Combines Smooth Stucco, Rich Stained Wood Accents, And More Than 650 Square Feet Of Covered Patio And Balcony Space, Perfect For Entertaining Or Relaxing Outdoors. Inside, You'll Be Captivated By Dramatic 25-Foot Soaring Ceilings, Gorgeous Hardwood Floors, Floor-To-Ceiling Walls Of Glass, Museum-Finish Walls, Floating Staircase, Designer Lighting, And Recessed Lighting Throughout. The Chef's Kitchen Is A Showpiece Featuring Quartz Waterfall Countertops, Custom Low-Profile Cabinetry, Two Sink Workstations, And Commercial-Grade Stainless Steel Appliances. The Luxurious Primary Suite Is A Private Retreat Complete With A Spa-Inspired Bath Featuring A Double Walk-In Shower, Freestanding Soaking Tub, Dual Vanities, And Incredible Custom Closets. A Private First-Floor Guest Suite Is Ideal For Multigenerational Living, Visitors, Or A Home Office. Upstairs Offers Two Spacious Bedroom Suites, Each With A Private Bath, Separated By A Large Loft Living Area That Opens To An Expansive Party Deck Perfect For Entertaining. Situated On A Corner Lot, The Home Also Features A Rear-Entry Garage And Electric Privacy Gate, Delivering The Perfect Blend Of Luxury, Style, Privacy, And Modern Convenience. Property is a Foreclosure Property. Sold As Is. Appraisal on File for $1.1 Million. 6802 Lockheed Ave, Dallas
$950,000 Fabulous updated home with an oversized corner lot, pool, side yard play area, and a garden space! The house is light, bright, and open-concept for indoor entertaining, featuring a spacious central living area, a wet bar, and seamless flow into the dining room. Both the dining area and game room offer beautiful views of the English garden. The updated kitchen features a large island ready for everyday use or entertaining, with convenient access to the back porch and views of the stunningly landscaped pool area and its water feature. The safety fence surrounding the pool is also removable. The primary bedroom includes a side door for direct pool access and an en-suite bathroom complete with double vanities, a separate tub, an oversized shower, and a walk-in closet with pocket doors and a custom closet system. Two additional large bedrooms share a Jack-and-Jill bathroom with double vanities and a tub?-shower combo. On the opposite side of the house, the private guest or fourth bedroom features a custom Murphy bed that can remain with the property. The full-sized laundry room comes equipped with a sink, built-in cabinets, and a mudroom located just off the garage. Inside the two-car garage, you will find a home gym that can also remain with the property. Additionally, solar panels are installed on the back of the house, keeping them completely hidden from the street. Come take a look at this Lake Highlands beauty! 4 Beds ⋅ 3 Baths ⋅ 21286387 MLS Fabulous updated home with an oversized corner lot, pool, side yard play area, and a garden space! The house is light, bright, and open-concept for indoor entertaining, featuring a spacious central living area, a wet bar, and seamless flow into the dining room. Both the dining area and game room offer beautiful views of the English garden. The updated kitchen features a large island ready for everyday use or entertaining, with convenient access to the back porch and views of the stunningly landscaped pool area and its water feature. The safety fence surrounding the pool is also removable. The primary bedroom includes a side door for direct pool access and an en-suite bathroom complete with double vanities, a separate tub, an oversized shower, and a walk-in closet with pocket doors and a custom closet system. Two additional large bedrooms share a Jack-and-Jill bathroom with double vanities and a tub?-shower combo. On the opposite side of the house, the private guest or fourth bedroom features a custom Murphy bed that can remain with the property. The full-sized laundry room comes equipped with a sink, built-in cabinets, and a mudroom located just off the garage. Inside the two-car garage, you will find a home gym that can also remain with the property. Additionally, solar panels are installed on the back of the house, keeping them completely hidden from the street. Come take a look at this Lake Highlands beauty! 9604 Robin Meadow Dr, Dallas
$950,000 Excellent remodel opportunity! This two-story, 4 bedroom, 2.5 bathroom is located on a large cul-de-sac lot zoned to Lakewood Elementary. Two large areas downstairs with a dining area. Kitchen with breakfast nook. Two additional bedrooms and full bathroom upstairs. Large walk in attic. Great floorplan for someone to come in and make it their own. Being sold as-is. Fantastic location close to White Rock Lake and many dining and shopping options! 4 Beds ⋅ 3 Baths ⋅ 21279194 MLS Excellent remodel opportunity! This two-story, 4 bedroom, 2.5 bathroom is located on a large cul-de-sac lot zoned to Lakewood Elementary. Two large areas downstairs with a dining area. Kitchen with breakfast nook. Two additional bedrooms and full bathroom upstairs. Large walk in attic. Great floorplan for someone to come in and make it their own. Being sold as-is. Fantastic location close to White Rock Lake and many dining and shopping options! 6925 Galemeadow Cir, Dallas
$950,000 Perched above a peaceful creek on a private, heavily treed .56-acre cul-de-sac lot, this home offers something that cannot be manufactured or replicated: a true sense of place. A sweeping deck stretches out over the water and into the tree canopy, built for long evenings, big gatherings, and the kind of outdoor living that makes you cancel every other plan. The creek runs below. The mature trees close around you. The world outside disappears. And the view follows you inside. The living room, kitchen, dining room, primary bedroom, and office all look out over the deck and trees, the best seat in the house is everywhere. This is the canvas. The vision is yours. At 3,232 square feet, the floor plan delivers four bedrooms, three and a half baths, a home office or flex space and a three-car garage that is 735 square feet - a rare combination at this price point in North Dallas. The home carries the warm, unhurried character of its 1978 origins, with a mid-century sensibility that rewards a great designer. It is largely original in condition, and the price reflects that honestly. For the buyer ready to put their stamp on something real, this is the kind of opportunity that doesn't wait, and rarely returns. Fewer than 13 homes have sold on this private street in more than 23 years. The people who find this neighborhood tend to stay, and that tells you everything you need to know about what it is like to live here. Minutes from the Galleria Dallas. Easy highway access and proximity to downtown Dallas. Valley View Park and the White Rock Creek Trail are nearby. This is a home for the buyer who sees what it will become. The deck, the creek, the trees, and the privacy are already here. Everything else can be built. Roof replaced approximately 18 months ago. 4 Beds ⋅ 4 Baths ⋅ 21269532 MLS Perched above a peaceful creek on a private, heavily treed .56-acre cul-de-sac lot, this home offers something that cannot be manufactured or replicated: a true sense of place. A sweeping deck stretches out over the water and into the tree canopy, built for long evenings, big gatherings, and the kind of outdoor living that makes you cancel every other plan. The creek runs below. The mature trees close around you. The world outside disappears. And the view follows you inside. The living room, kitchen, dining room, primary bedroom, and office all look out over the deck and trees, the best seat in the house is everywhere. This is the canvas. The vision is yours. At 3,232 square feet, the floor plan delivers four bedrooms, three and a half baths, a home office or flex space and a three-car garage that is 735 square feet - a rare combination at this price point in North Dallas. The home carries the warm, unhurried character of its 1978 origins, with a mid-century sensibility that rewards a great designer. It is largely original in condition, and the price reflects that honestly. For the buyer ready to put their stamp on something real, this is the kind of opportunity that doesn't wait, and rarely returns. Fewer than 13 homes have sold on this private street in more than 23 years. The people who find this neighborhood tend to stay, and that tells you everything you need to know about what it is like to live here. Minutes from the Galleria Dallas. Easy highway access and proximity to downtown Dallas. Valley View Park and the White Rock Creek Trail are nearby. This is a home for the buyer who sees what it will become. The deck, the creek, the trees, and the privacy are already here. Everything else can be built. Roof replaced approximately 18 months ago. 7211 Valley View Pl, Dallas
$950,000 Nestled in the coveted Oak Highlands Estates of Lake Highlands & zoned to acclaimed Moss Haven Elementary, this 4-bed, 3.5-bath residence offers an exceptional blend of space, light & timeless design—perfect for both everyday living & elegant entertaining. Upon entry, the space unfolds to an open floor plan anchored by a grand sunken living room featuring soaring ceilings,rich wood paneling & a striking stone fireplace. Just beyond, the dining area adapts beautifully; suitable for intimate dinners or formal occasions. The spacious eat-in kitchen is ideal for any level of chef featuring SS appliances,granite island & counters,abundant cabinetry,double sink,dual wine fridges & wine racks. Thoughtfully updated while preserving its architectural character, the home showcases natural elements including tiger strand bamboo,hickory & Australian cypress wood floors.Custom hickory cabinets & shelves,red oak bath vanities & granite baseboards add to the distinctive craftsmanship while the plantation shutters in the living & primary suite further elevate the home’s cohesive design. The primary suite features tall ceilings, a sitting area, a spa-inspired bath with dual granite vanities, double granite & glass shower, separate steam unit, His & Hers closets & 2 pairs of Martin Logan ceiling-recessed speakers. The den is tailored for relaxation with a wet bar, icemaker, 2-stage water filter & a nearby half bath. The den also separates the formals & primary suite from 3 additional bedrooms & 2 full baths creating a private wing for family or guests. The tranquil outdoor living area & pool boasts a PebbleTec finish, flagstone deck, slate patio, & a stunning fountain embraced by a private wood fence. Some other features are:dedicated utility room,3-car-garage, circular drive, triple-paned windows, Cat 5-6, ample attic storage, sprinkler system & outdoor storage shed. Buyer and Buyer’s agent to verify all information contained in this listing. 4 Beds ⋅ 4 Baths ⋅ 21238676 MLS Nestled in the coveted Oak Highlands Estates of Lake Highlands & zoned to acclaimed Moss Haven Elementary, this 4-bed, 3.5-bath residence offers an exceptional blend of space, light & timeless design—perfect for both everyday living & elegant entertaining. Upon entry, the space unfolds to an open floor plan anchored by a grand sunken living room featuring soaring ceilings,rich wood paneling & a striking stone fireplace. Just beyond, the dining area adapts beautifully; suitable for intimate dinners or formal occasions. The spacious eat-in kitchen is ideal for any level of chef featuring SS appliances,granite island & counters,abundant cabinetry,double sink,dual wine fridges & wine racks. Thoughtfully updated while preserving its architectural character, the home showcases natural elements including tiger strand bamboo,hickory & Australian cypress wood floors.Custom hickory cabinets & shelves,red oak bath vanities & granite baseboards add to the distinctive craftsmanship while the plantation shutters in the living & primary suite further elevate the home’s cohesive design. The primary suite features tall ceilings, a sitting area, a spa-inspired bath with dual granite vanities, double granite & glass shower, separate steam unit, His & Hers closets & 2 pairs of Martin Logan ceiling-recessed speakers. The den is tailored for relaxation with a wet bar, icemaker, 2-stage water filter & a nearby half bath. The den also separates the formals & primary suite from 3 additional bedrooms & 2 full baths creating a private wing for family or guests. The tranquil outdoor living area & pool boasts a PebbleTec finish, flagstone deck, slate patio, & a stunning fountain embraced by a private wood fence. Some other features are:dedicated utility room,3-car-garage, circular drive, triple-paned windows, Cat 5-6, ample attic storage, sprinkler system & outdoor storage shed. Buyer and Buyer’s agent to verify all information contained in this listing. 9502 Moss Haven Dr, Dallas
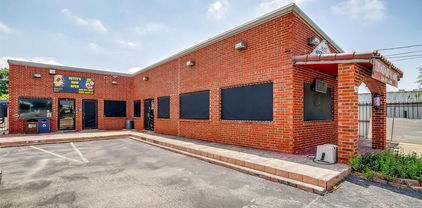
$950,000 Excellent Commercial Opportunity Near Harry Hines Blvd! Prime location with unbeatable access to major highways including I-35E, Loop 12, and Northwest Highway. Situated just off Harry Hines Blvd, one of the busiest and most high-traffic corridors in Dallas, this versatile property features two separate units, currently operating as a food truck commissary kitchen and a barbershop, offering immediate income potential. The kitchen unit is equipped with an electric oven and a walk-in cooler, ready for continued food service use. This property allows for a broad range of commercial activities including retail, automotive, office, restaurant, service businesses, warehouses, and light manufacturing, making it ideal for investors, owner users, or redevelopment. With high visibility, strong traffic counts, and close proximity to the medical district, Love Field Airport, and major commercial hubs, this is a rare opportunity to own a high-performing asset in one of Dallas’ most dynamic business zones. 20952787 MLS Excellent Commercial Opportunity Near Harry Hines Blvd! Prime location with unbeatable access to major highways including I-35E, Loop 12, and Northwest Highway. Situated just off Harry Hines Blvd, one of the busiest and most high-traffic corridors in Dallas, this versatile property features two separate units, currently operating as a food truck commissary kitchen and a barbershop, offering immediate income potential. The kitchen unit is equipped with an electric oven and a walk-in cooler, ready for continued food service use. This property allows for a broad range of commercial activities including retail, automotive, office, restaurant, service businesses, warehouses, and light manufacturing, making it ideal for investors, owner users, or redevelopment. With high visibility, strong traffic counts, and close proximity to the medical district, Love Field Airport, and major commercial hubs, this is a rare opportunity to own a high-performing asset in one of Dallas’ most dynamic business zones. 9738 Brockbank Dr, Dallas
$949,900 A private resort in the heart of Far North Dallas. Beautifully reimagined with timeless character, sophisticated finishes and exceptional indoor-outdoor living, this distinctive residence offers the rare opportunity to enjoy luxury, privacy and effortless entertaining in an enviable Richardson ISD location. Set on an approximately 11,038 square ft lot, this 4 bed, 4 bath home offers 3,120 sq ft of beautifully updated living space. A comprehensive 2019 renovation transformed the home with meticulous attention to detail including Custom Iron double entry doors, Oak hardwood floors, imported Saltillo tile, custom interior doors, elegant millwork and seamless flooring transitions. The beautifully appointed kitchen pairs Quartz countertops and Marble backsplash with Bosch appliances creating a refined space equally suited to intimate mornings and sophisticated entertaining. 3 flexible living areas allow the home to effortlessly adapt to today’s lifestyle while the great room—with fireplace, extensive built-ins, integrated AV wiring and dedicated media closet opens naturally to the outdoor living spaces. Step outside and the experience changes completely. The private backyard is an entertainer’s dream centered around a resort style pool and expansive pool area. A covered patio, professional landscaping and poolside landscape lighting create an inviting setting for quiet afternoons, lively gatherings and unforgettable evenings. An 8 ft Cedar privacy fence and electric driveway gate provide an exceptional sense of seclusion. Additional improvements include a 40-year roof (2017), radiant barrier, gutter guards and hot water heater (2023). Sophisticated. Private. Effortlessly livable. This exceptional Far North Dallas residence brings together elevated interiors, versatile living spaces and a resort-caliber backyard. A home designed not simply to impress, but to be enjoyed. 4 Beds ⋅ 4 Baths ⋅ 21378354 MLS A private resort in the heart of Far North Dallas. Beautifully reimagined with timeless character, sophisticated finishes and exceptional indoor-outdoor living, this distinctive residence offers the rare opportunity to enjoy luxury, privacy and effortless entertaining in an enviable Richardson ISD location. Set on an approximately 11,038 square ft lot, this 4 bed, 4 bath home offers 3,120 sq ft of beautifully updated living space. A comprehensive 2019 renovation transformed the home with meticulous attention to detail including Custom Iron double entry doors, Oak hardwood floors, imported Saltillo tile, custom interior doors, elegant millwork and seamless flooring transitions. The beautifully appointed kitchen pairs Quartz countertops and Marble backsplash with Bosch appliances creating a refined space equally suited to intimate mornings and sophisticated entertaining. 3 flexible living areas allow the home to effortlessly adapt to today’s lifestyle while the great room—with fireplace, extensive built-ins, integrated AV wiring and dedicated media closet opens naturally to the outdoor living spaces. Step outside and the experience changes completely. The private backyard is an entertainer’s dream centered around a resort style pool and expansive pool area. A covered patio, professional landscaping and poolside landscape lighting create an inviting setting for quiet afternoons, lively gatherings and unforgettable evenings. An 8 ft Cedar privacy fence and electric driveway gate provide an exceptional sense of seclusion. Additional improvements include a 40-year roof (2017), radiant barrier, gutter guards and hot water heater (2023). Sophisticated. Private. Effortlessly livable. This exceptional Far North Dallas residence brings together elevated interiors, versatile living spaces and a resort-caliber backyard. A home designed not simply to impress, but to be enjoyed. 16821 Park Hill Dr, Dallas
$949,500 Thoughtfully reimagined with exceptional attention to detail, this stunning 4-bedroom, 3-bath home offers 2,422 square feet of beautifully designed living space on nearly a third of an acre in Eastwood Estates — one of East Dallas' most desirable neighborhoods, where lots this size are increasingly rare. Inside, rich hardwood floors, vaulted ceilings, abundant natural light, and an effortless open layout create a warm, sophisticated atmosphere. The beautifully remodeled kitchen is the heart of the home, featuring quartz countertops, premium appliances, custom cabinetry, a breakfast bar, and generous prep space, flowing seamlessly into the living areas and kitchen nook. The spacious primary suite offers a peaceful retreat with a beautifully renovated, spa-inspired bath, while flexible living spaces provide room for a playroom or media room. And here's a feature your guests will love: the private home office doubles as a guest ensuite, complete with its very own Murphy bed — a stylish, space-smart suite for visitors. Step outside to your own private backyard oasis. The expansive grounds feature a recently added resort-style pool, generous green space, and an impressive covered outdoor living area — perfect for entertaining or simply enjoying Texas evenings. Inside, the gathering table bar area just off the living room is made for family game nights. Eastwood is known for its oak-shaded streets and mid-century architecture (you'll see several Ju-Nel gems), but residents stay for the walkability factor. Goodfriends + Package Store, Hello Dumpling & McRaes and other restaurants are just up the hill, and the jaunt to White Rock Lake is less than a mile. Zoned to Hexter Elementary — one of Dallas' most sought-after elementary schools. 4 Beds ⋅ 3 Baths ⋅ 21406612 MLS Thoughtfully reimagined with exceptional attention to detail, this stunning 4-bedroom, 3-bath home offers 2,422 square feet of beautifully designed living space on nearly a third of an acre in Eastwood Estates — one of East Dallas' most desirable neighborhoods, where lots this size are increasingly rare. Inside, rich hardwood floors, vaulted ceilings, abundant natural light, and an effortless open layout create a warm, sophisticated atmosphere. The beautifully remodeled kitchen is the heart of the home, featuring quartz countertops, premium appliances, custom cabinetry, a breakfast bar, and generous prep space, flowing seamlessly into the living areas and kitchen nook. The spacious primary suite offers a peaceful retreat with a beautifully renovated, spa-inspired bath, while flexible living spaces provide room for a playroom or media room. And here's a feature your guests will love: the private home office doubles as a guest ensuite, complete with its very own Murphy bed — a stylish, space-smart suite for visitors. Step outside to your own private backyard oasis. The expansive grounds feature a recently added resort-style pool, generous green space, and an impressive covered outdoor living area — perfect for entertaining or simply enjoying Texas evenings. Inside, the gathering table bar area just off the living room is made for family game nights. Eastwood is known for its oak-shaded streets and mid-century architecture (you'll see several Ju-Nel gems), but residents stay for the walkability factor. Goodfriends + Package Store, Hello Dumpling & McRaes and other restaurants are just up the hill, and the jaunt to White Rock Lake is less than a mile. Zoned to Hexter Elementary — one of Dallas' most sought-after elementary schools. 10428 Vinemont, Dallas
$949,500 Timeless & masterfully modern—this rare corner residence at One Arts embodies the reason Lionel Morrison’s work endures. With ceilings that stretch 11 feet high and museum-finish walls calling for private art collections to define the space, this floorplan is found on only two levels of the building, where windows wrap around two sides, pulling in soft light and panoramic views of Uptown and East Dallas. The layout is thoughtful and clean, anchored by a 457-square-foot covered terrace that runs the entire length of the home. Three sliding glass doors merge indoors and out, seamlessly connecting the main living areas to the sunrise views and beyond. Limestone flooring grounds the space, while a Bulthaup kitchen—fitted with Miele appliances, a SubZero fridge and classic Carrara marble—makes for stunning minimalist function. The primary suite is equally as impressive, with an upgraded bathroom featuring large-format porcelain tile, soaking tub and a separate walk-in shower. The closet is large and was custom-designed to optimize space, storage and function. Designer grasscloth wallpaper adds just enough edge without overwhelming the clean lines of the architecture. Additionally, details like reveal linear HVAC vents and shadow gap baseboards speak to the skill and craftsmanship imbedded in its design. Residents of One Arts enjoy concierge service, valet parking, a rooftop pool and fitness room—all perched above Dallas’ Arts District, just a stroll from Klyde Warren Park, world-class museums, music venues and dining. 2 Beds ⋅ 2 Baths ⋅ 21305256 MLS Timeless & masterfully modern—this rare corner residence at One Arts embodies the reason Lionel Morrison’s work endures. With ceilings that stretch 11 feet high and museum-finish walls calling for private art collections to define the space, this floorplan is found on only two levels of the building, where windows wrap around two sides, pulling in soft light and panoramic views of Uptown and East Dallas. The layout is thoughtful and clean, anchored by a 457-square-foot covered terrace that runs the entire length of the home. Three sliding glass doors merge indoors and out, seamlessly connecting the main living areas to the sunrise views and beyond. Limestone flooring grounds the space, while a Bulthaup kitchen—fitted with Miele appliances, a SubZero fridge and classic Carrara marble—makes for stunning minimalist function. The primary suite is equally as impressive, with an upgraded bathroom featuring large-format porcelain tile, soaking tub and a separate walk-in shower. The closet is large and was custom-designed to optimize space, storage and function. Designer grasscloth wallpaper adds just enough edge without overwhelming the clean lines of the architecture. Additionally, details like reveal linear HVAC vents and shadow gap baseboards speak to the skill and craftsmanship imbedded in its design. Residents of One Arts enjoy concierge service, valet parking, a rooftop pool and fitness room—all perched above Dallas’ Arts District, just a stroll from Klyde Warren Park, world-class museums, music venues and dining. 1717 Arts Plaza, Unit 2112, Dallas
$949,000 Stunning duplex newer construction with POOL in the heart of East Dallas, built just a couple of years ago and designed with both style and function in mind. This light-filled home features oversized windows, white oak hardwood flooring, and an open-concept layout ideal for everyday living and entertaining. The spacious floor plan offers a downstairs guest bedroom, expansive living, dining, and kitchen areas, along with generously sized bedrooms throughout. Step outside to your private backyard retreat with a pool and space to gather. All in a prime walkable location near some of East Dallas’ best restaurants, shops, and local favorites. 4 Beds ⋅ 4 Baths ⋅ 21402317 MLS Stunning duplex newer construction with POOL in the heart of East Dallas, built just a couple of years ago and designed with both style and function in mind. This light-filled home features oversized windows, white oak hardwood flooring, and an open-concept layout ideal for everyday living and entertaining. The spacious floor plan offers a downstairs guest bedroom, expansive living, dining, and kitchen areas, along with generously sized bedrooms throughout. Step outside to your private backyard retreat with a pool and space to gather. All in a prime walkable location near some of East Dallas’ best restaurants, shops, and local favorites. 1852 Mecca St, Dallas
$949,000 NEW PRICE + $10,000 SELLER CREDIT! Now offered at $949,000, this beautifully updated White Rock Valley home offers buyers an opportunity to take advantage of a $10,000 credit toward allowable closing costs or an interest-rate buydown, subject to lender approval (with an acceptable offer). Walking distance to Flag Pole Hill and White Rock Lake, multiple parks and the neighborhood horse stables - with the occasional peacock strolling by - this home sits in the highly sought-after White Rock Elementary attendance zone. With more than $150,000 in recent improvements, this move-in ready home features a custom kitchen with quartz countertops, KitchenAid stainless steel appliances and an oversized island; hardwood floors throughout; a beautifully renovated primary suite with an oversized bath and walk-in closet; and a flexible bonus room with fourth-bedroom potential - ideal as a home office, guest room or playroom. Front and side landscaping was installed as phase one of a full landscape and hardscape plan by a registered landscape architect. The .19-acre lot extends beyond the private deck off the primary suite, offering additional backyard space to complete the vision, with plans that convey to the next owner. Minutes from White Rock Lake trails, the Dallas Arboretum and Lake Highlands shopping and dining, with an easy commute to downtown Dallas. Beautifully updated, full of character and now under $950K with a $10,000 seller credit. Schedule your showing and see what makes this White Rock Valley home special! 3 Beds ⋅ 3 Baths ⋅ 21395052 MLS NEW PRICE + $10,000 SELLER CREDIT! Now offered at $949,000, this beautifully updated White Rock Valley home offers buyers an opportunity to take advantage of a $10,000 credit toward allowable closing costs or an interest-rate buydown, subject to lender approval (with an acceptable offer). Walking distance to Flag Pole Hill and White Rock Lake, multiple parks and the neighborhood horse stables - with the occasional peacock strolling by - this home sits in the highly sought-after White Rock Elementary attendance zone. With more than $150,000 in recent improvements, this move-in ready home features a custom kitchen with quartz countertops, KitchenAid stainless steel appliances and an oversized island; hardwood floors throughout; a beautifully renovated primary suite with an oversized bath and walk-in closet; and a flexible bonus room with fourth-bedroom potential - ideal as a home office, guest room or playroom. Front and side landscaping was installed as phase one of a full landscape and hardscape plan by a registered landscape architect. The .19-acre lot extends beyond the private deck off the primary suite, offering additional backyard space to complete the vision, with plans that convey to the next owner. Minutes from White Rock Lake trails, the Dallas Arboretum and Lake Highlands shopping and dining, with an easy commute to downtown Dallas. Beautifully updated, full of character and now under $950K with a $10,000 seller credit. Schedule your showing and see what makes this White Rock Valley home special! 7920 Goforth Rd, Dallas