Refine Search
Sort by
$1,122,000
20860492 MLS
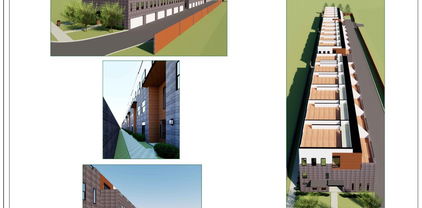
Calling builders, developers and investors for this one! This site is ready for construction. Plans approved with the City of Garland for a 17 unit townhome project, 3 story units with a two car garage plus the bonus of the 4th level to be roof top decks per city request. Just what buyers are looking for in this market and with limited inventory for this type of project in this area, they will sell great! This is a beautifully planned project. So close to I-30, Walmart, other retail and restaurants not to mention centrally located within 15 minutes to Downtown Dallas, minutes to 190 and other major freeways. Minutes to Downtown Garland, which has so much to offer, culture, arts, entertainment, one of the best downtown areas in the Metroplex with connection to the DART Station. Price includes the land, all the building plans and the documents to get to the stage of building. Owner spent several years getting to this point, so you start your building process fast.

5324 Broadway Blvd, Garland

$650,000
5 Beds ⋅ 4 Baths ⋅ 21351832 MLS
Located in Garland’s The Hills at Firewheel, this spacious home combines thoughtful recent updates, generous living areas, and a desirable cul-de-sac setting directly across from the community pool and clubhouse. Buyers searching for homes in Garland will appreciate the established neighborhood, convenient location, and easy access to shopping, dining, parks, Firewheel golf course, major commuter routes, & employment centers throughout the DFW area. Inside, the versatile floor plan offers an inviting blend of formal and casual living spaces designed for entertaining. One guest bedroom on floor 1; all other bedrooms on floor 2, including the primary. Recent improvements include all bathrooms as well as kitchen updated with new quartz countertops with undermount sinks, new faucets, new stainless steel kitchen appliances, light fixtures, floor tile, windows, roof, and HVAC systems, creating a refreshed interior with modern functionality. Engineered wood flooring and tile add a polished look while providing easy-care surfaces throughout the home. Multiple bathrooms enhance the flexibility of the floor plan, while abundant living space offers room for a home office, hobbies, guests, or additional living needs. The cul-de-sac setting provides a generous front and backyard, with ample outdoor space and an established neighborhood backdrop. Located directly across from the community pool and clubhouse, the property offers convenient access to neighborhood amenities while maintaining the appeal of a private residential setting. With meaningful updates, spacious interiors, generous yard space, and a convenient Garland location near President George Bush Turnpike and US-75, this home offers the combination of comfort, flexibility, and accessibility buyers seek. 3D tour available online.

7101 Dutch Elm Ct, Garland

$610,000
5 Beds ⋅ 5 Baths ⋅ 21258738 MLS
A stunning residence in the heart of Garland that combines elegance, comfort, and modern design. This spacious home boasts 5 bedrooms, including two luxurious master suites, and 4.5 bathrooms, offering ample space for multi-generational living or hosting guests in style. Inside, the open floor plan creates a warm and inviting atmosphere, highlighted by a fireplace that serves as the focal point of the living area. Beautiful flooring adds a touch of sophistication, while the gourmet kitchen seamlessly connects to the dining and living spaces, making it perfect for entertaining family and friends. Upstairs, one of the master suites includes a private loft area, creating a versatile space for a home office, reading nook, or relaxation retreat. Modern touches like smart home pre-wiring add convenience and future-ready functionality. Step outside to a backyard designed for gatherings, featuring an extended concrete patio and a built-in gas line for effortless outdoor cooking and grilling. With its thoughtful design, upscale features, and inviting outdoor living, this home is both functional and a true showpiece—ready to welcome its next owners.

4425 Avocet Cir, Garland

$599,500
4 Beds ⋅ 4 Baths ⋅ 21215171 MLS
Welcome to a rare opportunity backing directly onto the beautiful Firewheel Golf Park course—where scenic views, comfort, and lifestyle come together effortlessly. This spacious 4-bedroom, 4-bathroom home offers an abundance of room to live, relax, and entertain, featuring generous living areas and a flowing layout designed for both functionality and everyday living. Step outside and discover your own private retreat—complete with an in-ground swimming pool, perfect for cooling off on warm days, hosting gatherings, or simply unwinding while enjoying the peaceful golf course backdrop. Inside, you’ll find ample space throughout to fit a variety of needs, from entertaining guests to working from home. Each bedroom provides comfort and privacy, while the multiple bathrooms add convenience for family and visitors alike. Priced to sell, this home presents incredible value and a unique opportunity for buyers ready to add their personal touch. With a prime location, solid structure, and endless potential, this property is the perfect canvas to create your dream home while enjoying resort-style living right in your backyard. Don’t miss your chance to own this exceptional property—an outstanding investment and an even better place to call home.

6010 Troon Cir, Garland

$564,999
4 Beds ⋅ 3 Baths ⋅ 21319379 MLS
Experience striking modern design in this beautifully crafted home sitting on a corner lot featuring soaring 20-foot ceilings in the foyer and living room that flood the space with natural light. From the moment you enter, the open layout, large windows, and 8-foot doors throughout create an airy and upscale feel. The spacious living room is highlighted by a stunning floor-to-ceiling tiled fireplace wall and expansive windows overlooking the backyard. The open-concept layout flows seamlessly into the dining area and kitchen, making it perfect for everyday living and entertaining. The chef’s kitchen is the centerpiece of the home, showcasing a massive quartz waterfall island with seating, sleek cabinetry extending to the ceiling, designer pendant lighting, and a stylish backsplash. Abundant cabinetry, generous counter space, and a walk-in pantry make the kitchen both functional and visually impressive. The primary suite offers a luxurious retreat, featuring a spacious bedroom and a spa-inspired bathroom with dual vanities, modern lighting, a freestanding soaking tub, and a large walk-in shower with dramatic floor-to-ceiling tile and built-in niche. All bathrooms feature porcelain tile flooring, adding durability and cohesive design throughout the home. Upstairs, a large loft overlooking the living room provides flexible space ideal for a media room, game room, office, or additional living area while maintaining the home’s open architectural feel. Outside, enjoy a covered patio and spacious fenced backyard, perfect for relaxing, entertaining, or future additions like a pool or outdoor kitchen. Blending modern architecture, luxury finishes, and functional living spaces, this home delivers impressive ceiling heights, designer details, and a thoughtfully designed layout.

1322 Genoa Cir, Garland

$549,900
4 Beds ⋅ 3 Baths ⋅ 21266687 MLS
Welcome to your private retreat in the heart of Garland! This beautifully updated 4-bedroom, 2.5-bath home is perfectly situated on an incredible creek lot, offering peaceful views, exceptional privacy, and a backyard designed for both relaxation and entertaining. Step outside to your own resort-style oasis featuring a sparkling in-ground pool and spa, all thoughtfully positioned to take full advantage of the tranquil natural setting. A brand-new retaining wall adds functionality and provides lasting value as well as peace of mind. Whether you're hosting unforgettable summer gatherings or enjoying a quiet evening under the stars, this backyard is truly something special. Inside, the home shines with stylish updates and warm, inviting spaces throughout. The stunning chef’s kitchen has been beautifully remodeled with modern finishes, abundant prep space, and a layout ideal for cooking, gathering, and entertaining. The spacious primary suite offers a true retreat, complete with a gorgeously updated spa-inspired bathroom featuring an oversized walk-in shower designed for everyday luxury. With multiple living areas and a rare creekside setting, this home perfectly blends comfort, style, and outdoor living in one exceptional property. Don’t miss this rare opportunity to own a one-of-a-kind home where nature, luxury, and everyday living come together beautifully.

3706 Oakridge Cir, Garland

$549,000
4 Beds ⋅ 3 Baths ⋅ 21319127 MLS
ONE OF A KIND 4-bedroom, 3 full bath home and LUXURY BACKYARD-POOL on one of the coveted cul-de-sac streets in the esteemed Springpark neighborhood. First level features an open concept floor plan with living, dining, sitting, kitchen and breakfast area along with a downstairs bedroom with full bath. Second level features a master suite with an extra-large walk-in closet addition and private wood deck and two additional bedrooms and full bath. Kitchen has been completely renovated with cabinets, stainless Samsung appliances, granite, and a walk-in pantry adjacent to the butler's pantry. Other improvements include updated flooring, new interior and exterior paint and light fixtures. This home features one of the MOST PHENOMENAL AWARD-WINNING BACKYARD-POOL SPACES EVER!! Designed by the homeowner, a professional exterior designer for luxury pool builders, this modern backyard blends beauty and functionality. The heated pool features a flush-entry spa, cascading water features, oversized tanning ledge, three architectural sheer descents, premium pebble finish, in-floor circulation and self-cleaning system, built-in bar stools, and multiple steps and benches for comfort. A sunken lounge with a fire feature, expanded patio, putting green, and thoughtful layout make the space ideal for both entertaining and everyday living. A separate side yard provides a safe, usable area for children and pets while keeping them away from the pool when needed. Springpark is a unique family-friendly community that hosts holiday events throughout the year and an active mom's club. Originally designed by Ray Nasher, Springpark offers a community pool and clubhouse, tennis-pickleball courts, fitness center, numerous greenbelts and playgrounds, sand volleyball and athletic fields, community lake with walking trails and dock located within the esteemed Richardson Independent School District. Roof is in process of being replaced along the garage door and front trim being stained.

6506 Kathleen Ct, Garland

$512,000
5 Beds ⋅ 4 Baths ⋅ 21201791 MLS
Spacious two-story home offering an incredible opportunity for buyers looking to add their personal touch. This 5-bedroom, 3.5-bath home features a grand entry with a sweeping staircase and soaring ceilings that create an impressive first impression. The floor plan offers multiple living and dining spaces, including two dining areas and generous living areas ideal for entertaining. The kitchen is designed for functionality and gathering, featuring an island, granite countertops, gas cooktop, double ovens, and ample cabinetry. Hardwood flooring adds warmth and character throughout portions of the home. The primary suite includes a double vanity and a separate tub and shower combination, providing a comfortable retreat. Secondary bedrooms offer great space and flexibility for family, guests, or home office needs. A fireplace anchors one of the main living areas, creating a cozy focal point. The backyard offers room to relax, entertain, or create your own outdoor retreat. This property does need some updates and TLC but presents an excellent opportunity to build equity and customize to your style. With a little vision and care, this home has tremendous potential. Don't miss the chance to transform this spacious property into something special.

4525 Warbler Ln, Garland

$499,000
4 Beds ⋅ 3 Baths ⋅ 21353496 MLS
Welcome to 7414 Southwick Dr located in the highly desirable Springpark community where lifestyle, luxury, and location come together. This one story West Facing well maintained traditional home offers timeless charm, thoughtful updates, and a layout designed for everyday living and effortless entertaining. Surrounded by mature trees on a corner lot, the home welcomes you with classic curb appeal and continues inside with high ceilings, abundant natural light, custom built-ins, and rich hardwood floors. The front living room features custom plantation shutters and flows directly into a formal dining area. The updated kitchen features an abundance of counter and cabinet space. The center island has a beautiful butcher block countertop , while surrounding counters are quartz. Designer tile throughout the kitchen and a garden window that brings more light into the home. Right off of the kitchen is your breakfast area with fantastic views of the pool. Your second living area features a gas fireplace, walls of windows, and a view of your outside oasis. The gorgeous pool is surrounded by decking that wraps around the back of the home so you have plenty of room to entertain. The primary bedroom is tucked in the back of the home with a spa like bath that includes dual sinks, separate tub and shower, and cabinet space. Split from the primary are 3 more generous sized bedrooms- one with a built in bookcase and desk that can be used as an office. We have another full bath and a half bath for guest to use. This community originally designed by The Ray Nasher company, includes a 17 acre lake, pool, tennis and pickleball courts, exercise room, community garden, clubhouse, many activities and more all of which are included in the HOA dues. Hot water heater replaced 2025, dishwasher 2026, 2 windows replaced due to broken seals, fence replaced 2024-2025, decking replaced 2024-2025, family room and kitchen floors replaced 2019, kitchen countertops replaced 2019. HVAC replaced 2026

7414 Southwick Dr, Garland

$493,795
5 Beds ⋅ 4 Baths ⋅ 21324143 MLS
New! Beautiful two story floor plan! Five bedrooms, four full baths, game room, and formal dining area. Home includes, island kitchen, granite counters throughout, LED lighting, full sprinkler system, professionally engineered post tension foundation, and much more! Welcome to Fireside by the Lake! Conveniently located just 2 miles from Interstate 30, this beautiful community gets its name due to its proximity of Lake Ray Hubbard. Here at Fireside, you can experience the convenience of easy access highways, while enjoying a serene and beautiful location outside of the city. Fireside by the Lake is also nestled within the highly regarded Garland ISD. Don’t miss out on this opportunity, schedule a tour of Fireside by the Lake today and discover why it’s the perfect place to call home!

8413 Everly Dr, Garland

$490,000
21314248 MLS
PRIME 1.329-acre commercial lot ideally positioned in one of Garland’s high-visibility growth corridors. This cleared, development-ready site offers outstanding access to Interstate 30 and Belt Line Road, making it an excellent opportunity for investors, developers, and business owners. ners. Zoned for commercial use, the property is suitable for a wide range of developments, including retail, professional office, medical office, restaurant, daycare, service businesses, or mixed commercial uses (subject to city approval). Located within the established Broadway Commons development, the site benefits from strong traffic counts, excellent visibility, and proximity to national retailers, restaurants, banking, and residential neighborhoods. With approximately 57,891 square feet of land, utilities nearby, and convenient access to major transportation routes throughout the Dallas-Fort Worth Metroplex, this property presents an exceptional opportunity to develop in a growing commercial market.

575 Broadway, Garland

$489,500
4 Beds ⋅ 4 Baths ⋅ 21199294 MLS
Rare and beautiful 4-bedroom home in the quiet, established Riverset community, offering charm, thoughtful updates, and true move-in readiness. A quaint front porch welcomes you in and adds to the home’s inviting curb appeal. Inside, the open-concept floorplan is filled with natural light and designed for both comfortable everyday living and effortless entertaining. Hardwood flooring throughout the main living areas and even on the staircase creates a warm, cohesive feel. The kitchen opens seamlessly to the living room, making it the heart of the home, and offers abundant cabinetry along with newly updated cabinet hardware. Additional storage can be found in the laundry room and throughout the kitchen and bathrooms. The seller has taken meticulous care of the home, with recent improvements including a new dishwasher and new washing machine. Gemstone lighting installed under the eaves adds a stylish touch and year-round ambiance. The downstairs half bath features beautifully designed tile that adds character and charm. Step outside to enjoy the covered patio with extended roof overhang for extra shade and a ceiling fan for comfort during warm Texas evenings. The backyard has been refreshed with $3,000 in new sod, creating a lush green space that is perfect for relaxing, gardening, or entertaining without requiring extensive maintenance. For added value, the outdoor patio furniture and mounted TV are negotiable with the purchase of the home. This thoughtfully maintained property combines comfort, style, and functionality in a peaceful neighborhood setting.

2533 Westbank Trl, Garland

$485,000
4 Beds ⋅ 3 Baths ⋅ 21264906 MLS
You don’t want to miss out on this! Check it out.. Lender Incentive Program with rate as low as 5.87%! This program ensures a whopping savings of up to $250 per month; $3,000 per year; meaning at the end of the day you're getting into this house at the same rate as a propety sold at $450,000! Don't miss the complete list of upgrades and key features attached! And especially don't miss this rare opportunity to own timeless luxury at an exceptional value, this distinguished property blends classic elegance with modern convenience in a way few homes can. Rich in character and refined detail, every space feels thoughtfully curated, creating an atmosphere that is both elevated and inviting. Perfectly positioned just moments from premier dining, shopping, entertainment, and recreational destinations, the location offers seamless access to an active lifestyle while remaining close to major business hubs and city attractions. Sophisticated yet practical, this residence delivers remarkable quality, unmatched charm, and truly exceptional value — the definition of getting the most for your investment.

113 Camelia St, Garland

$481,770
4 Beds ⋅ 3 Baths ⋅ 21349864 MLS
New! Beautiful two story floor plan! Four bedrooms, three full baths, with covered patio and nice game room. Home includes, island kitchen, granite counters throughout, LED lighting, full sprinkler system, professionally engineered post tension foundation, and much more! Welcome to Fireside by the Lake! Conveniently located just 2 miles from Interstate 30, this beautiful community gets its name due to its proximity of Lake Ray Hubbard. Here at Fireside, you can experience the convenience of easy access highways, while enjoying a serene and beautiful location outside of the city. Fireside by the Lake is also nestled within the highly regarded Garland ISD. Don’t miss out on this opportunity, schedule a tour of Fireside by the Lake today and discover why it’s the perfect place to call home!

8418 Everly Dr, Garland

$475,000
4 Beds ⋅ 3 Baths ⋅ 21381576 MLS
Exceptional value in a nearly new 2024-built Garland home with an impressive list of upgrades and extras already included. With 2,385 square feet, 4 bedrooms, 3 full baths, and a one-story floor plan, this home goes well beyond builder basics with 12-foot ceilings, 8-foot doors, engineered hardwood flooring throughout with NO CARPET, custom storage, window coverings, and thoughtful upgrades in nearly every room. The kitchen is a standout with quartzite countertops, porcelain apron-front sink, stainless steel double ovens, 5-burner gas cooktop, appliance garage, pot-and-pan drawers, trash drawer, custom cabinetry, and pull-out storage racks. The primary suite features a tray ceiling, dual vanities, walk-in shower, custom cabinetry, and additional pull-out storage. A privacy door separates the secondary bedroom wing, adding flexibility to the floor plan. Ceiling fans and cellular shades are already installed throughout, while a built-in mudroom bench with storage cubbies and upper utility room cabinetry add even more functional storage. Outdoor improvements include an extended covered patio with gas stub for grilling, retractable mesh gate, rubber mulch, and concrete storage pad. Even more is included with the Whirlpool refrigerator, Samsung washer and dryer, BBQ grill, two outdoor storage sheds, and two garage storage cabinets ALL CONVEYING. The HVAC system has been routinely serviced. Located near Ablon Park with paved trails, playground, picnic areas, soccer field, and fishing pier, with convenient access to I-30. PLUS, qualified buyers can take advantage of a 1-0 rate buydown, reducing the interest rate by 1% during the first 12 months.

3905 Henley Ln, Garland

$470,000
4 Beds ⋅ 3 Baths ⋅ 21373199 MLS
Nearly new and move-in ready with fresh paint and brand-new carpet, 2833 Henson Lane offers 4 bedrooms, 3 full baths and a versatile upstairs loft with the space to fit the way you live. Located in Garland’s Hidden Oaks community, the home features an open-concept layout that brings the kitchen, dining and living areas together, creating a comfortable setting for everyday life with plenty of room to host friends and family. The kitchen sits at the center of it all with a large island offering additional seating, 42-inch cabinetry, pendant lighting and stainless-steel appliances. The thoughtful two-story floor plan provides room to spread out, while the upstairs loft creates a second living space that could easily serve as a game room, home office or playroom. Outside, enjoy a covered patio and fenced backyard with space to relax, play or entertain. A 2-car garage adds everyday convenience, while the location provides easy access to nearby shopping, dining and major roadways. With newer construction, fresh updates, an open layout and versatile living spaces throughout, 2833 Henson Lane offers a combination of space, function and comfort that’s easy to make your own.

2833 Henson Ln, Garland

$469,999
3 Beds ⋅ 3 Baths ⋅ 21325685 MLS
Welcome to 2530 Cresthaven Dr, this beautifully updated 3-bedroom, 3-bath home offering the perfect blend of space, flexibility, and modern upgrades. Featuring two spacious living areas, two dining areas, and a versatile bonus room with an adjacent full bath, this home is designed to fit a variety of lifestyles. The bonus room is ideal for a game room, media room, home office, guest suite, pool house, or additional living space. Enjoy peace of mind with more than 20 major updates completed within the past five years, including a new roof, energy-efficient windows, HVAC furnace, water heater, electrical panel, and a SmartPool pump with freeze protection and pool heater, along with many other valuable improvements. Step outside to your private backyard oasis featuring a sparkling pool with a jacuzzi hot spa, covered patio, and a 10-foot board-on-board privacy fence—creating the perfect setting for relaxing, entertaining, or spending time with family and friends. Conveniently located near Firewheel Town Center, parks, restaurants, and major highways including President George Bush Turnpike, this home offers easy access to shopping, dining, and commuting while combining space, flexibility, and modern updates.

2530 Cresthaven Dr, Garland

$459,900
4 Beds ⋅ 4 Baths ⋅ 21159095 MLS
This impressive 4-bedroom, 4-bath residence offers approximately 4,400 square feet of living space and a 3-car attached garage, making a striking statement with its iconic turret and coveted cul-de-sac setting. Inside, soaring ceilings, a sweeping curved staircase, and formal dining create an unforgettable first impression. The thoughtfully designed open-concept layout features a chef-inspired kitchen with granite countertops, an oversized island, stainless steel appliances, a butler’s pantry, wine rack, and abundant cabinetry—perfect for hosting and everyday living. The expansive living room is highlighted by a gas fireplace and dramatic floor-to-ceiling mirror, adding both warmth and architectural flair. A dedicated office with charming window seating offers flexibility and can function as a potential fifth bedroom. Game and media rooms further enhance the home’s versatile floor plan, ideal for entertaining or multi-generational living. The luxurious primary suite serves as a private retreat, complete with its own fireplace, garden tub, separate shower, and a generous walk-in closet. Outdoors, enjoy a secluded back patio enclosed by a high privacy fence, providing a peaceful space to relax or entertain. A rare opportunity to own a distinctive home offering space, style, and functionality in a highly desirable setting.

222 River Birch Trl, Garland

$459,000
4 Beds ⋅ 3 Baths ⋅ 21351081 MLS
Welcome home to this stunning CUSTOM-BUILT new construction in the heart of Garland! This is more than just a new house—it's a place to create memories, entertain loved ones, and truly feel at home. Offering custom quality, modern elegance, and an unbeatable location at an exceptional price, this is an opportunity you don't want to miss. Perfectly situated on a desirable CORNER lot, this beautifully crafted home blends timeless design, quality craftsmanship, and modern comfort in one exceptional package. From the moment you walk through the door, you'll be welcomed by soaring ceilings, abundant natural light, and an open-concept layout that creates a warm and inviting atmosphere. The spacious living room, centered around a beautiful fireplace, is the perfect place to relax or gather with family and friends. The chef-inspired kitchen is designed to impress with custom cabinetry, abundant storage, sleek stainless-steel appliances, generous counter space, and a seamless flow into the dining and living areas—making everyday living and entertaining effortless. A versatile first-floor flex room, paired with a full bathroom, offers endless possibilities as a guest bedroom, private home office, or study. Upstairs, the luxurious primary suite provides a peaceful retreat with dual vanities, a soaking tub, a separate walk-in shower, and an oversized walk-in closet. With three full bathrooms, this home offers comfort and convenience for family and guests alike. Thoughtful details continue throughout the home, including a dedicated laundry room with a utility sink, premium finishes, and exceptional craftsmanship at every turn. Outside, the corner lot provides added privacy and curb appeal, while the REAR ACCESS GATE offers extra parking for vehicles, guests, or recreational equipment. 1-2-10 Builder Warranty will be provided at closing.

3825 Williamsburg Dr, Garland

$458,985
4 Beds ⋅ 3 Baths ⋅ 21336916 MLS
New! Beautiful two story floor plan! Four bedrooms, three full baths, with covered patio and nice game room. Home includes, island kitchen, granite counters throughout, LED lighting, full sprinkler system, professionally engineered post tension foundation, and much more! Welcome to Fireside by the Lake! Conveniently located just 2 miles from Interstate 30, this beautiful community gets its name due to its proximity of Lake Ray Hubbard. Here at Fireside, you can experience the convenience of easy access highways, while enjoying a serene and beautiful location outside of the city. Fireside by the Lake is also nestled within the highly regarded Garland ISD. Don’t miss out on this opportunity, schedule a tour of Fireside by the Lake today and discover why it’s the perfect place to call home!

8406 Everly Dr, Garland

$455,000
3 Beds ⋅ 3 Baths ⋅ 21344478 MLS
Mature trees majestically frame this beautiful home situated on a corner lot just over half an acre, offering the space, privacy, and flexibility that are becoming increasingly difficult to find. A marble foyer welcomes you inside, leading to a wall of windows in the main living area overlooking the sparkling pool and mature trees. Designed with both everyday living and entertaining in mind, the split floor plan features three generous living areas, two dining spaces, and abundant natural light. The kitchen features solid wood cabinetry, granite countertops, a decorative tile backsplash, and a charming window seat in the breakfast area. Engineered hardwood floors run throughout the main living areas. The spacious primary suite includes room for a sitting area and an ensuite bath with dual vanities, a separate tub and shower, and ample storage. Two additional oversized bedrooms provide plenty of space for family, guests, or a home office. Step outside to discover what truly sets this property apart. The expansive backyard features a large covered patio overlooking the swimming pool, beautifully retiled in 2026. Mature trees provide shade and privacy, creating the perfect setting for entertaining or relaxing outdoors. For added peace of mind, the roof was also replaced in 2026. Beyond the attached oversized two-car garage, a detached workshop offers a third covered parking space with a single garage door, built-in shelving, electrical service, and window AC units. The attached garage also includes a large tool closet, while an additional concrete parking pad provides even more room for vehicles, trailers, or recreational equipment. Offering the rare combination of just over half an acre, abundant parking, multiple storage options, and a dedicated workshop, 1905 Toler Trail delivers the space and flexibility todays buyers are searching for with convenient access to shopping, dining, and major highways throughout Garland and the greater Dallas area.

1905 Toler Trl, Garland

$450,000
4 Beds ⋅ 2 Baths ⋅ 21268971 MLS
Beautifully maintained 4-bedroom, 2-bath home with an optional office or flex space located in one of Garland’s most desirable neighborhoods where homes rarely hit the market. Tucked away on a quiet cul-de-sac, this home offers the perfect balance of privacy, community, and convenience. The spacious layout provides flexibility for working from home, a playroom, or additional living space, with all new carpet throughout the home. Step outside to a large backyard complete with a storage shed and plenty of room to entertain, garden, or let kids and pets play. The neighborhood amenities truly set this home apart, featuring a gated community pool, playground, pickleball courts, tennis courts, and sand volleyball. Surrounded by three beautiful golf courses, you get the scenic atmosphere and convenience without being so close that you have to worry about stray golf balls. This is a unique opportunity to own in a highly sought-after area known for its strong community feel, mature surroundings, and limited turnover. Conveniently located near shopping, dining, and major highways while still feeling tucked away from the hustle and bustle.

5022 Sandestin Ct, Garland

$440,000
4 Beds ⋅ 3 Baths ⋅ 21327886 MLS
Tucked under a canopy of trees, this beautifully maintained former Diamond model home in Garland, TX anxiously awaits. This beauty offers 4 bedrooms, 3 full bathrooms, and 3,472 square feet of thoughtfully designed living space. Ideally located near Lake Ray Hubbard, this spacious, move-in-ready home combines timeless style, flexible living spaces, updates, and exceptional storage in a quiet, established neighborhood. Designed for both everyday living and entertaining, the open floor plan features abundant natural light, multiple living and dining areas, and flexible spaces that can easily accommodate a home office, playroom, formal dining area, or additional entertaining space. Elegant limestone flooring extends throughout the main living areas, while brand-new carpet adds comfort to the bedrooms. The oversized kitchen is a true centerpiece of the home, featuring solid oak cabinetry, generous counter space, abundant storage, and a durable granite composite sink. Recent updates include fresh interior paint, new ceiling fans, brand-new carpet throughout the bedrooms, and a new water heater. The home also features solid oak flooring upstairs, 3 HVAC units, including a system approximately four years old, for enhanced comfort and efficiency throughout the year. Three spacious attic storage areas, each equipped with lighting and ventilation fans, provide an exceptional amount of additional storage rarely found in today's homes. Step outside to enjoy a private backyard retreat surrounded by mature landscaping. The low-maintenance Trex deck provides the perfect setting for outdoor dining, weekend barbecues, morning coffee, or relaxing at the end of the day. Located near Lake Ray Hubbard, residents enjoy convenient access to boating, fishing, parks, walking trails, shopping, dining, and major commuter routes. If you're searching for a spacious Garland home near Lake Ray Hubbard you've found it.

1718 Lake Bluff Dr, Garland

$439,900
4 Beds ⋅ 2 Baths ⋅ 21347809 MLS
Discover exceptional value in the Hills at Firewheel! This 1-story, corner lot home with wrought iron fence offers 4 bedrooms, 2 baths, 2,202 square feet, two living areas, two dining areas, French doors and an open-concept kitchen with granite countertops, gas cooktop, island, and large walk-in pantry. Updates include plantation shutters, new roof and gutters with leaf guard 2021; HVAC 2024, condenser 2020; epoxy garage floor, French drain on west side. Bose surround sound speakers, washer, dryer, refrigerators in kitchen and garage remain with the property. Located just minutes from Firewheel Golf Park, Firewheel Town Center, and Breckinridge Park's 417 acres of trails, playgrounds, sports fields, and Rowlett Creek greenbelt, you'll enjoy endless opportunities for recreation, shopping, dining, and entertainment. Convenient access to President George Bush Turnpike makes commuting throughout the Metroplex a breeze. Residents also enjoy community amenities including a neighborhood pool and clubhouse. Located in Garland ISD's Choice of School program gives buyers added flexibility.

609 Weeping Willow Rd, Garland

Listings provided by North Texas Real Estate Information Systems (NTREIS). Listing data has been deemed reliable but is not guaranteed to be accurate by the MLS.

Last updated:
