Refine Search
Sort by
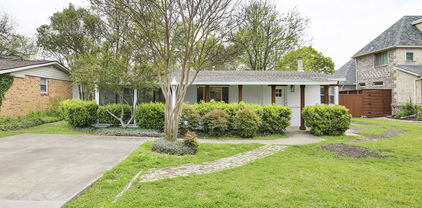
426 Pittman St, Richardson
$499,900
4 Beds ⋅ 2 Baths ⋅ 21349640 MLS
Set on a generous .276-acre lot, this updated one-story home pairs a flexible floor plan with inviting indoor and outdoor spaces. The renovated kitchen features white shaker cabinetry, quartz countertops, stainless-steel appliances, a gas range, glass tile backsplash and an oversized peninsula opening to the main living and dining areas. Wood-look flooring, recessed lighting and a tiled fireplace create a bright, cohesive feel throughout the central living spaces. The oversized primary suite stands out with hardwood floors, ceiling beams, a painted brick fireplace and French doors leading to the backyard. The additional bedrooms offer flexibility for guests, work or hobbies, while both baths have been thoughtfully updated, including a frameless glass shower with marble-look tile in the primary bath. Mature trees, and a spacious backyard complete this refreshed Richardson home.

426 Pittman St, Richardson

214 Alexandra Ave, Richardson
$425,000
3 Beds ⋅ 3 Baths ⋅ 21347555 MLS
Seller is very Motivated to sell. Experience the ease and comfort of low-maintenance living at McKamy Park, complemented by its exceptional community amenities. Located just east of U.S. 75 within the Richardson ISD, McKamy Park is conveniently near the Spring Valley DART rail station, as well as various dining and shopping options. Developed by CB JENI Homes, this elegant two-story townhome features three bedrooms, two and a half bathrooms, and two living areas. The home boasts an open floor plan that allows for ample natural light and modern finishes. Ideal for hosting gatherings, the stylish kitchen is outfitted with stainless steel appliances, including a five-burner gas range and generous cabinet space, and a large island that flows effortlessly into the expansive living and dining areas. The primary suite is spacious sizable walk-in closet, and a elegant en-suite bathroom. Additional features include hardwood flooring, , engineered quartz countertops, high ceilings, a pocket office, a large storage closet beneath the staircase, and an upstairs utility and a loft area.

214 Alexandra Ave, Richardson

618 Alexandra Ave, Richardson
$400,000
3 Beds ⋅ 4 Baths ⋅ 21346603 MLS
Beautiful End Unit townhome in a prime location. Close to shopping, restaurants, and backing to a canal! Enjoy the amenities the neighborhood has to offer such as a private community pool and playground. Wood floors adorn the entry, hall, family, kitchen, & dining room. Soaring Ceilings in the family room with lots of windows and natural light. Gourmet kitchen with white cabinetry, granite countertops, tile backsplash with accent, stainless appliances, and 5 burner gas range. Primary Bedroom is perfect for king size furniture. Primary bath with dual sinks, separate shower, & garden soaking tub. Rare floor plan with all secondary bedrooms featuring ensuite full baths. One of the secondary bedrooms is on the first floor. Backyard with larger patio area to enjoy the canal and sunset views. Truly low maintenance living with the HOA handling all common areas, lawn care, exterior structure maintenance, and exterior insurance. This home is a MUST SEE!

618 Alexandra Ave, Richardson

1115 N Waterview Dr, Richardson
$465,000
3 Beds ⋅ 2 Baths ⋅ 21344551 MLS
INCREDIBLE BUYER INCENTIVES: $8,000 MORTGAGE CONCESSION. Opendoor Home Loans will contribute up to $8,000 towards a permanent interest rate buy-down if you finance with Opendoor Home Loans LLC. 1115 N Waterview Dr is a one-story Richardson home with a functional layout and modern finishes throughout. The kitchen features a center island, creating a well-equipped space for cooking and entertaining. A fireplace anchors the main living area, adding warmth and ambiance to the central gathering space. The primary bedroom includes a walk-in closet for convenient storage and organization. A patio extends the living space outdoors, flowing to an in-ground pool set within a fully fenced backyard that creates an expansive area for relaxation and entertaining. A two-car garage completes this well-maintained residence with practical amenities and comfortable living spaces throughout every room. This home has been virtually staged to illustrate its potential. Home comes with a 100-Day Home Warranty.

1115 N Waterview Dr, Richardson

839 Dublin Dr Unit 2, Richardson
$212,900
2 Beds ⋅ 3 Baths ⋅ 21341485 MLS
SPECIAL INCENTIVE: Seller offering up to $5,000 toward buyer’s allowable closing costs or rate buy-down with an acceptable offer, subject to lender approval and applicable loan guidelines. Thoughtfully upgraded for effortless, low-maintenance living, this move-in ready Richardson townhouse combines modern style with major structural and mechanical peace of mind. Interior & Key Highlights: • Living Space: Open-concept layout featuring smooth ceilings, fresh paint, luxury waterproof LVP flooring, and refreshed designer lighting. • Renovated Kitchen: Refinished cabinetry, stainless steel appliances, refreshed hardware, smart-home features, plus included refrigerator, washer, and dryer. • Dual En-Suites: Two spacious upper-level bedrooms, each with a private en-suite bathroom and walk-in closet, plus a main-level powder room for guests. • Outdoor Living: Private, extended concrete back patio and larger backyard area—ideal for outdoor entertaining or relaxing. Major Capital & Infrastructure Upgrades: • Professionally repaired foundation • Electrical panel replaced (2023) • Upgraded plumbing throughout • Low-E sliding glass doors for energy efficiency Conveniently located near major highways, parks, schools, shopping, and dining in Waterfall Crossing. Bring all offers!

839 Dublin Dr Unit 2, Richardson

922 Forreston Dr, Richardson
$375,000
3 Beds ⋅ 2 Baths ⋅ 21336863 MLS
Welcome to Greenwood Hills, one of West Richardson's most established and sought-after neighborhoods, where mature trees, friendly streets, and an unbeatable location create the perfect place to call home. Built in 1963, this charming one-story home offers 3 bedrooms, 2 bathrooms, a 2-car garage, and a floor plan designed for everyday living and entertaining. The heart of the home is the updated kitchen, featuring a breakfast bar that opens to the large dining room, creating a natural gathering place for family meals, morning coffee, or entertaining friends. Vaulted ceilings enhance the spacious living and dining areas, filling the home with natural light and an open, inviting feel. Step outside to a large backyard with plenty of room to play, garden, or simply relax. The generous patio provides the perfect setting for grilling, outdoor dining, and enjoying Texas evenings with family and friends. Location is one of this home's greatest assets. Nestled in the heart of Greenwood Hills, you'll enjoy easy bike rides to Woodland Park and the Greenwood Hills Community Pool, making it easy to take advantage of everything this established neighborhood has to offer. Zoned to highly regarded Mohawk Elementary, North Junior High, and J.J. Pearce High School, the home is also ideally situated for convenient commuting throughout the Dallas metroplex, with quick access to major highways, shopping, dining, and employment centers. Offering an updated interior, great living space, and an exceptional West Richardson location, this home is ready to welcome its next owners. Whether you're enjoying neighborhood parks, hosting backyard barbecues, or simply appreciating the charm of one of Richardson's favorite communities, this is a place you'll love coming home to.

922 Forreston Dr, Richardson

1224 Dearborn Dr, Richardson
$399,999
3 Beds ⋅ 3 Baths ⋅ 21332102 MLS
Beautifully renovated, this Richardson Heights home combines timeless neighborhood charm with fresh, contemporary design and an open layout that feels both inviting and functional. Professionally staged by Stageology — all furnishings remain for showings. The open-concept living space is anchored by a stunning kitchen featuring a large quartz center island, abundant cabinetry, stainless steel appliances, and gas cooking — ideal for entertaining or everyday living. Luxury vinyl plank flooring, updated lighting, and contemporary finishes extend throughout the home. The spacious primary suite features a beautifully updated ensuite bath with dual vanities, while the secondary bathroom includes a tub-shower combination. A convenient half bath provides added flexibility for guests. Two additional bedrooms offer space for guests, a home office, or changing needs. Outside, enjoy a generous backyard shaded by mature trees, with plenty of room to relax, entertain, or play. New windows and thoughtful updates throughout enhance the home's comfort, style, and functionality. Upgrades include: plumbing (PVC and PEX), a new water heater, Foundation, and all-new flooring. Conveniently located near Belt Line Road, US-75, Cottonwood Park, shopping, dining, and Richardson ISD schools, this move-in-ready home offers an exceptional combination of location, modern design, and everyday comfort.

1224 Dearborn Dr, Richardson

530 Parkview Ln, Richardson
$435,000
3 Beds ⋅ 2 Baths ⋅ 21332242 MLS
Live the Richardson Heights Lifestyle! Step into this stylishly updated 3-bedroom, 2-bath home with 2,150 sq. ft. of living space, perfectly located on a quiet cul-de-sac just steps from Heights Park and minutes from Richardson’s hottest new restaurants, coffee shops, and craft breweries. Inside, you’ll love the open living-dining combo, cozy gas-log brick fireplace, and a bonus game room that’s ideal for hosting friends or creating your dream home office. Fresh neutral finishes, replacement windows, and designer lighting give the space a bright, modern vibe. The galley kitchen features a breakfast bar and gas cooktop—perfect for weekend brunch before heading out to explore the neighborhood. Outdoors, your private backyard oasis awaits with a crystal-clear diving pool, cedar privacy fence, and a covered patio for lounging or entertaining.

530 Parkview Ln, Richardson

1219 Dearborn Dr, Richardson
$374,500
4 Beds ⋅ 2 Baths ⋅ 21329039 MLS
STOP AND READ THIS! Amazing price! Refreshed from top to bottom. This home can provide years of living enjoyment without major repairs or updates. The new front door greets you into an airy living space which leads into a dining or family area and a bright remodeled kitchen with new gas range, microwave, dishwasher, disposal and faucet. The many upgrades over the last few months include a roof, windows, new cabinets throughout, quartz countertops, LVP flooring in main areas, new tile in baths, new tub, new bathroom vanities, glass shower in primary bathroom, new faucets, lighting, foundation correction, and all plumbing under the home was replaced. The pantry in the kitchen is quite large with new tile floors which the cook will appreciate. It has room for a second fridge or freezer. The back yard is generous with a large cottonwood tree for some shade. This home has a mid-century charm and is within easy access of Belt Line Road, and Central Expressway. All the heavy lifting has been done! Don't let this one get away! Come take a look! This is it!

1219 Dearborn Dr, Richardson

815 Fleming Trl, Richardson
$340,000
3 Beds ⋅ 2 Baths ⋅ 21165919 MLS
Seller offering up to 2% in seller credits to use towards rate buy down or closing costs with preferred lender. Beautifully updated and full of charm, this 3-bed, 2-bath home with two living areas and a 2-car garage sits in the desirable Richland Manor subdivision of Richardson. Tucked away on a quiet, tree-lined street, this home offers the perfect blend of comfort, convenience, and modern upgrades. Step inside to fresh interior paint and ceramic tile flooring that keeps the space bright and low-maintenance. The open living and dining areas create an easy flow for everyday living, while large windows bring in plenty of natural light. The kitchen and common spaces connect seamlessly to the oversized backyard—an ideal setup for entertaining, gardening, or simply enjoying the outdoors. The exterior is just as impressive, with well-maintained landscaping and standout curb appeal that welcomes you home. Located just minutes from major shopping districts, restaurants, and local conveniences, this home offers both tranquility and accessibility in one of Richardson’s most established neighborhoods.

815 Fleming Trl, Richardson

853 Rohan Dr, Richardson
$435,000
3 Beds ⋅ 3 Baths ⋅ 21329518 MLS
Well maintained 3 bedroom, 2.5 bath townhome in the gated Towns of Buckingham community in Richardson. Built in 2016, the home offers 1,887 square feet of living space across two stories with a 2 car rear entry attached garage accessible by alley. The main level features hardwood floors throughout, high ceilings, and an open layout connecting the living area to the kitchen and dining space. The kitchen includes granite countertops, built-in cabinetry, a walk-in pantry, and an electric cooktop and oven. A half bath is also located on the first floor for guests. There is a convenient covered patio for outdoor use. Just off the stairway, a landing-level office sits a few steps above the main floor, a flexible space that works well for remote work, a playroom, or a secondary TV room. It's a practical bonus that doesn't eat into the bedroom count. All three bedrooms are upstairs. The primary suite is spacious with dual vanities, a separate shower, garden tub, and a walk-in closet. The two secondary bedrooms share a full jack and jill bath. The upstairs utility room has room for a full size washer and dryer with additional storage space. The home includes ceiling fans throughout, a smart thermostat, thermal windows, a security system, and pre wired electric car plug in the garage. The community is gated with key card access and security lighting, adding an extra layer of privacy and peace of mind. A sprinkler system is also included. The HOA covers front yard maintenance, exterior maintenance, pest control, and use of community amenities at $180 per month. Located minutes from LBJ Freeway and US-75, with easy access to the DART rail line. Zoned to Richardson ISD: Richland Elementary, Liberty Middle School, and Berkner High School.

853 Rohan Dr, Richardson

821 Dublin Dr Unit 211, Richardson
$175,000
2 Beds ⋅ 2 Baths ⋅ 21330193 MLS
Experience comfort, style, and convenience in this beautifully updated 2-bedroom, 2-bath condo located in a prime location. The bright and inviting living area is filled with natural light and features a contemporary electric fireplace, creating the perfect space to relax or entertain. The updated kitchen offers both functionality and modern appeal, while luxury vinyl plank flooring and fresh interior paint give the home a clean, cohesive look throughout. Each spacious bedroom includes its own private bathroom and generous closet space, providing comfort and privacy for everyone. Step outside to unwind on the private upstairs balcony, cool off in the community pool, or enjoy the nearby park just moments away. Additional highlights include assigned parking, a tankless water heater, and a refrigerator, washer, and dryer that convey with the home. This move in-ready condo offers the perfect blend of modern updates and everyday convenience. Schedule your showing today and see everything it has to offer!

821 Dublin Dr Unit 211, Richardson

902 S Weatherred Dr Unit 902F, Richardson
$139,900
2 Beds ⋅ 1 Baths ⋅ 21328657 MLS
Two bedroom light and bright condo at Shadow Lake with a waterfront view and private balcony. Completely updated with neutral paint and allergy friendly Luxury vinly plank flooring throughout, New quartz countertops with new stainless faucet, sink and stainless appliances, Fridge stays. New lighting, blinds, door hardware and fixtures throughout. Bathroom has quarts countertops and new fixtures. One assigned covered parking space. Established gated community with mature shade trees, a courtyard with new baby ducks, a community pool & laundry facility. Shadow Lake Condos offer a peaceful atmosphere, conveniently located near shopping, dining, and major highways. Enjoy entertainment closeby at Alamo Drafthouse Richardson or explore the shops and restaurants at CityLine. No investors.

902 S Weatherred Dr Unit 902F, Richardson

877 Dublin Dr Unit 1, Richardson
$180,000
2 Beds ⋅ 3 Baths ⋅ 21323068 MLS
Welcome to this light and bright two story condo that's move in ready and perfectly located. Featuring two spacious bedrooms and a welcoming living room with a wood burning fireplace, this home offers comfort and style throughout. The kitchen is equipped with granite countertops, a pantry, oven and microwave, making meal preparation a breeze. Step outside to your private patio, the perfect spot to relax with your morning coffee or unwind at the end of the day. Enjoy low maintenance living in a desirable community with access to a pool and park, all while zoned for Richardson ISD. Whether you are a first time homebuyer, downsizing or looking for a great investment opportunity, this charming condo is one you will not want to miss.

877 Dublin Dr Unit 1, Richardson

1207 Ridgeway Dr, Richardson
$310,000
3 Beds ⋅ 2 Baths ⋅ 21277253 MLS
Seller offering up to 2% in seller credits to use towards rate buy down or closing costs with preferred lender. Located in the highly sought-after Richardson Heights community, this no-HOA property offers excellent living. The home features three bedrooms, two bathrooms, and a spacious backyard with plenty of room to customize, garden, or create an outdoor living space. Inside, the layout provides a solid foundation, with comfortable living areas and opportunities to make the space to fit your needs. With easy access to major commute routes, nearby shopping, dining, and local amenities, this home combines convenience with the charm of an established neighborhood—ideal for buyers looking to add value and make it their own.

1207 Ridgeway Dr, Richardson

1904 Clover Trl, Richardson
$474,500
4 Beds ⋅ 2 Baths ⋅ 21325747 MLS
Offering $5,000 concession towards buyers closing cost. Beautifully updated home with exceptional value. Sprawling trees provide the perfect balance of sun and shade to this completely renovated two story home in sought after Richardson ISD. This spacious floor plan offers four bedrooms with two on the first level, plus two large living areas and two dining rooms, providing exceptional flexibility for everyday living and entertaining. Designer finishes are showcased throughout, including engineered wood flooring, rich updated cabinetry, a striking blue green glass backsplash, designer tile, vaulted ceilings, custom lightings, and a beautiful stone wood burning fireplace. The primary suite features a double vanity and oversized walk in closet, large shower and an additional vanity. Step outside to a Pergola covered patio, flagstone paths and lush landscaping that provide for a peaceful outdoor retreat. This move in ready home blends timeless character with modern updates in an established neighborhood close to shopping, dining, parks and major commuting routes, and includes a rear entry carport that covers up to four vehicles. An abundance of storage throughout the home! Car Port 22 x 19 with large storage closet. Updated Electrical Box. Board on Board Fence.

1904 Clover Trl, Richardson

5724 New Castle Dr, Richardson
$449,000
3 Beds ⋅ 2 Baths ⋅ 21282139 MLS
***1% interest-rate buy-down or equivalent closing-cost credit available through the preferred lender!*** Nestled on a quiet street in East Richardson, this beautifully maintained three-bedroom, two-bath home offers a thoughtful layout, generous living spaces, and an exceptional location in highly acclaimed Plano ISD. Built in 2007—newer than many homes in this established area—it offers the appeal of more recent construction in a well-established neighborhood. Miller Elementary School is conveniently located within walking distance. The open floor plan creates an easy flow from room to room, providing plenty of space for everyday living, entertaining, and hosting guests. At the heart of the home, the spacious kitchen features abundant cabinetry, expansive counter space, and a highly functional layout. Custom cabinet storage with pull-out drawers and shelves keeps cookware, pantry items, and small appliances organized and easily accessible. A butler’s pantry provides additional storage and serving space, making entertaining even easier. Plantation shutters throughout the home add timeless style, privacy, and a polished finishing touch. Step outside to the covered back patio, where you can enjoy morning coffee in the shade, host weekend barbecues, dine outdoors, or unwind at the end of the day. Located just minutes from the trails and recreation at Breckinridge Park, shopping and dining at Firewheel Town Center, and the new H-E-B, the home also offers quick access to President George Bush Turnpike and U.S. Highway 75 for convenient travel throughout the Dallas–Fort Worth area.

5724 New Castle Dr, Richardson

1502 Meadow Glen St, Richardson
$430,000
4 Beds ⋅ 2 Baths ⋅ 21285786 MLS
Rare find in the heart of Richardson's highly sought-after Richardson Racquet Club Estates! Pride of ownership shines throughout this beautifully updated, move-in-ready 4-bedroom, 2-bath home, offering an impressive combination of comfort, style, and thoughtful upgrades. Featuring two spacious living areas, a bright bonus sunroom, and an inviting open floor plan, this home is designed for both everyday living and entertaining. The kitchen boasts granite countertops, a new gas range, and a new garbage disposal, flowing seamlessly into the dining and main living areas. Recent improvements include fresh neutral interior paint, a beautiful new fireplace mantel, a rustic cedar ceiling beam in the family room, a tankless water heater providing hot water on demand, spray foam attic insulation for enhanced energy efficiency, gutter guards, and a skylight that fills the family room with natural light. Removal of the popcorn ceilings adds a fresh, modern touch throughout. Step outside to enjoy lush new St. Augustine sod and a generously sized backyard, ideal for outdoor entertaining, cookouts, and gatherings. An ADT security system provides added peace of mind, with secured doors and windows. Ideally situated within walking distance of Owen's Trail for walking and biking and conveniently located near highly rated Yale Elementary, this home offers an exceptional location with easy access to shopping, dining, and major thoroughfares. Foundation repairs are scheduled for November 6th with a transferable warranty through Elite Foundation! The seller is ready to make a move. Don't miss this opportunity to own a beautifully updated home in one of Central Richardson's most desirable neighborhoods.

1502 Meadow Glen St, Richardson

869 Rohan Dr, Richardson
$459,000
3 Beds ⋅ 3 Baths ⋅ 21322247 MLS
3 Bedroom 2.5 bathroom with 2 car garage. PRIME CORNER end townhome located in a prestigious gated community! The beautiful hardwood floors, This upscale urban townhome is MOVE-IN READY! The kitchen features rich, espresso-stained cabinets and Whirlpool stainless steel appliances! The thoughtfully designed floor plan boasts soaring ceilings in the main living area, with the master suite located downstairs, a game room upstairs, and additional flex space upstairs that is perfect for an office setup. This home is ideally suited for executives working at one of Dallas's global headquarters. It is surrounded by luxurious homes, parks, and a wide array of delightful dining options! This is your HOME for the HOLIDAYS!

869 Rohan Dr, Richardson

600 Westwood Dr, Richardson
$372,000
3 Beds ⋅ 2 Baths ⋅ 21316522 MLS
Significant Price Reduction! Priced below DCAD value. Incredible opportunity to purchase a Richardson Heights 1452 sq. ft. home with three spacious bedrooms, two updated full baths located on an oversized .224 acre lot with a large backyard, 2 car garage in pristine condition & extra parking. Exceptional drive up appeal with all brick exterior in fantastic condition, large pane windows with shutters, pier & beam foundation with 18 new piers installed 2015 per prior owner, lush grass front yard with mature trees, newer front sidewalks & a half circle corner driveway for extra parking. Interior features oak hardwood floors throughout all living areas and all three bedrooms. Great floor plan with open living and dining area with access to the kitchen & backyard. Oversized kitchen with wood cabinets & drawers, stainless sink with a views of the backyard, brand new stainless dishwasher, gas range with a vent a hood, microwave & refrigerator. All three bedrooms have large windows and closets. The center hall bath has been updated with newer tile on the floor and walls, newer sink, toilet and tub shower. Master bedroom has two closets one of which is a walk in closet and an updated ensuite bath with newer tile floors, sink, & free standing shower. The home has a full a size washer & dryer, window blinds throughout & ceiling fans throughout. The 2-Car garage exterior & interior are in great condition including slab foundation, rear driveway & wood paneled interior with open rafter ceiling. Oversized back yard includes a metal storage building perfect for gardening & lawn tools. Fantastic location walking distance to Richardson Heights Elementary Heights Park & Tennis Courts, Aquatic Center, Pools, Recreation Center, & Play Grounds. Starbucks is 3 blocks away as well as numerous upscale restaurants and retail stores.

600 Westwood Dr, Richardson

1813 Morningstar Trl, Richardson
$365,000
4 Beds ⋅ 2 Baths ⋅ 21315457 MLS
Welcome to 1813 Morningstar Trail in Richardson, where modern updates and everyday comfort come together in this 1,761 SF home featuring 4 bedrooms, an office, 2 full baths, and a 2-car garage. Updated in 2021 the home offers bright, inviting living spaces designed for both everyday living and entertaining. The updated kitchen features stainless steel appliances, ample cabinetry, and modern finishes, while the spacious living room is anchored by a dramatic floor-to-ceiling brick fireplace. The private primary suite offers a walk-in closet and a beautifully renovated ensuite bath. Two additional bedrooms share a stylishly updated full bath, providing plenty of space for family or guests, while the fourth bedroom offers flexibility as a guest room, nursery, or second office. Luxury laminate flooring extends throughout the home, complemented by designer tile in the bathrooms. Step outside to a covered patio overlooking the spacious fenced backyard, perfect for morning coffee, entertaining, pets, or play. Major updates include a new roof and gutters installed in 2024. Ideally located in the heart of Richardson with quick access to US-75 and President George Bush Turnpike, you'll enjoy being just minutes from CityLine, Richardson Restaurant Park, Downtown Richardson, Galatyn Park, Breckinridge Park, and countless shopping, dining, entertainment, and grocery options. Nearby employers include State Farm, Raytheon, Texas Instruments, and the Telecom Corridor, making this an ideal location for commuters. This move-in-ready home offers an exceptional combination of style, comfort, and convenience. Schedule your private showing today!

1813 Morningstar Trl, Richardson

1011 Pacific Dr, Richardson
$345,000
3 Beds ⋅ 2 Baths ⋅ 21312742 MLS
Beautifully updated and move-in ready, this charming three-bedroom, two-bath home is nestled beneath mature shade trees in an established Richardson neighborhood! Situated on a picturesque lot with thoughtfully curated landscaping, the curb appeal is inviting and sets the tone for what's inside. Renovated in 2023, the home features luxury vinyl plank flooring throughout, a spacious living room with vaulted ceilings and a painted brick fireplace, spa-inspired bathrooms, modern lighting, and a beautifully refreshed kitchen with quartz countertops, natural wood cabinetry, stainless steel appliances, subway tile backsplash, and a gas range. The light-filled dining room overlooks the front yard through a charming bay window, while the functional floor plan offers comfortable living for everyday life. Step outside to the private backyard patio, the perfect place to relax and enjoy Texas evenings. Every update has been thoughtfully selected to create a home that feels warm, stylish, and timeless. Conveniently located near parks, shopping, dining, major highways, and highly regarded Richardson schools, this beautifully updated home is ready for its next chapter.

1011 Pacific Dr, Richardson

1144 Midway Dr, Richardson
$470,500
5 Beds ⋅ 3 Baths ⋅ 21313609 MLS
MOVE IN READY!!! Welcome to this beautifully remodeled 5 Bedroom, 2.5 bath mid-century modern home, where timeless design meets contemporary comfort. Situated in a fantastic location within the highly sought after Richardson ISD, this spacious home offers the perfect blend of style, functionality, and convenience. Step inside to discover a bright, open concept floor plan featuring abundant natural light, all new flooring and paint throughout, designer finishes and a seamless flow ideal for both everyday living and entertaining. The stunning, fully remodeled kitchen boasts modern cabinetry, sleek quartz countertops, stainless steel appliances, and ample storage. The generous primary suite provides a peaceful retreat with a beautifully updated ensuite bathroom, with 4 additional bedrooms offer flexibility for family, guests, 2nd living area or a home office. Outside, enjoy a spacious backyard with plenty of room for outdoor gatherings with its gorgeous pool. Conveniently located near shopping, dining, parks, major highways, DART Rail System and schools, this move in ready home combines exceptional style with an unbeatable location. Roof, siding and windows and fencing replaced within last 6 years. The home features a professionally installed solar panel system valued at $55,000, offering the benefits of solar energy in which to lower monthly electric bills. Solar panels will be paid off at closing. Sprinkler system installed for both front and backyard along with 6 inches of new insulation blown in attic. THIS IS A MUST SEE AND SCHEDULE YOUR SHOWING TODAY!!! NO PID, NO MUD, NO HOA.

1144 Midway Dr, Richardson

Listings provided by North Texas Real Estate Information Systems (NTREIS). Listing data has been deemed reliable but is not guaranteed to be accurate by the MLS.

Last updated:

How much is your home worth?

Get instant property value now!