Cedar Hill Homes with Near Trails/Greenway Community features

Cedar Hill Homes with Near Trails/Greenway Community features

Welcome to Cedar Hill, Texas—a hidden gem nestled in the heart of the Lone Star State! Known for its stunning natural landscapes and vibrant community spirit, Cedar Hill offers an exceptional quality of life that attracts families, retirees, and outdoor enthusiasts alike. With its rich history and a plethora of recreational opportunities, this charming city is the perfect place to call home.

Cedar Hill is renowned for its picturesque parks and scenic trails, making it a haven for those who love the great outdoors. The city's commitment to preserving green spaces is evident in its extensive network of trails and greenways, which weave through the community and provide residents with easy access to nature. Imagine stepping outside your front door to find miles of serene walking, biking, and jogging paths that meander through lush parks and alongside tranquil lakes. Whether you're looking for a peaceful stroll or an invigorating run, Cedar Hill's trails cater to all fitness levels and preferences.

The homes in Cedar Hill are designed with community and nature in mind. Many properties are situated near these beautiful trails, providing residents with the unique opportunity to enjoy a lifestyle that blends comfort and outdoor adventure. From modern single-family homes to charming townhouses, you'll find a variety of options that suit your needs and preferences. The community is not just about houses; it’s about creating a welcoming environment where neighbors become friends and families thrive.

Discover the allure of Cedar Hill, where stunning homes meet nature’s beauty, and make this vibrant community your new home today!

Newest Cedar Hill Homes with Near Trails/Greenway Community features

1741 Community Dr, Cedar Hill
$479,868
4 Beds ⋅ 3 Baths ⋅ 21432845 MLS
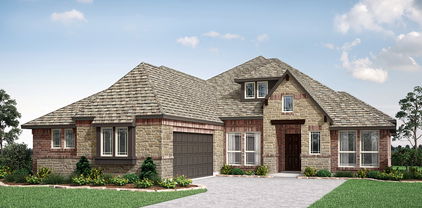
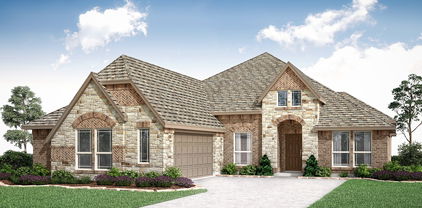
NEW! NEVER LIVED IN. Estimated completion January 2027. Bloomfield Homes’ Jasmine brings 4 bedrooms, 3 full baths and a 2-car garage together in a one-story design that gives the primary suite its own side of the home in Addison Hills. The added third bath is a practical upgrade, giving the secondary bedrooms another full bathroom beyond the one near the front entry. A long foyer leads to the family room, where a stone fireplace rises to the ceiling with a cedar mantel adding contrast. Laminate flooring extends through the home, and upgraded tile adds detail in the baths. The kitchen runs alongside the family room so conversation can continue from the island to the sofa. This Deluxe Kitchen earns its name with quartz countertops, a gas cooktop, double electric ovens and a pot filler. Bake dinner and dessert at different temperatures, or keep several dishes moving when the menu gets ambitious. The island provides a central prep surface, with a walk-in pantry nearby for groceries and countertop appliances. Windows brighten the breakfast area at the rear, and a door opens to the covered patio with a gas drop for your outdoor cooking setup. The primary bedroom sits at the back of the home, separated from the secondary bedrooms by the shared living spaces. Double doors open to a bath with dual sinks, quartz surfaces, a soaking tub and separate shower. A walk-in closet completes the suite. Three secondary bedrooms line the opposite side of the plan. The laundry room connects the interior to the garage. An upgraded 8-foot front door and exterior lighting add presence at the entry of this interior homesite. Visit Bloomfield Homes at Addison Hills to explore the Jasmine today! *Photos are a representation of finished product. Materials will vary.*

1741 Community Dr, Cedar Hill
1737 Community Dr, Cedar Hill
$547,004
4 Beds ⋅ 3 Baths ⋅ 21432791 MLS
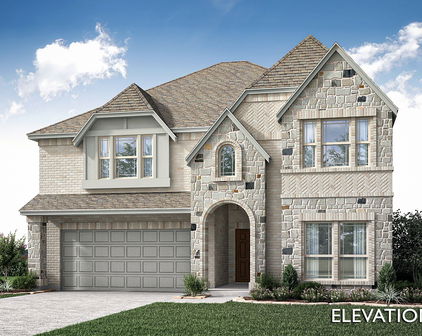
NEW! NEVER LIVED IN. Estimated completion January 2027. Double ovens for the holiday menu and a pot filler above the cooktop put the kitchen high on the highlight list in Bloomfield Homes’ Hawthorne II, a two-story design with 4 bedrooms, 3 full baths and a 2-car garage in Addison Hills. This interior homesite pairs a defined front entry with living spaces that open toward the backyard. Glass French doors enclose the study just off the foyer, while laminate flooring carries a consistent look through the home. Raised ceilings over the family room and breakfast area add volume where everyone gathers. A corner fireplace takes the drama higher with tile extending to the ceiling and a cedar mantel. The Deluxe Kitchen connects directly to these spaces, keeping the island part of the conversation. Quartz countertops, a gas cooktop, double electric ovens and the added pot filler give the room substance as well as style. There’s a walk-in pantry for groceries and a window seat beside the breakfast table. The main-level primary suite includes a sitting area, a window seat and a walk-in closet. Its bath features dual sinks, quartz surfaces, a soaking tub and separate shower, with upgraded tile adding detail. Two more bedrooms share a full bath on this level, and a tech center near the stairs provides another spot to organize the day. The fourth bedroom, third full bath and game room occupy the upper level, creating a separate zone for recreation. Quartz countertops and upgraded tile continue through the secondary baths. A covered rear patio with a gas drop extends the gathering space outdoors, while an upgraded 8-foot front door and exterior lighting finish the arrival. Visit Bloomfield Homes at Addison Hills to find out more today! *Photos are a representation of finished product. Materials will vary.*

1737 Community Dr, Cedar Hill

2945 Emerald Sound Dr, Cedar Hill
$994,750
5 Beds ⋅ 4 Baths ⋅ 21409468 MLS
A RARE CEDAR HILL ESTATE — OVER 2 ACRES, BREATHTAKING PANORAMIC LAKE VIEWS & EXCEPTIONAL RESORT-STYLE LIVING! Discover an extraordinary property offering a combination of acreage, location, panoramic water views, and luxurious amenities rarely found together in Cedar Hill. Commandingly positioned at the center of a cul-de-sac’s end on over 2 acres, this distinctive estate offers an exceptional setting overlooking Joe Pool Lake and a picturesque pond. What truly sets this residence apart is its breathtaking scenery visible throughout BOTH levels. Expansive picture windows showcase panoramic views from the downstairs kitchen, breakfast area, living room, and primary suite. Upstairs, two bedrooms and a spacious family room opening directly onto an elevated observation deck enjoy equally spectacular views. Outdoor living is exceptional, featuring approximately 1,900 square feet of premium Trex composite decking, complemented by a 12’ x 18’ upper-level Trex deck with glass railings designed to preserve unobstructed vistas. The resort-inspired backyard features a swimming pool, spa, and substantial 10-inch-thick concrete retaining walls. Inside, extensive upgrades include replacement windows throughout, elegant marble kitchen countertops, newer double ovens, ice maker, and dishwasher. The renovated primary bathroom provides a spa-inspired retreat with an enlarged steam shower and oversized jetted soaking tub. Additional conveniences include a Tesla charging station in the garage and an outdoor 240V electrical outlet for compatible RV connections. MORE THAN A HOME—AN EXCEPTIONAL LIFESTYLE. With its expansive acreage, distinctive cul-de-sac location, panoramic lake and pond views from multiple rooms, and extraordinary indoor-outdoor living spaces, this remarkable estate offers a rare opportunity to own one of Cedar Hill’s most compelling residential settings.

2945 Emerald Sound Dr, Cedar Hill

1738 Saunders Dr, Cedar Hill
$443,000
4 Beds ⋅ 3 Baths ⋅ 21412889 MLS
NEW! NEVER LIVED IN. Estimated completion November 2026. White sawn stone reaches the ceiling around the family-room fireplace in this Rockcress by Bloomfield Homes, with a cedar mantel adding contrast to the pale finish. The one-story plan offers 4 bedrooms, 3 full baths, and a swing 2-car garage in Addison Hills. Engineered oak flooring carries through the entry, kitchen, breakfast area, family room, and bedroom halls, tying the shared spaces together with natural texture. The Deluxe Kitchen answers the fireplace with stained Shaker cabinets, upgraded quartz counters, a glass hexagon backsplash, and matte black hardware. A pot filler adds function at the cooking area, while the island keeps preparation facing the family room and a walk-in pantry provides storage nearby. The breakfast area's window seat gives the dining space its own character, and a door connects it to the covered patio with an added gas drop. The primary suite sits toward the rear with a walk-in closet and a bath featuring separate quartz-topped vanities, a garden tub, and a shower with a seat. Large-format wall tile and a chevron mosaic accent add detail to the shower, with coordinating mosaic around the tub. Quartz counters and upgraded tile continue through the secondary baths. Across the front of the home, 3 secondary bedrooms have access to 2 full baths, including a bath near the fourth bedroom added in place of formal dining. The laundry room sits between the garage and hall, keeping daily arrivals close to the utility space. Outside, upgraded brick with buff mortar, white stone accents, a stained 8' front door, and 3 uplights create a coordinated introduction. Visit Bloomfield Homes' Addison Hills model to discover this Rockcress today!

1738 Saunders Dr, Cedar Hill

1733 Carlisle Dr, Cedar Hill
$565,000
5 Beds ⋅ 4 Baths ⋅ 21390286 MLS
BRAND NEW! NEVER LIVED IN! Ready November 2026! Space takes the lead in Bloomfield Homes' Spring Cress II, a two-story plan with 5 bedrooms, 4 full baths, a study, game room, media room, formal dining room, and a 2-car garage. This home gives each part of the floor plan its own purpose instead of simply adding more rooms. The upgraded 8' front door opens to a foyer with the study positioned nearby, while the main living area unfolds beneath a soaring ceiling for an immediate change in scale. A floor-to-ceiling tile fireplace with gas starter anchors the family room, and the open layout keeps it connected to the Deluxe Kitchen and breakfast area. The kitchen brings quartz countertops, upgraded painted cabinetry, gas cooking, and a large island into the center of everyday life. Laminate flooring carries through key shared spaces, while tile finishes the baths and other practical areas. The primary suite stays downstairs with a window seat, generous bath, and walk-in closet, while additional first-floor bedroom space gives the plan flexibility without sending everyone upstairs. Even the utility room gets extra attention with upper cabinets and a mud bench near the garage, creating a useful landing zone. Upstairs, the layout opens again with a large game room surrounded by secondary bedrooms, additional full baths, and dedicated media space that gives the second level a personality of its own. Quartz counters continue throughout the home, joined by a tankless water heater and upgraded painted cabinetry for a consistent finish. Out back, the covered patio includes a gas stub for grilling and fan kit installed while exterior lighting adds another polished detail after dark. Set on an interior homesite in Addison Hills, this Spring Cress II is built for buyers who want real room to spread out without sacrificing defined spaces. Come see it at the Bloomfield Homes model in Addison Hills!

1733 Carlisle Dr, Cedar Hill

1737 Carlisle Dr, Cedar Hill
$560,000
5 Beds ⋅ 4 Baths ⋅ 21391741 MLS
BRAND NEW! NEVER LIVED IN! Ready November 2026! Bloomfield Homes' Rose II is a two-story plan with 5 bedrooms, 4 full baths, a game room, media room, and 2-car garage, giving this home plenty of room without making the layout feel repetitive. The 8' front door opens into a foyer that quickly shows how much flexibility is built into the plan, including a first-floor secondary bedroom with a nearby full bath and another room that can serve as a study or additional media space. Farther in, the home opens up beneath a tall ceiling, where the family room is centered around an upgraded stone fireplace carried all the way to the ceiling and finished with a cedar mantel. The Deluxe Kitchen stays connected to the dining area and family room with upgraded painted cabinetry, quartz countertops, gas cooking, and generous workspace around the island. Laminate wood flooring runs throughout the home, giving the shared spaces a clean, continuous look, while window seats add built-in character along the way. The primary suite is tucked downstairs with a spacious bath and walk-in closet, keeping the main bedroom separate from the busier upstairs spaces. Upstairs, the plan changes pace with 3 additional bedrooms, 2 full baths, a large game room, and a separate media room ready for movie nights, gaming, or a quieter hangout space. Quartz continues through all baths, joined by comfort-height toilets for another practical upgrade. Outside, the covered back patio includes a gas stub for grilling, while gutters and exterior lighting add useful finishing touches. Set on an interior homesite in Addison Hills, the Rose II brings together big gathering spaces, flexible rooms, and upgrades that carry throughout the home. Come see it at the Bloomfield Homes model in Addison Hills!

1737 Carlisle Dr, Cedar Hill

1654 Carlisle Dr, Cedar Hill
$445,000
4 Beds ⋅ 3 Baths ⋅ 21389046 MLS
Brand New! Never Lived In! Ready November 2026! Bloomfield Homes' Rockcress is a one-story plan with 4 bedrooms, 3 full baths, and a 2-car garage, set on an interior homesite in Addison Hills. This version of the Rockcress puts that entrance square footage to use with a full 4th bedroom with its own full bath, giving the front of the home extra flexibility without taking space away from the main living areas. Past the foyer, the layout opens into a bright central gathering space where the family room is anchored by a stone fireplace with gas starter carried all the way to the ceiling. The Deluxe Kitchen holds its own beside it with painted cabinetry, quartz countertops, gas cooking, a gas oven, and plenty of prep space around the island. Laminate flooring connects the kitchen and family room for a clean, continuous look, while tile is used in the baths and other hardworking areas. The primary suite sits privately toward the back of the home with a window seat, walk-in closet, and a bath designed with everyday function in mind. Quartz countertops continue throughout the home, even into the secondary baths, while comfort-height toilets add another thoughtful upgrade. The utility room gets extra storage of its own with upper cabinets, and a tankless water heater keeps another practical feature working behind the scenes. Outside, an upgraded 8' front door gives the entry a taller, more finished look, while gutters and exterior lighting round out the front. In back, a covered patio with a gas stub gives you a ready-made spot for grilling and outdoor seating. Come see how Bloomfield Homes turns the Rockcress into a flexible 4-bedroom one-story at the Addison Hills!

1654 Carlisle Dr, Cedar Hill

707 Oakhill Ln, Cedar Hill
$1,995,000
5 Beds ⋅ 7 Baths ⋅ 21212292 MLS
Commanding one of the most extraordinary vantage points in the DFW area, this exceptional estate is a masterclass in privacy, elegance & elevated living. Nestled on 3.19 heavily wooded acres behind a private gated entrance, the property unveils sweeping panoramic views of Joe Pool Lake, creating a setting of rare beauty that feels both secluded & spectacular. Every element of the home was thoughtfully designed to honor the breathtaking surroundings w-dramatic walls of windows inviting the landscape inside. Soaring ceilings, hand scraped walnut & travertine floors, stately columns + graceful arches lend a sense of timeless sophistication. At the heart of the home, the chef’s kitchen is as exquisite as it is functional, appointed w-a large island + prep sink, quartzite, a professional grade gas range, double ovens, custom vent hood & Miele coffee system for an effortless luxury experience. Just beyond, an intimate lounge & beautifully appointed wine room offer refined spaces for relaxed evenings & elegant entertaining. Primary suite is a private sanctuary of grand proportions, complete w-exterior access & a lavish spa bath featuring limestone countertops, marble & limestone floors, a dedicated makeup vanity, soaking tub, double shower + custom closet. A distinguished study wrapped in rich wood shelving creates a striking work from home setting, while a 1st floor guest suite w-full bath offers comfort & privacy for visitors. Upstairs, dual solid wood staircases rise to a spacious game room w- balcony & half bath, an additional en suite bedroom & 2 generously sized bedrooms. The 3rd level reveals a private fitness retreat w-its own balcony, offering yet another luxurious escape within the home. Outdoors, the estate transforms into a true resort inspired haven, where a covered living area w-fireplace, outdoor grill + fridge overlooks an infinity edge pool, spa, tranquil water features & stunning natural stone accents, all set against an unforgettable panoramic backdrop.

707 Oakhill Ln, Cedar Hill

Start Your Search

Listings provided by North Texas Real Estate Information Systems (NTREIS). Listing data has been deemed reliable but is not guaranteed to be accurate by the MLS.

Last updated:

How much is your home worth?

Get instant property value now!